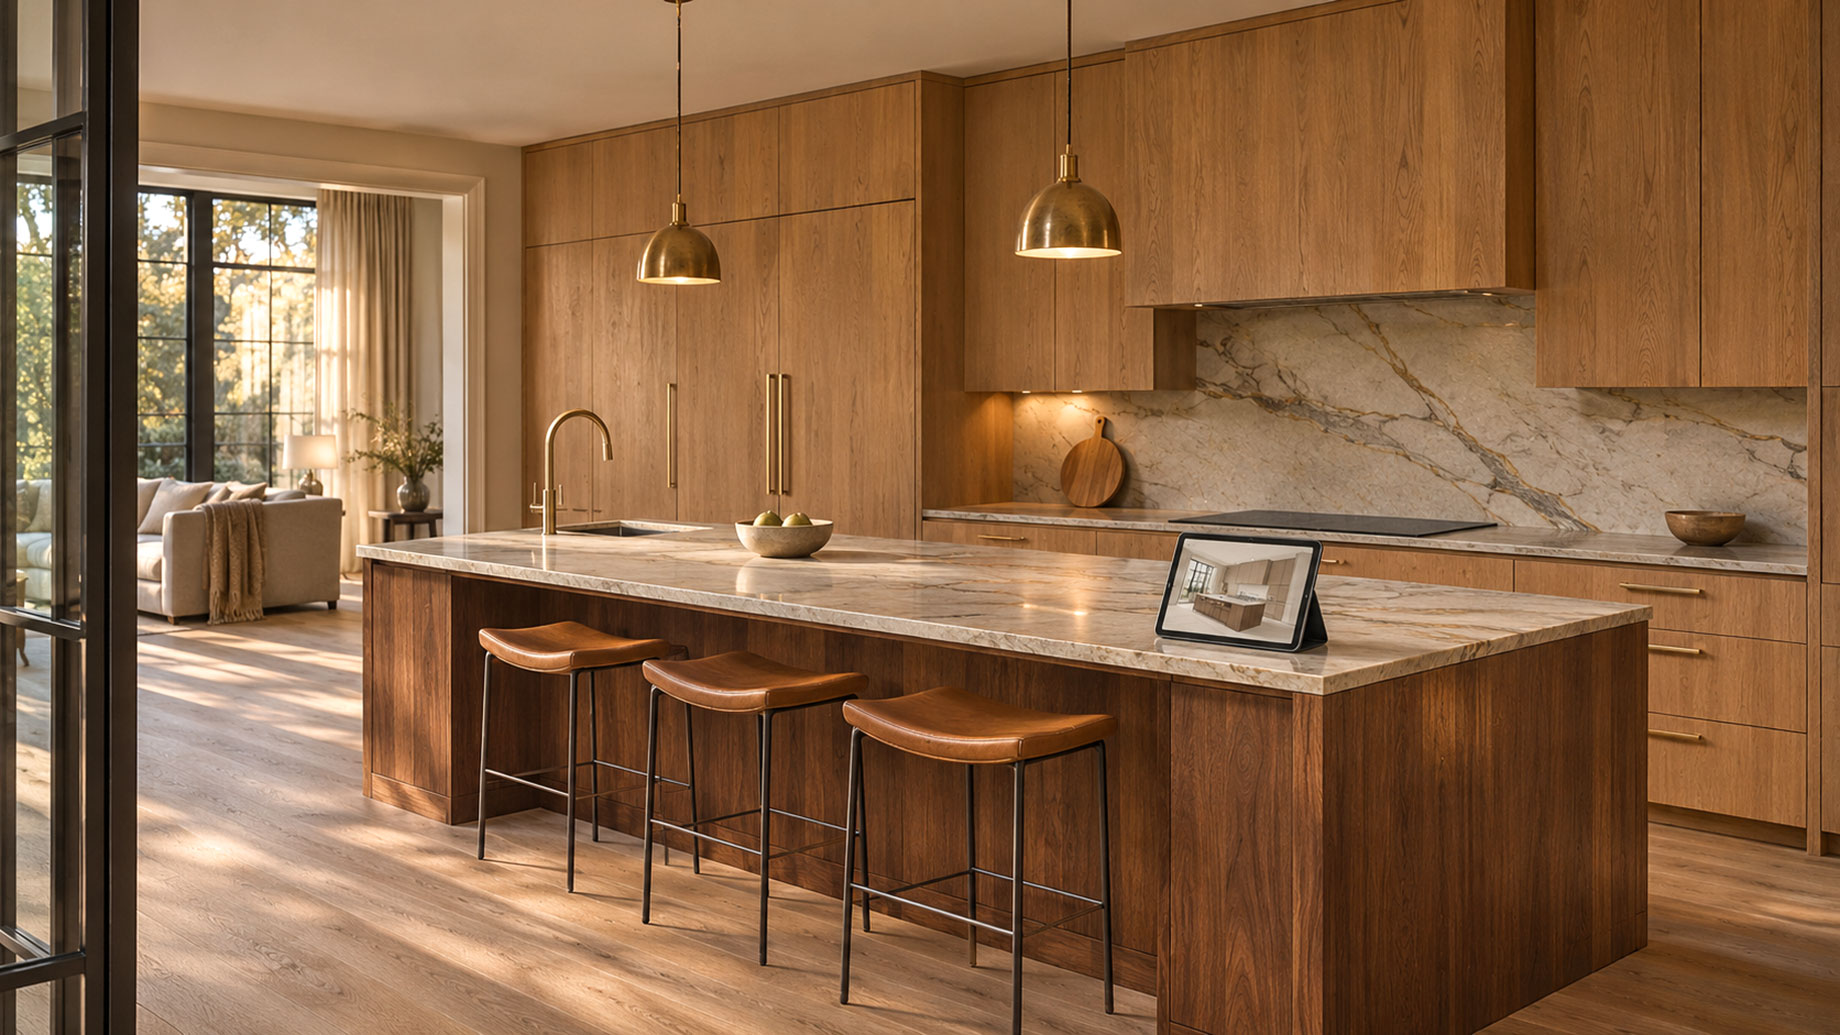
Modern culinary spaces operate as the social and functional anchor of the home, driving demand for tailored millwork, zoned lighting, and pre-construction 3D visualization. Designing this central hub requires balancing aesthetic warmth with daily workflow efficiency, turning cooking areas into natural gathering spots for family and friends. A successful remodel demands careful planning and clear material priorities.
What Steps Define a Successful Upscale Kitchen Project?
Transforming a dated culinary space requires careful planning, from initial spatial drafting to final hardware selection. Professional design-build teams coordinate custom cabinetry, islands, and 3D renderings to ensure every detail aligns with your lifestyle. When planning a kitchen remodeling project, homeowners should consider how layout changes, storage improvements, and material selections will affect both functionality and appearance. Spending 4 to 8 weeks finalizing layouts and gathering bids, which can range from $15,000 to over $50,000, is a practical approach before demolition starts.
You should also order custom millwork early to account for extended lead times for handmade cabinetry and specialized natural stone slabs. This helps prevent construction delays and keeps the project on track.
Setting up a temporary cooking station in an adjacent room maintains daily routines during the construction phase.
How Do You Design Multi-Purpose Islands and Ergonomic Prep Zones?
Contemporary kitchen islands have evolved past simple food prep counters into a multi-functional center for cooking, dining, and socializing. Planning these expansive layouts means keeping standard clearances in mind, particularly since many homeowners opt for islands longer than 7 feet. Creating dedicated zones allows multiple family members to cook, clean, and converse simultaneously without crowding the workspace.
Positioning your sink, refrigerator, and range within easy reach minimizes unnecessary steps during meal preparation. Installing a bar sink directly into the island edge keeps casual snack makers out of the primary cooking zone. Hiding coffee makers and blenders behind pocket doors keeps counters pristine and maintains instant access.
Why Natural Stone Surfaces Complement Custom Cabinetry
Natural stone countertops bring organic texture into the room, pairing beautifully with warm wood tones and concealed storage solutions. Combining heavily veined quartz or marble with tactile millwork creates a balanced material palette that feels grounded and luxurious. An article from Badger Cabinets points out that wood tones are coming back in a big way as a sign of warmth and long-lasting beauty.
Choosing the Right Countertop Materials
Picking hard natural stones like quartzite resists scratching and heat, offering sweeping mineral veining. Running your countertop material straight up the wall creates a seamless, monolithic focal point behind the stove. Choosing a matte stone surface softens bright overhead lighting and hides minor everyday fingerprints.
Integrating Concealed Storage and Millwork
Building tall wooden cabinetry conceals small appliances and dry goods behind smooth, flat panels. Inserting custom wooden dividers keeps cutlery, spices, and cooking utensils neatly separated out of sight. Applying push-to-open hardware on upper cabinets maintains clean, uninterrupted lines across your walls.
What Makes 3D Floor-Plan Rendering Critical Before Demolition Begins?
Realistic digital tools help homeowners verify combinations of wood, stone, metal finishes, and lighting side by side before building a single cabinet. As experts at Visual3D explain, a realistic render makes it far easier to judge whether a space feels balanced, welcoming, and coherent with the rest of the home. Skipping this planning phase often leads to costly layout changes mid-construction, making digital visualization a worthwhile investment.
Visualizing spatial proportions requires testing angles digitally to simulate how morning sunlight interacts with your chosen finishes. This process includes spotting bottlenecks early, so you can verify that oven doors open fully without hitting adjacent walls. Adjusting wood stains and wall paint in real time makes sure the room feels cohesive.
Streamlining contractor communication requires detailed visual guides. To avoid misunderstandings, review the following steps:
- Share exact 3D blueprints to eliminate guesswork regarding electrical rough-ins and plumbing locations.
- Review material transitions closely where stone countertops meet wooden cabinetry to verify edge profiles.
- Approve final layouts confidently so every measurement meets your household needs.
How Integrated Appliances Shape Modern Kitchen Layouts
Concealed, cohesive appliance design keeps large metallic surfaces from disrupting the visual warmth of custom millwork. Matching refrigerator and dishwasher panels to your surrounding cabinetry creates a unified aesthetic that feels more like fine furniture than a commercial cooking workspace. This approach elevates the room’s entire profile.
Attaching matching wood cabinet panels to full-height refrigeration units makes them completely disappear into the wall. Placing operational buttons on the top edge of the dishwasher door keeps them hidden during daily cycles. Installing powerful, low-profile extraction hoods inside custom decorative mantels removes smoke without dominating the room.
How Layered Lighting Balances Prep Work and Ambiance
Using 3 distinct lighting layers – task, ambient, and accent – gives your kitchen both precision and warmth. Under-cabinet LED strips light up stone countertops clearly during meal prep without casting shadows across your cutting board. Adding dimmer switches to island pendants lets you shift the room from a bright workspace into a calm dining area.
Choosing Durable Flooring That Grounds an Open Layout
Kitchen floors endure heavy foot traffic, dropped utensils, and frequent moisture, making material durability a top priority. Wide-plank white oak treated with a commercial-grade matte sealant brings natural warmth that connects smoothly into adjacent living areas. Homeowners who prefer stone or porcelain tile often install electric radiant heating mats underneath to keep the surface comfortable during winter months.
Integrating Discreet Smart Technology Into Daily Routines
Modern kitchen upgrades can boost convenience without cluttering your countertops with screens and tangled cords. Deep cabinet drawers fitted with built-in 120-volt outlets keep phones, tablets, and cordless hand mixers charged out of sight. Touchless motion-sensor faucets and voice-controlled under-cabinet lights make messy cooking tasks cleaner and faster.
Upgrading Hidden Plumbing and Electrical Infrastructure
Relocating a sink island or adding a high-powered induction range requires updating the systems behind your drywall. Dedicated 240-volt circuits, upgraded water supply lines, and proper make-up air ducts typically add $3,000 to $8,000 to a remodel budget. Completing these rough-in upgrades before drywall installation prevents costly wall repairs later.
Integrating architectural planning with tactile materials delivers timeless everyday livability that anchors the entire house. When you pair meticulous spatial layout rendering with warm custom millwork and smart storage solutions, your room transforms into an enduring space. It becomes designed for both daily comfort and effortless entertaining.