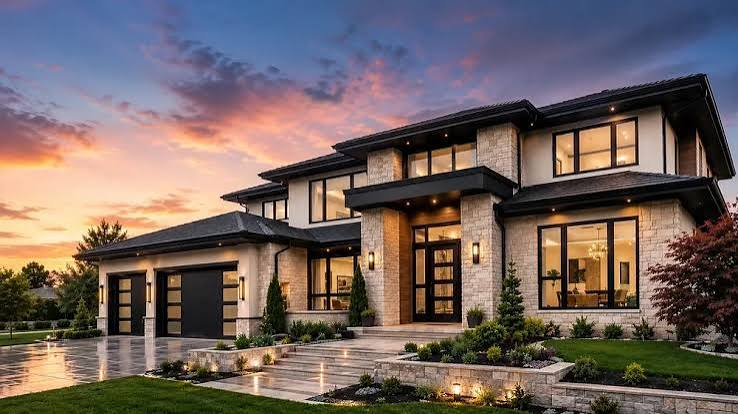
Luxury custom home ideas (luxury home features) are the rooms, built ins and systems that make a high end home work the way the owner actually lives, and the best luxury custom home ideas are planned into the design before construction starts. A luxury feature planned at the drawing stage costs a line on the plans; the same feature added after the walls are closed can mean opening finished work. These luxury home features share one trait: each needs space, structure, plumbing, wiring or ventilation that is easy to provide on paper and hard to add later. The ideas that matter most cover the kitchen and pantry, the closets, the mud room, the home office, the home theater, the wine room, built in shelving and outdoor living, and each one works best when the owner and the builder plan it together from the first design meeting.
Why Plan Luxury Home Features Early?
Luxury home features should be planned early because most of them depend on the structure of the house. A wine room needs an insulated, sealed space and a cooling unit; a home theater needs room size, sound control and wiring; a scullery or butler’s pantry needs plumbing and its own circuits. When these luxury custom home ideas are in the first plans, the framing, mechanical and electrical work is sized for them from the start.
Early planning also protects the budget. Each feature is priced with the rest of the custom home, so the owner sees the whole cost and can trade one idea against another before anything is built.
Luxury Modern Kitchen Design With a Working Pantry
Luxury modern kitchen design separates the show kitchen from the work kitchen. The main kitchen holds the island, the range and the seating; a working pantry, often called a scullery or butler’s pantry, holds a second sink, a dishwasher, small appliances and open shelving, so the main kitchen stays clear when guests arrive.
Upscale kitchen designs also plan the appliances before the cabinets are drawn. Panel ready refrigerators, a steam oven, a warming drawer and a large range hood each need exact openings, power and venting. Deciding them at the design stage lets the cabinet maker build around real sizes instead of standard ones.
Custom Pantry Ideas
Custom pantry ideas start with what the household stores and how it shops. Deep drawers for pots, pull out shelves for dry goods, a counter for small appliances with outlets above it, and a second refrigerator or freezer all fit in a well planned walk in pantry. Good lighting and a door that closes keep the pantry practical day to day.
Custom Closet Ideas for the Primary Suite
Custom closet ideas for a luxury home usually treat the primary closet as a dressing room when the plan has space for one. A center island with drawers, full height hanging for long clothes, a shoe wall, a seat, a full length mirror and layered lighting are common choices. Planning the closet with the bedroom and bathroom lets it connect to both, with a short path from the shower to the dressing area.
A luxury closet often needs its own wiring and sometimes its own climate control, for lighting inside cabinets, a valet rod with a charging drawer, or humidity control for stored items. These closet ideas are simple to add at the drawing stage and costly to add after the drywall.
Mud Room Design Ideas
Mud room design ideas start with the door the family uses every day, which is usually the garage entry, not the front door. A good mud room holds a bench, hooks and cubbies for each person, closed storage for coats and bags, a tiled floor that handles water and dirt, and a charging spot for phones and keys.
Many owners place a dog wash, the laundry room or a second pantry door next to the mud room. Grouping these spaces keeps water and plumbing in one part of the house and keeps daily clutter out of the kitchen.
Luxury Modern Home Office Ideas
Luxury modern home office ideas start with location and sound. A home office placed away from the kitchen and living areas, with a solid core door and some sound insulation in the walls, works better than a large room in the middle of the house. Natural light from the side rather than behind the screen helps video calls.
Built in desks, file drawers and shelving use the office space well, and a network cable run to the desk gives a steadier connection than wireless alone. Two home offices are now common in custom home plans when both owners work from home.
Home Theater Room Design Ideas
Home theater room design depends on the room’s shape, its sound control and its wiring more than on the screen. A rectangular room with no windows, or with blackout shades, gives the best picture. Insulated walls, a solid door and a separate ceiling help keep sound inside the theater and out of the bedrooms.
The wiring for speakers, the projector or screen, and the equipment rack is planned before drywall, with conduit left in place for future upgrades. Tiered seating needs ceiling height, which is far easier to plan into a basement or bonus room than to add later, so the home theater idea has to be on the first plans.
Wine Room Design Ideas
Wine room design starts with insulation, a vapor barrier and cooling, and the display comes second. A climate controlled wine room needs insulated walls and ceiling, a sealed door, and a cooling unit sized for the room, with a place for that unit to release heat. Glass walls look striking but change the cooling load, so the builder and the cooling supplier size them together.
Racking, lighting and a tasting counter come after the room itself is right. A small wine room off the kitchen or dining room often gets more use than a large one in a far corner of the basement.
Ideas for Built In Bookshelves and Media Walls
Ideas for built in bookshelves work best when the shelving is drawn with the room, not added to it. Shelving that frames a fireplace, lines a library wall or wraps a window seat needs the right wall depth, blocking in the framing and outlets placed for lamps. A built in entertainment wall needs the same planning for the screen, the speakers and hidden cable runs.
Built ins also hold the details that make a custom home feel finished: integrated lighting, a rolling library ladder, and doors that hide clutter below open shelves.
Outdoor Living Ideas Planned With the House
Outdoor living ideas for a luxury home work best when the outdoor spaces are planned as rooms of the house. A covered porch with a fireplace, an outdoor kitchen, a screened room or a pool needs gas, water, power and drainage that run from the main house. Placing these early sets the roof lines, the doors and the views from the inside rooms.
Even if the pool or the outdoor kitchen comes a few years later, running the gas line, the conduit and the drainage during the main build saves cutting into finished patios later.
How to Plan Luxury Custom Home Ideas With Your Builder
Planning luxury custom home ideas with your builder starts with a written list of how the household lives, ranked by what matters most. The builder and designer then fit the list into the plan, the structure and the budget, and the owner sees the cost of each idea before construction starts.
Owners should bring the list to the first design meeting, not to the framing walk. Builders who start with design and set the price after the plans and selections are done make this trade off clear early. Spillman Homes in Mid-Missouri, for example, treats planning a custom home as the first stage of the build and locks the price in once the design and scope are agreed, so the features that matter most are in the house from day one.
Common Questions About Luxury Custom Home Features
Common questions about luxury custom home features and ideas come down to what to plan early, what costs more to add later, and where key rooms belong.
What luxury features should be planned before building a custom home?
The luxury features to plan before building a custom home are the ones that need structure, plumbing, wiring or ventilation: a working pantry, a wine room, a home theater, built in shelving, a dressing room closet and outdoor living with gas and power.
Is it cheaper to add a wine room or home theater during construction?
Yes, a wine room or home theater is cheaper to add during construction, because insulation, wiring, cooling and sound control go in before drywall instead of through finished walls.
What is a butler’s pantry in a luxury kitchen?
A butler’s pantry (a scullery or working pantry) is a room next to a luxury kitchen with a second sink, a dishwasher and storage, so prep and cleanup happen out of sight of guests.
Where should a mud room go in a custom home?
A mud room, one of the most used custom home ideas, should go at the entry the family uses every day, usually the garage door, with the laundry room and a pantry door close by.
Which luxury custom home ideas add the most daily value?
The luxury custom home ideas that add the most daily value are usually a working pantry, a well planned mud room and a quiet home office, because the household uses them every day.
How early should luxury home features be added to custom home plans?
Luxury home features should be added to custom home plans at the first design meeting, before framing and mechanical drawings are done, so the structure, wiring and plumbing are sized for them.