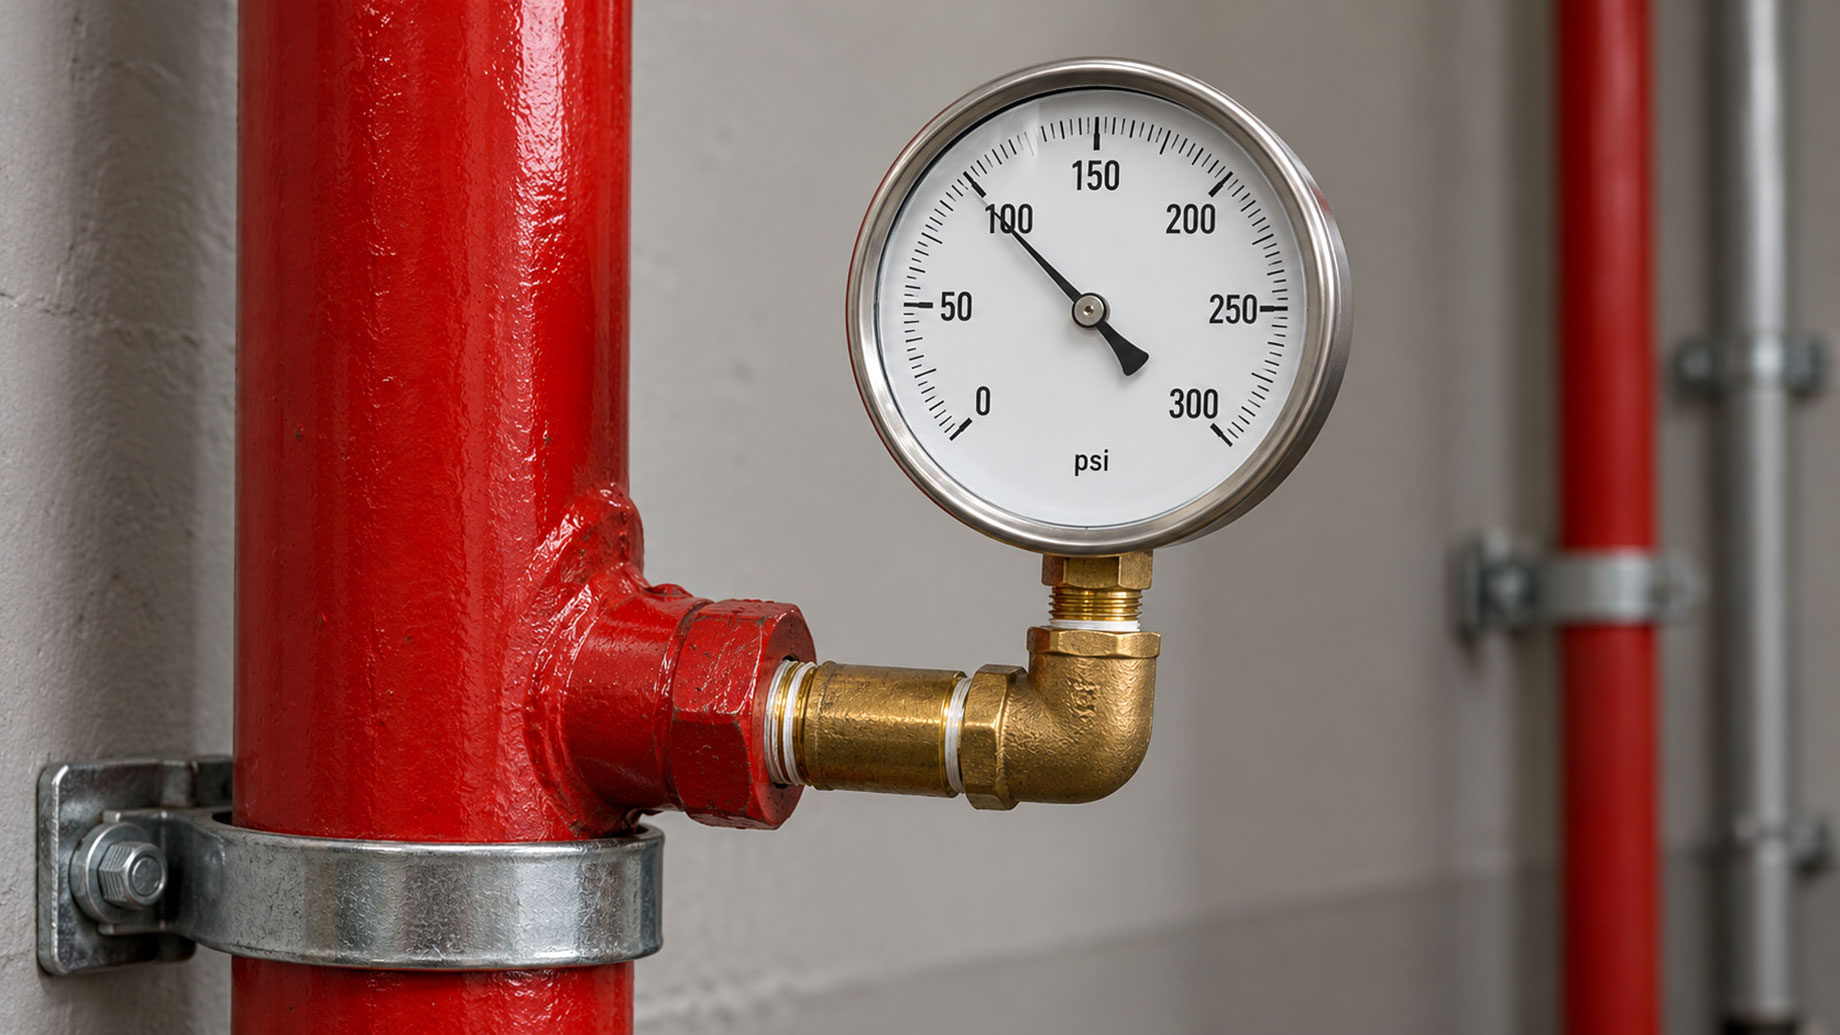
You are halfway through planning a kitchen renovation when a notice from the building arrives. The fire-protection piping is scheduled for a pressure test, access may be needed, and details will follow.
That notice raises reasonable questions about access, disruption, and the condition of a shared system. As an owner, you can ask what the test covers, who coordinates it, and how management will address any findings.
What a Pressure Test Checks
Taller residential buildings often have a standpipe, which carries water to hose connections used by firefighters. This piping is part of the shared building system, which the condo association typically oversees. Standpipe and sprinkler piping both need to contain water under pressure.
A hydrostatic pressure test checks that ability under specified conditions. A qualified technician fills the piping, or a section of it, with water, applies the required test pressure, and monitors it for a set period. The technician checks for leakage or pressure loss and records the results. Owners should never operate valves or attempt the test themselves.
Pressure and flow are separate checks. A hydrostatic test answers one narrow question: is the piping physically sound? A flow test is a different service with a different purpose. Piping can hold pressure even when its water supply cannot meet demand. Ask which test your building had so you know what the report can tell you.
A result has limits. The City of Alexandria, Virginia, publishes an acceptance-testing guide that checks for visible leakage and pressure loss. That is a local acceptance-testing example, not a universal pass rule for recurring tests. A satisfactory result covers the tested piping under the test conditions. It does not assess alarms, fire doors, or future performance.
How to Confirm Your Building’s Testing Needs
If a notice mentions a five-year test, that phrase alone does not tell you which test applies. Requirements depend on the system, the standards your city or county has adopted, and any local amendments. The authority having jurisdiction is the body, often the fire marshal’s office, responsible for enforcing the applicable fire-protection requirements.
Local guidance reinforces the need to check your building’s requirements. The Los Angeles Fire Department’s high-rise life-safety policy directs readers to the requirements for the particular building. Fairfax County, Virginia, says the documents needed for a sprinkler or standpipe application vary with the information provided during the application process.
Questions for the Association or Manager
You do not need to classify the system yourself. Ask the people who hold the records:
- What type of system do we have, and which sections does the upcoming test cover?
- Has any piping been added, rerouted, or repaired since the last test?
- Which local requirements apply, and who reviews or accepts the results?
- Which qualified contractor is responsible, and who coordinates with them?
New installations, piping changes, and repairs are reasons to confirm what testing is required. They do not mean the same test follows every plumbing job. The qualified contractor and local authority should determine what applies to the work.
Professional Coordination Protects the Shared System
Work on shared fire-protection piping can affect other units. The contractor determines how to isolate, fill, pressurize, and drain the section being tested. Management and the contractor also need to coordinate any temporary protective measures required while the system is affected. None of that is resident work.
In Virginia, Maryland, DC and the Carolinas, specialist providers such as FLOW offer hydrostatic pressure testing with a written test report, a service an association can discuss with its fire-protection contractor. Ask prospective providers for a building-specific quote that states the test scope and reporting included. Confirm the applicable requirements with the local authority rather than assuming a provider’s service description establishes what the building legally needs.
What to Ask Before and After a Test
Before the Visit
Ask who coordinates building access, how residents will be notified, who monitors the system during the test, and where the water will drain afterward. Confirm whether any temporary protective measures are required while part of the system is out of service.
Fairfax County, as a local example, requires occupants to be notified by posting at least 24 hours before acceptance testing in an occupied building. Ask management what notice requirements apply to your building and what residents need to do before the appointment.
During a Temporary Interruption
A test may take a section out of service. Ask how long the interruption is expected to last, which floors are affected, and what protective arrangements are in place. Know the building’s current emergency plan. If an emergency occurs during the test window, follow that plan and the instructions of responding firefighters.
After the Report Arrives
Ask management for the written report and check that the records identify:
- The system or section tested and the test date
- The pressure applied and how long it was held
- Observations and results, including any leakage or pressure drop
- Required corrective work and who is responsible for it
- Any follow-up date or required retest
The required paperwork may vary by building and jurisdiction, so confirm with management which records apply to yours. Clear records also help clarify shared fire safety responsibilities.
A report does not guarantee regulatory approval, overall system safety, or future performance. If a finding remains open, ask who will arrange the corrective work and how completion will be documented. Keep the report and any repair or retest records together so the next board or manager can track what was completed.
FAQs
Does every building follow the same testing calendar?
No. The interval and type of test depend on the building’s system, the standards the jurisdiction has adopted, and any local amendments. Ask the association which requirements apply and where the next required test is recorded.
Can I arrange work on shared pipes myself?
Work on shared fire-protection piping should go through the association or authorized management and a qualified contractor. If your renovation may affect shared piping, raise it with management before work begins so the scope and approvals can be reviewed.
Will the appointment interrupt normal routines?
It depends on the scope. Testing may require access to certain areas or temporarily affect part of the system. Ask management what applies to your floor, whether access to your unit is needed, and how long the arrangements are expected to last.
What should happen if a problem is found?
The finding should be documented, addressed by a qualified contractor, and followed by a retest or sign-off where required. Ask who is responsible for the work, when it is due, and where the completion record will be kept.