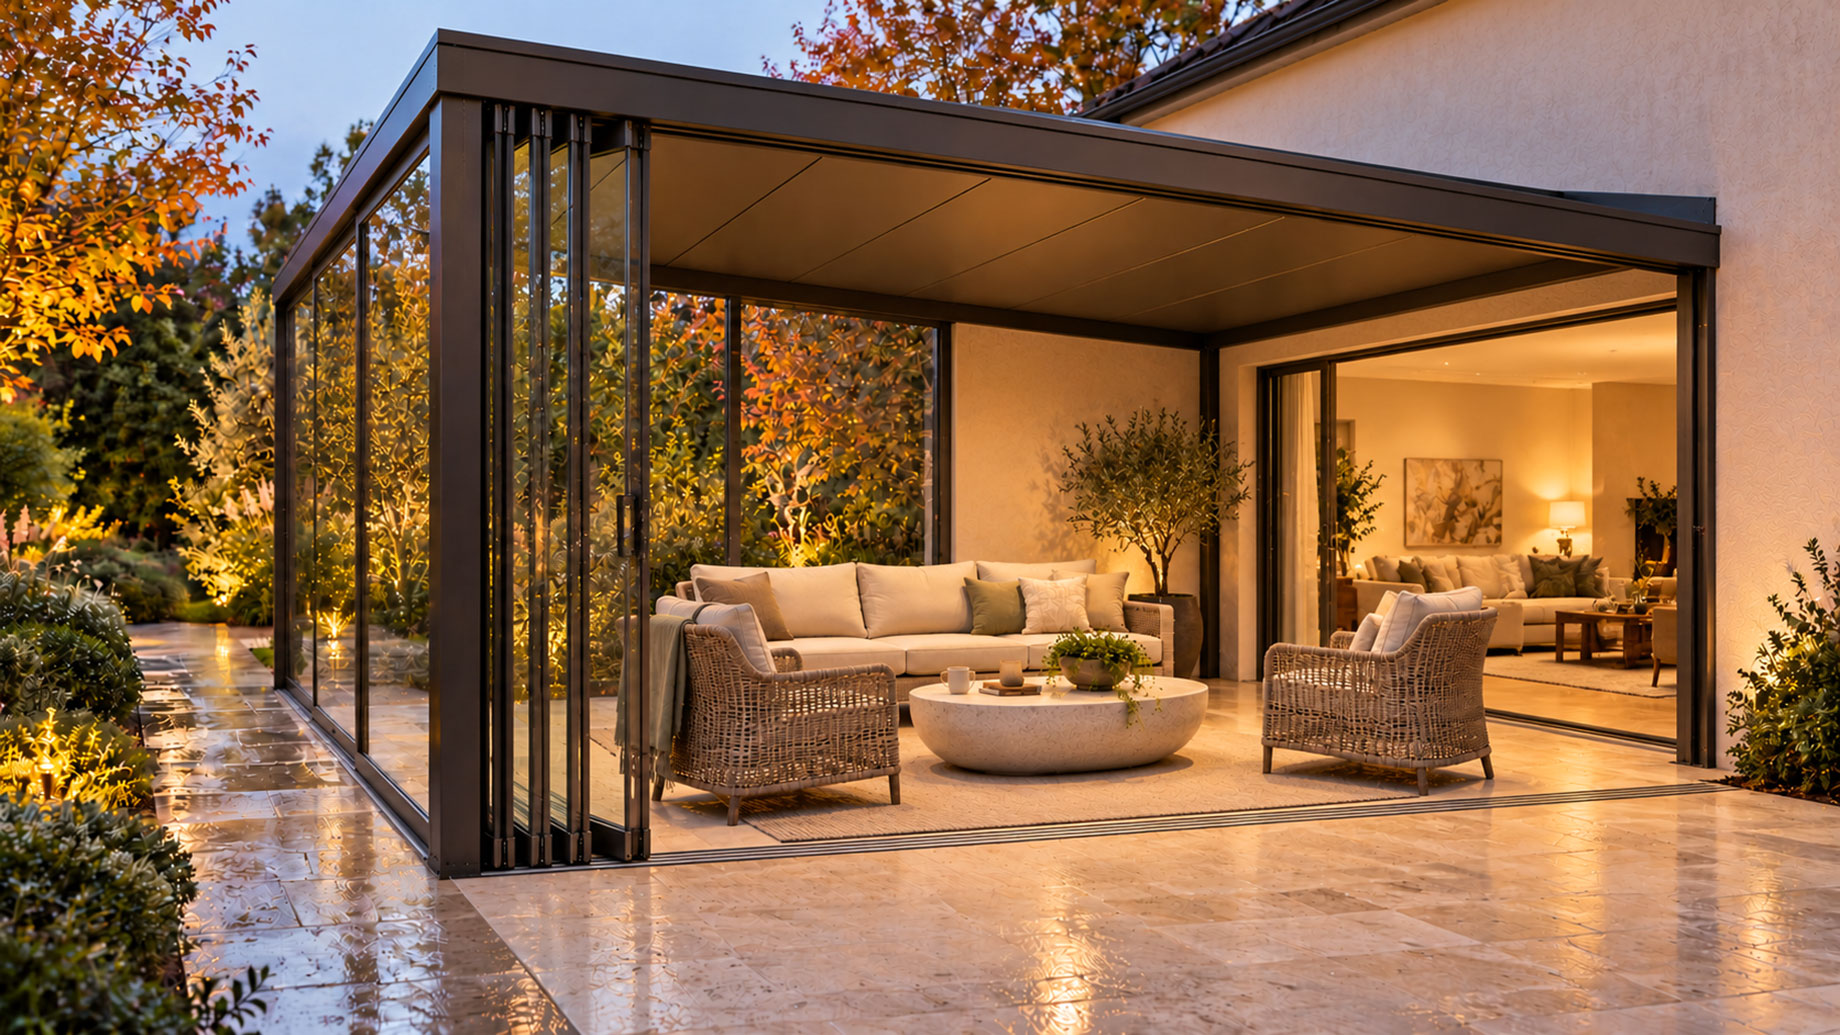
A well-designed outdoor space can offer much more than a pleasant place to sit on a sunny afternoon. With thoughtful planning, a garden terrace, patio or backyard can become a natural extension of the home, supporting quiet mornings, family meals and relaxed evenings throughout the changing seasons. Successful year-round outdoor living depends on several elements working together: reliable shelter, comfortable circulation, appropriate materials and a layout that responds to local weather.
Rather than treating the garden as a separate area, architects and homeowners can approach it as another room with its own purpose and character. This perspective changes how space is organised, how furniture is positioned and how the boundary between indoors and outdoors is handled. The result is an outdoor environment that feels intentional, practical and visually connected to the property rather than an occasional-use feature.
Start with the Purpose of the Outdoor Room
Before choosing furniture or installing a roof structure, consider how the space will actually be used. A dining terrace has different requirements from a quiet reading corner or an entertaining area designed for larger gatherings.
Observe how the household moves through the property. A patio beside the kitchen may be ideal for everyday dining, while a secluded garden corner might suit a lounge arrangement. The available views, privacy, sunlight and proximity to existing doors should all influence the plan.
A useful starting point is to identify three priorities:
- Primary activity: Decide whether dining, relaxation, entertaining or several activities will define the space.
- Typical occupancy: Consider how many people will use it on an ordinary day and during gatherings.
- Seasonal limitations: Identify the conditions that currently make the area uncomfortable, such as intense afternoon sun, wind or frequent rain.
These decisions establish a clear brief before money is committed to construction or decorative features. They also help prevent a common mistake: creating an attractive patio that looks impressive in photographs but feels awkward in everyday use.
Outdoor Room Design Begins with Shelter
Shelter determines how reliably an outdoor area can be used. Without it, bright sunshine, passing showers and falling leaves may repeatedly interrupt activities. A well-positioned roof or canopy creates a more dependable setting while helping define the room’s visual boundaries.
The right solution depends on the building’s architecture, local climate and intended use. Retractable awnings can offer flexibility, pergolas can introduce filtered shade, and permanent roof structures may provide more consistent protection. Each option involves different considerations around drainage, maintenance, wind exposure and planning requirements.
For homeowners seeking a more substantial structure, a hardtop gazebo can provide a clearly defined sheltered zone for outdoor dining or seating. Its suitability depends on the roof construction, dimensions, anchoring method and environmental conditions at the property. Product specifications should be checked carefully rather than assuming that every model offers the same weather resistance.
Shelter should also relate to the house itself. Roof height, proportions, finishes and structural details influence whether the addition feels integrated or visually disconnected. In premium residential settings, simplicity often creates a more convincing result than introducing a structure with too many competing decorative elements.
Plan Circulation Before Arranging Furniture
An outdoor room should be easy to move through without people constantly navigating around chairs, tables or planting containers. Circulation is especially important when the space connects several parts of the home or accommodates groups of guests.
Begin by identifying the main routes between interior doors, seating, dining areas and the garden. Keep these paths intuitive and avoid positioning furniture where it obstructs a doorway or creates a narrow passage.
Several practical principles can improve movement:
- Leave sufficient clearance around dining chairs so people can sit down and stand up comfortably.
- Position frequently used items, such as serving tables, where they are accessible without crossing the main walking route.
- Maintain clear access to gates, steps and changes in level.
- Consider how the layout will work when every seat is occupied.
Dimensions should be based on the actual furniture, accessibility requirements and expected number of users rather than arbitrary rules. Where possible, mark the proposed arrangement on the ground before purchasing large pieces.
Good circulation also improves the visual experience. When movement feels effortless, the space appears calmer and more generous, even if the available footprint is relatively modest.
Connect Indoor and Outdoor Living Naturally
Effective indoor-outdoor living is not simply a matter of installing large sliding doors. The transition works best when the interior and exterior feel related in their proportions, materials and practical functions.
Floor finishes do not necessarily need to match, but their colours and textures should complement one another. Repeating a material tone from the kitchen or living room in outdoor furniture, paving or architectural details can create visual continuity without making both environments look identical.
Thresholds deserve particular attention. Drainage, weatherproofing, accessibility and changes in floor height can affect both comfort and long-term performance. Large glazed openings may also introduce solar heat gain or glare, depending on orientation and glazing specifications.
Think about what happens when the doors are open. Can someone carry food from the kitchen to the dining table easily? Is there enough room for guests to gather without blocking the entrance? Does the outdoor seating arrangement support conversation with people inside?
When these everyday movements are considered early, the relationship between the two spaces becomes practical as well as attractive.
Design for Seasonal Outdoor Comfort
A covered outdoor space can extend the useful hours of a patio, but a roof alone cannot guarantee comfort in every season. Sun angle, wind direction, humidity, temperature and rainfall all influence how people experience an outdoor environment.
In summer, adjustable shade, cross-ventilation and light-coloured surfaces can help reduce heat buildup. Planting can provide additional shade, although mature trees and dense vegetation should be positioned with maintenance, root growth and structural clearances in mind.
During cooler months, consider how the space can retain warmth without compromising safety. Suitable outdoor-rated heaters, wind screens and sheltered seating positions may help, subject to manufacturer guidance and local regulations. Enclosed or partially enclosed areas require particular care with fuel-burning equipment because of carbon monoxide and fire risks.
Seasonal planning can include:
- Choosing cushions and textiles designed for outdoor exposure.
- Providing secure storage for items that should not remain outside during severe weather.
- Selecting slip-resistant paving appropriate to the expected conditions.
- Using movable screens or planting to moderate wind where practical.
The goal is not necessarily to make the garden feel identical every month. Instead, the design should respond intelligently to seasonal changes, offering different ways to enjoy the space throughout the year.
Choose Materials for Longevity, Not Appearance Alone
Materials have a significant effect on maintenance, comfort and the long-term appearance of an outdoor room. A finish that looks beautiful when newly installed may become difficult to manage if it is unsuitable for the local environment.
Natural stone, porcelain paving, treated timber and metal structures can all work well, but their performance varies by specification and installation quality. Timber may require periodic sealing or treatment, while metal components need appropriate corrosion protection for their exposure conditions. Paving should be selected for drainage, slip resistance and compatibility with the substrate.
A backyard shelter should also be evaluated as an assembled system rather than a collection of attractive components. Roof panels, fixings, posts, foundations and drainage details all contribute to stability and durability.
Before installation, confirm whether the structure requires planning approval, a building permit or compliance with local setback and wind-load requirements. Permanent foundations and utility connections may introduce additional considerations.
A modest investment in appropriate specifications and professional installation can prevent expensive repairs and help the outdoor room age gracefully alongside the property.
Use Lighting and Zoning to Extend Its Use
Lighting allows an outdoor room to remain useful after sunset while contributing to its atmosphere. The most successful schemes combine functional illumination with softer lighting that highlights architectural features and planting.
Dining tables need enough light for meals, while pathways, steps and entrances require clear visibility. Wall lights, shielded downlights and low-level landscape fixtures can establish these layers without overwhelming the garden with glare.
Separate zones can also help the space support different activities. A dining area, lounge corner and small planting feature may share one terrace while retaining their individual identities. Furniture orientation, rugs intended for outdoor use, planters and changes in lighting can define these areas without constructing unnecessary partitions.
For outdoor entertaining, flexibility is particularly valuable. Stackable chairs, extendable tables and movable side tables make it easier to adapt the arrangement for a quiet evening or a larger gathering.
Electrical installations should use equipment rated for the exposure conditions and comply with applicable electrical safety requirements. Thoughtful lighting design should improve visibility and ambience without creating unnecessary light pollution for neighbouring properties.
Maintain the Design as Conditions Change
A successful outdoor room should remain adaptable as the household’s needs and the garden itself evolve. Planting grows, furniture changes and patterns of use may shift over time. Leaving some flexibility in the original layout makes those changes easier to accommodate.
A simple seasonal maintenance routine can help preserve performance:
- Clear roof drainage channels and inspect connections according to the manufacturer’s guidance.
- Check exposed fixings, structural supports and anchoring points for signs of wear.
- Clean paving and remove organic debris before it becomes slippery.
- Inspect outdoor fabrics and protective finishes at appropriate intervals.
- Review planting growth to ensure paths, drainage and structures remain unobstructed.
These tasks are easier when maintenance access has been considered from the beginning. Roofs should not require unsafe climbing for routine care, and furniture should not block essential inspection points.
A durable design is not one that needs no attention. It is one that makes ordinary upkeep manageable and allows small problems to be identified before they become expensive repairs.
Conclusion: Designing a Year-Round Outdoor Room
Creating a successful outdoor room requires more than selecting attractive furniture or adding a roof to an existing patio. It involves understanding how people move, how the property responds to weather and how the exterior relates to the architecture of the home. Thoughtful shelter, clear circulation, durable materials and layered lighting establish the foundations for year-round outdoor living.
The best results are often achieved through a series of considered decisions rather than a single dramatic feature. A carefully positioned dining area, a comfortable sheltered seat or a well-designed connection to the kitchen can make an immediate difference to everyday life. By prioritising function alongside appearance, homeowners can create an outdoor environment that feels coherent, welcoming and suited to the property. With appropriate maintenance and flexibility built into the design, the space can continue to serve changing needs across seasons and over many years.
Frequently Asked Questions
1. What makes an outdoor room suitable for year-round use?
A combination of appropriate shelter, comfortable circulation, weather-resistant materials, effective drainage and seasonal adjustments makes an outdoor room more versatile. Heating, shading and wind protection may improve comfort when selected for the site’s conditions.
2. How should a covered outdoor space be positioned?
Consider the home’s access points, sun exposure, prevailing winds, views and privacy. The ideal position supports the intended activity while maintaining convenient routes between the house, seating areas and garden.
3. Is a hardtop gazebo suitable for every garden?
No. Suitability depends on available space, roof dimensions, ground conditions, anchoring requirements, wind exposure and local regulations. Check the manufacturer’s specifications and obtain professional advice where structural or permitting questions arise.
4. How can a small patio feel more spacious?
Keep the main walking routes clear, choose appropriately scaled furniture and avoid overcrowding the perimeter. Consistent materials, integrated lighting and a limited number of well-defined activity zones can make a compact space feel more organised.
5. Which materials are best for an outdoor room?
There is no single best material for every property. Choose paving, timber, metal and fabrics according to local weather, slip resistance, maintenance requirements and expected use. Correct installation and suitable product specifications are as important as appearance.