Renovating a ground floor creates a series of decisions that can be difficult to revisit once the work is finished. Flooring, kitchen units, service routes and door details all become part of the completed room. If the property is exposed to flooding, that risk belongs in the early brief, before the attractive finishes are chosen.
This does not mean there is one standard flood-resistant interior. The right approach depends on the building, the likely routes of water entry and the people who use it. A specialist assessment can help connect those facts with the renovation plan, so that separate trades are working towards a coherent result rather than making isolated changes.
Put the risk information into the brief
Begin with the information already available about the property. Keep records of previous flooding, photographs and any professional reports together. In England, official services provide information about long-term flood risk and current warnings. A property does not have to stand beside a river to be affected by flooding.
Explain what is known and what remains uncertain. Water found inside a room does not, by itself, establish exactly where it entered. Ask the surveyor or flood-resilience specialist what further assessment is needed before specifying work. A renovation should not conceal an unresolved problem behind a new finish.
Describe how the ground floor is used. Sleeping accommodation, essential equipment, storage and the needs of occupants can affect priorities. These are practical details for the design conversation, not reasons to rely on a generic checklist intended for another property.
Give the relevant information to the people preparing the scope before they finalise their proposals. If one contractor assumes a conventional refurbishment and another assumes resilience measures are included, the gap may only become visible once work has started. A written brief makes those differences easier to resolve while changes remain straightforward.
Separate reducing entry from reducing damage
Environment Agency guidance distinguishes measures that reduce the water entering a property from changes that reduce the damage if water gets in. Both deserve consideration. A plan based entirely on keeping water out can leave important questions unanswered about what happens if that protection is exceeded or cannot be deployed.
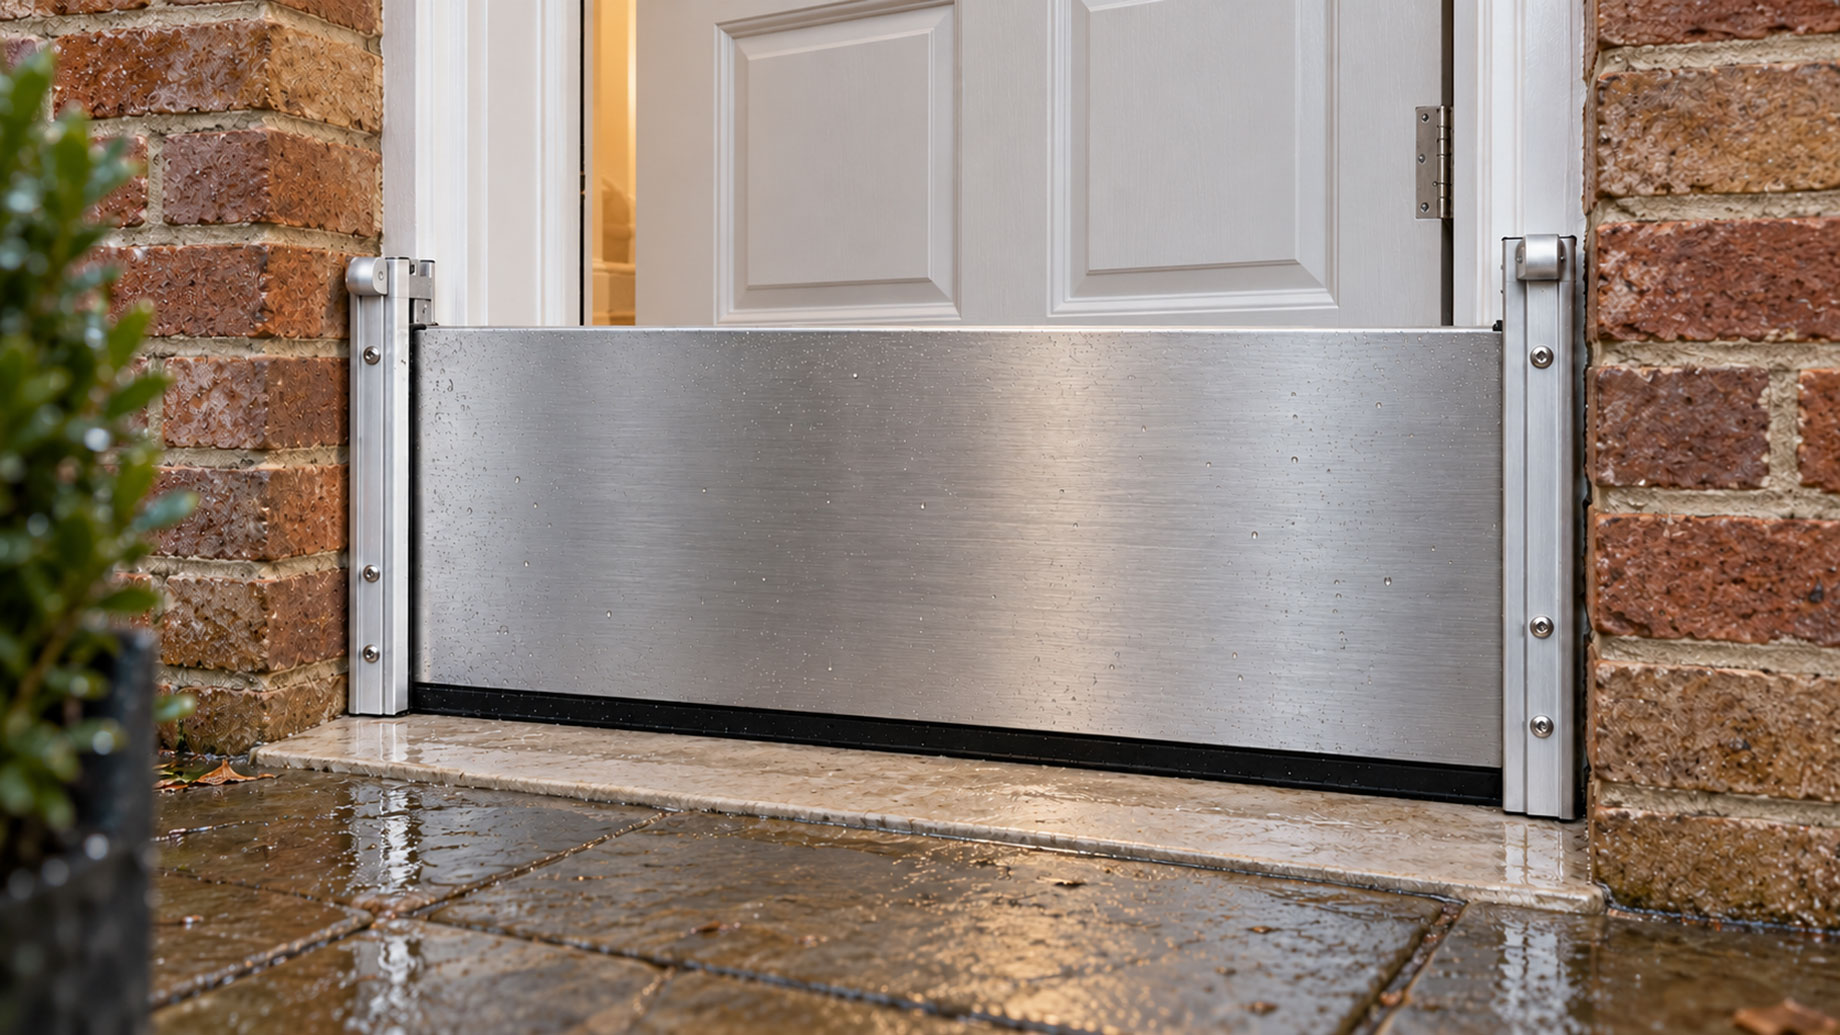
When considering flood barriers as part of the project, discuss their role within the whole property assessment. The suitability of a barrier depends on the opening, supporting structure and expected conditions, as well as how it will be used. A product choice alone does not establish that the building is protected.
Ask the designer to identify the assumptions behind each measure. What conditions is it intended to address? Which routes of entry remain? Does another part of the building need attention before the measure can work as intended? Answers should be specific enough to inform the scope, without turning a planning discussion into a guarantee.
Consider recovery at the same time. Ask how affected finishes and components could be inspected, cleaned or replaced after an event. The aim is to make reasoned choices before work starts, with appropriate specialist advice about materials and construction. Appearance remains relevant, but it is only one part of the decision.
Coordinate the details between trades
A door installation, floor alteration and drainage change can meet at the same small part of a building. Agree who is responsible for checking those connections. A carefully chosen component may be compromised if the surrounding work is designed without reference to it.
Discuss service locations with qualified professionals. The Environment Agency identifies raising electrical components as one possible way to reduce flood damage, but the design and electrical work require proper assessment. Homeowners should not move sockets, equipment or wiring themselves as part of a resilience project.
Ask how the proposed work affects ventilation, everyday access and the use of doors. A measure intended for an emergency should not create an unmanaged problem during ordinary occupation. Explain any mobility or handling limitations so that deployment assumptions reflect the people who will actually be there.
Record changes to the design while they are being considered. If a doorway changes size or a finish is substituted, check whether that affects another part of the resilience plan. An informal agreement between two trades may solve a local problem while creating one elsewhere. Keeping a shared record helps the person overseeing the project review the whole arrangement.
Make the handover usable
Before the project ends, ask for the information needed to maintain and operate the installed measures. Keep drawings, product instructions and the final scope together. Label equipment clearly and confirm where it will be stored. A component that cannot be found when needed has little practical value.
Arrange a safe demonstration of anything that requires action, following the manufacturer’s instructions. The person who will normally use it should understand the task and its limitations. Discuss what happens if that person is absent or unable to deploy it. Equipment should support a wider flood plan rather than replace one.
Check that everyone understands the point at which personal safety takes priority over protecting the building. Follow official warnings and emergency advice. A renovated room or installed barrier is never a reason to remain in a dangerous situation or delay leaving when advised to do so.
Finally, set a review date and revisit the plan when the property changes. New fittings, altered access or different household needs can affect earlier assumptions. A renovation offers a valuable opportunity to consider flood resilience, but its lasting usefulness depends on clear design, coordinated installation and a realistic plan for operation and recovery.