If you’ve ever heard a gurgling sink, caught a whiff of sewer gas in your bathroom, or watched a toilet drain sluggishly for no apparent reason, there’s a good chance your plumbing vents are the culprit. Yet most homeowners never think about them — until something goes wrong.
Plumbing vents are the unsung heroes of your drainage system. They don’t carry water. They carry air. And the answer to where should a house plumbing vent be located makes all the difference between a quiet, efficient plumbing system and a house that smells like a septic tank.
Here’s what you need to know about proper vent placement.
What Does a Plumbing Vent Actually Do?
Every time water drains from a fixture, it pushes air ahead of it and pulls a vacuum behind it. Without a way to equalize that pressure, the vacuum siphons water out of your P-traps — the U-shaped bends under sinks and inside toilets that hold a small plug of water.
That water plug is the only thing standing between your living room and the sewer line. Lose it, and sewer gases (methane, hydrogen sulfide, and worse) flow freely into your home.
Vents solve this by letting air in and out. Proper placement ensures every fixture stays protected.
The Main Vent Stack: Through the Roof
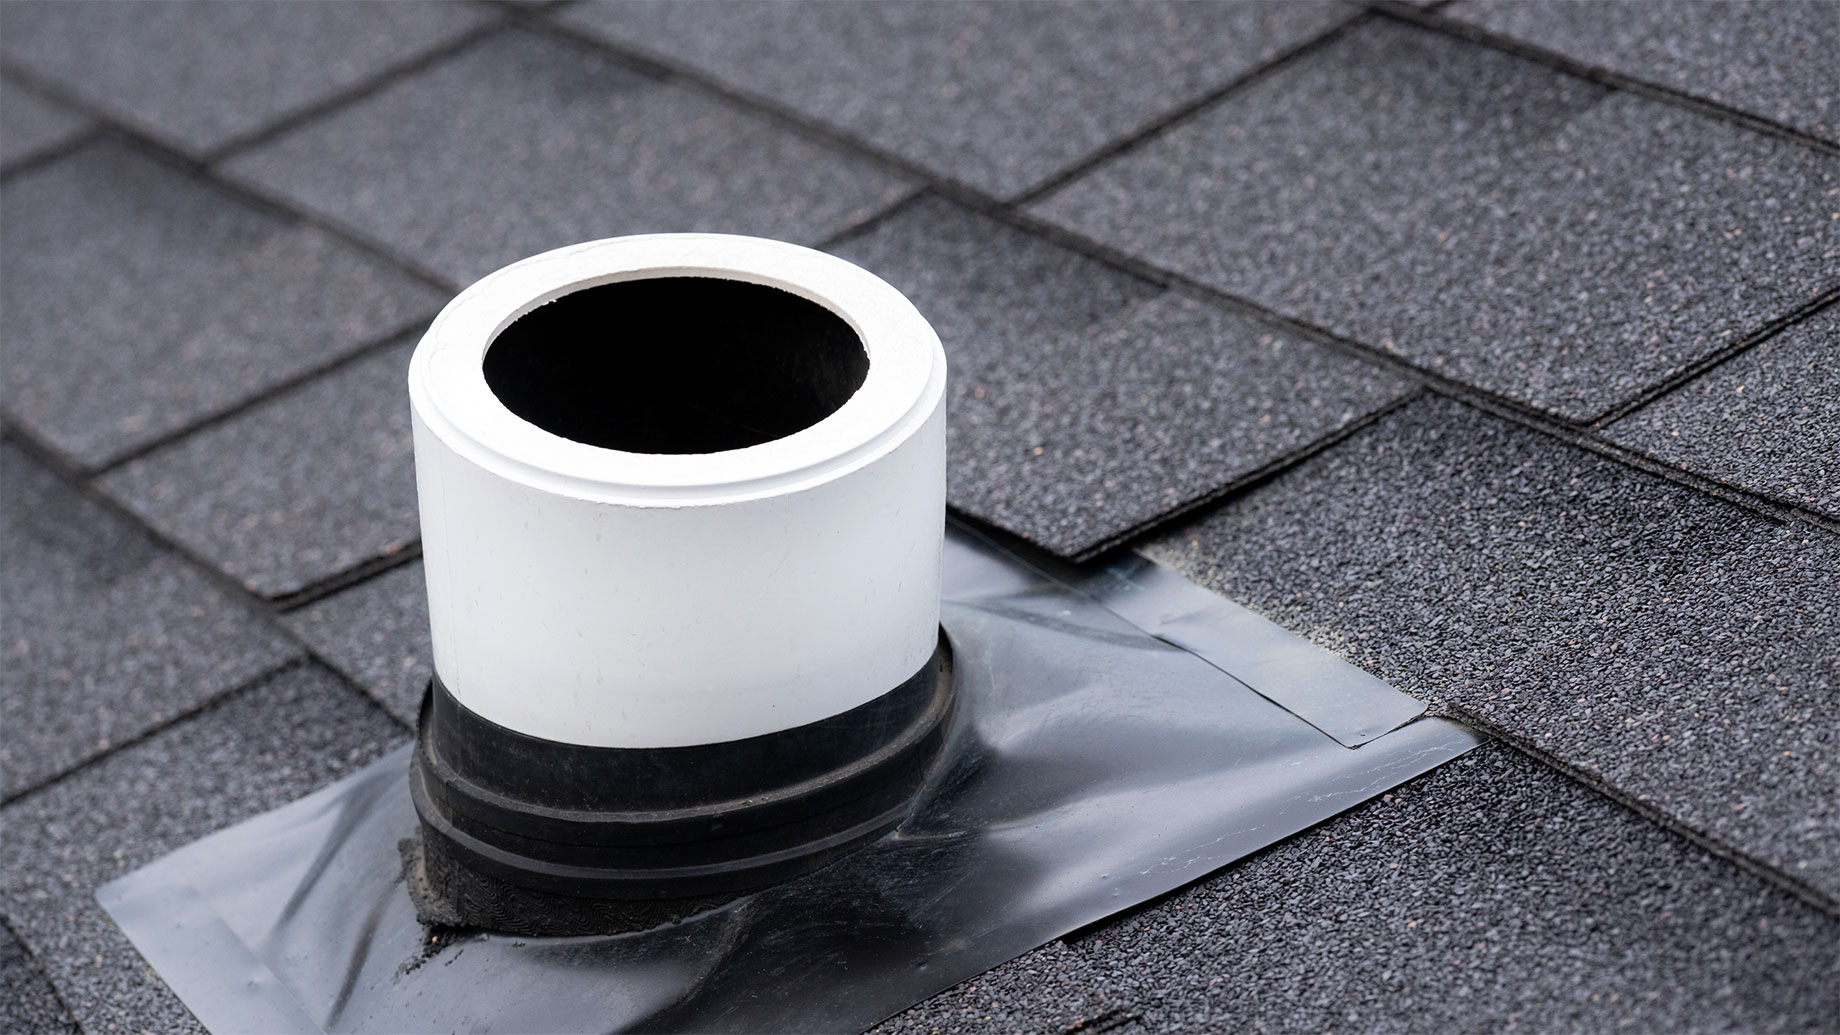
The primary vent in most homes is the main vent stack, a vertical pipe that runs from the main drain line straight up through the roof. This is the backbone of the venting system, and it’s the first consideration when deciding where a house plumbing vent should be located.
Key placement rules for the main stack:
- It must terminate above the roofline — typically at least 6 inches above the roof surface, though cold-climate codes often require 12 inches or more to prevent frost closure.
- Keep it at least 10 feet away horizontally from any window, door, or air intake, or extend it at least 3 feet above the opening. Nobody wants sewer gas drifting into a bedroom window.
- Avoid placing it under overhangs or near soffit vents, where gases can be drawn back into the attic.
- Pipe diameter matters. Most residential main stacks are 3 or 4 inches. In freezing climates, undersized vents ice over and stop working entirely.
How Close Must a Vent Be to the Fixture?
This is where most DIY plumbing goes sideways. Every fixture needs a vent within a specific distance of its P-trap — called the trap arm length or critical distance.
General guidelines under the International Plumbing Code:
| Drain Pipe Size | Maximum Trap-to-Vent Distance |
|---|---|
| 1¼ inch | 5 feet |
| 1½ inch | 6 feet |
| 2 inch | 8 feet |
| 3 inch | 12 feet |
| 4 inch | 16 feet |
Exceed these distances and the drain itself becomes a siphon, sucking your trap dry.
There’s also a critical rule about height: the vent connection must be above the weir of the trap — meaning above the top of the P-trap’s curve. If the vent ties in below that point, waste water can flood the vent line and clog it.
Common Vent Types and Where They Go
Individual vents serve a single fixture and run up and over to tie into the main stack, usually inside the wall cavity behind the fixture.
Wet vents allow one pipe to serve as both drain and vent for multiple fixtures — common in bathroom groups where a lavatory sink vents the adjacent toilet. Placement is tightly regulated, so check local code.
Air admittance valves (AAVs), also called Studor vents, are one-way mechanical valves used where running a pipe through the roof isn’t practical — island sinks being the classic example. They must be installed:
- At least 4 inches above the horizontal drain line
- In a ventilated, accessible space (never sealed inside a wall)
- Within the manufacturer’s listed distance limits
Note: AAVs are not legal everywhere. Several jurisdictions still prohibit them. Always verify before installing.
Loop vents are the traditional solution for kitchen islands, running up inside the cabinet, looping back down, and tying into the drain line below floor level.
Signs Your Vents Are Poorly Located
- Gurgling or bubbling from drains when another fixture runs
- Slow drainage despite clear pipes
- Intermittent sewer odors
- Toilet water level that rises and falls on its own
Any of these point to a venting problem rather than a clog.
The Bottom Line
Vent placement isn’t guesswork — it’s governed by measurable distances, height requirements, and local code. The main stack goes through the roof, well away from windows. Individual fixture vents stay within the critical distance and connect above the trap weir. And where conventional venting isn’t feasible, AAVs or loop vents fill the gap.
So, where should a house plumbing vent be located? As close to the fixture as code allows, as high as the roof requires, and always far from anything you breathe through.
If you’re remodeling or adding a bathroom, have a licensed plumber review your vent layout before the walls close up. Fixing a misplaced vent after drywall is a far more expensive conversation.