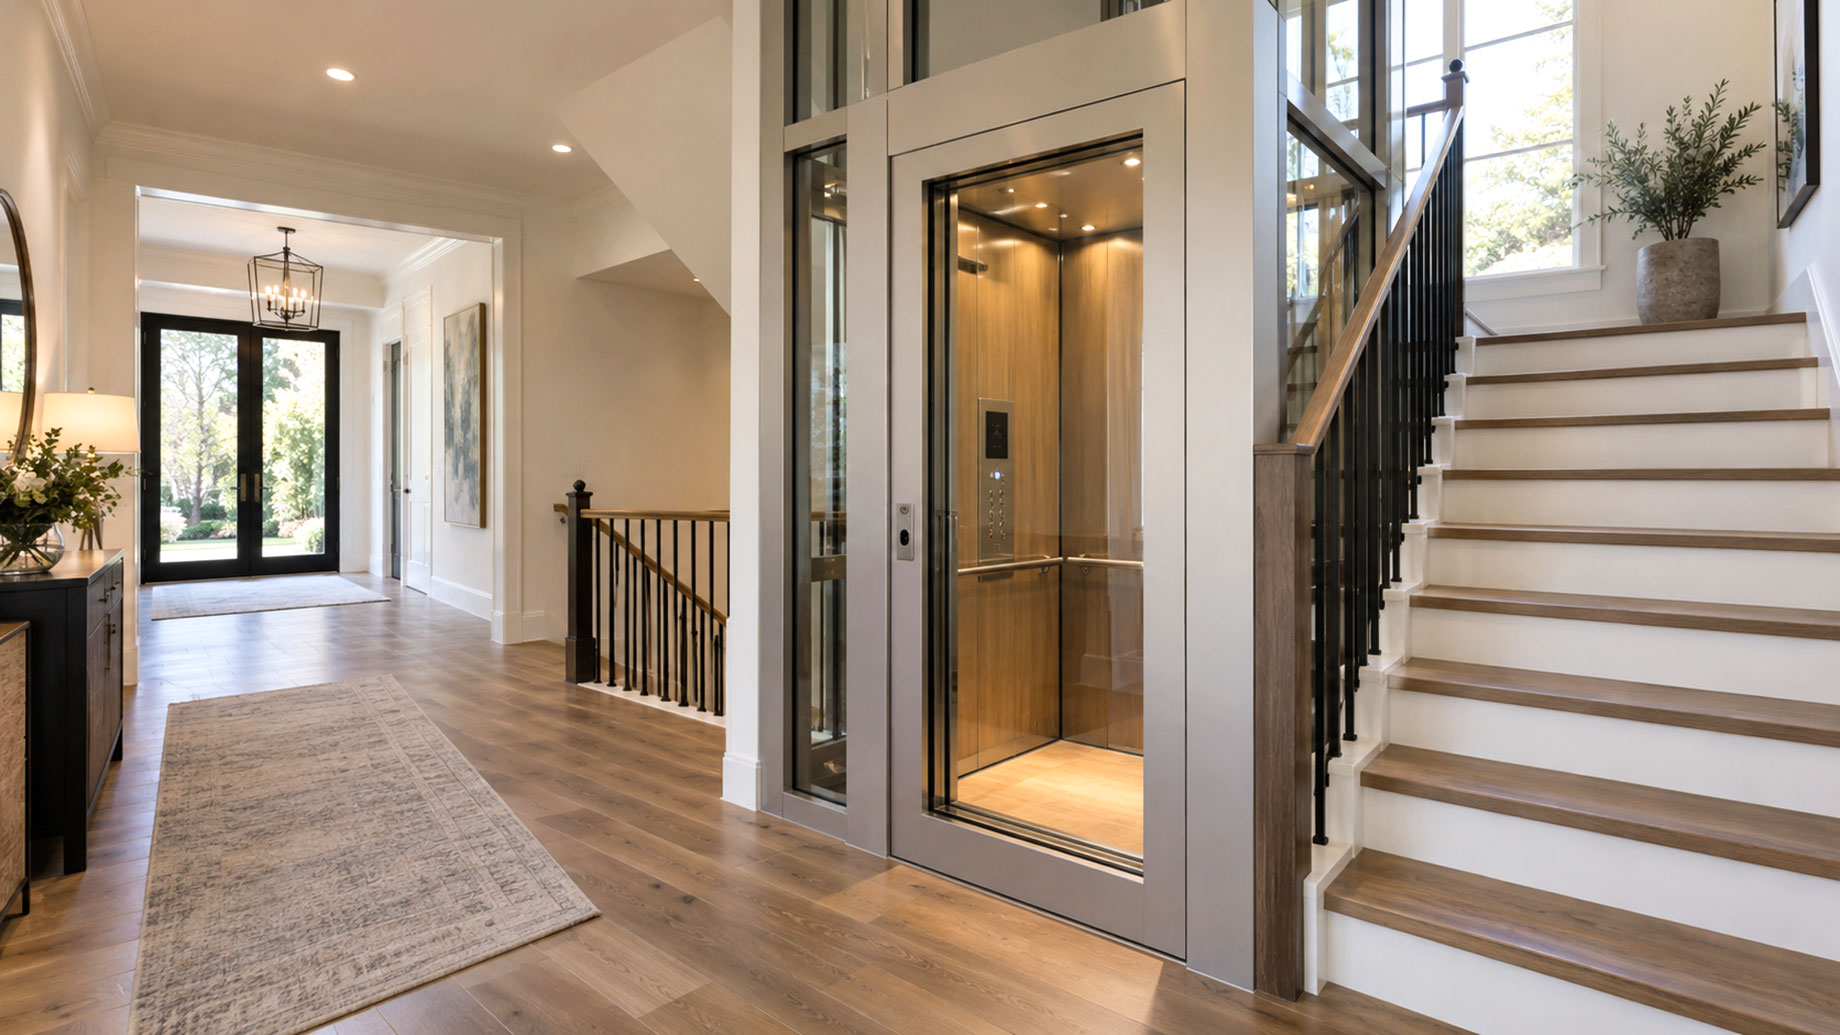
A home elevator changes daily life in a multi-level house, turning stairs from a barrier into a matter of choice. The decision deserves more thought than picking a model from a brochure, because the equipment interacts with structure, budget, and local code at once. Even affordable home elevators call for space planning, adequate electrical capacity, and a permitting path worked out before construction starts. Households that address those questions early finish with a smoother project, a cleaner installation, and far fewer surprises once a crew is on site. The points below cover what deserves attention before any equipment is ordered.
Space and Structural Requirements
The first constraint is physical. A cab needs a continuous vertical path, adequate overhead clearance at the top landing, and in most cases a shallow pit at the bottom. Floor framing has to carry the added load, which sometimes calls for reinforcement where joists are cut for the opening. Stacked closets often provide the cleanest route in an existing house, while new construction allows the shaft to be planned from the outset. An early structural review determines whether the preferred location is workable or whether another position saves considerable expense.
Drive Systems and How They Differ
Residential equipment runs on several drive types, and each carries trade-offs worth understanding. Hydraulic systems offer smooth travel and strong load capacity but generally require space for a pump unit. Traction and cable drum systems save that space and suit tighter footprints, while pneumatic units install with minimal construction in some homes. Ride quality, noise, energy use, and maintenance intervals all vary between them. Matching the drive type to the structure and to how often the equipment will run prevents disappointment after commissioning.
Comparing Access Options Before Committing
A cab elevator is not the only way to solve access between floors, and the right answer depends on layout and on who will use it. An indoor chair lift handles a single steep flight without altering the structure, while platform lifts suit short rises at entries and split levels. A full elevator serves households that need to move mobility devices, laundry, and groceries across several floors. Weighing these options against actual daily patterns prevents both overbuilding and under-specifying the system.
Costs Beyond the Purchase Price
Equipment cost is only part of the budget. Shaft construction, framing, electrical work, drywall and finish carpentry, permits, and inspection fees all belong in the total. Custom cab materials, glass panels, and automatic doors raise the figure further. Ongoing costs include annual service visits, occasional part replacement, and battery backup renewal. Building a realistic number at the planning stage, with a contingency for structural surprises in older homes, keeps a project from stalling midway when unexpected work appears.
Permits, Codes, and Inspections
Residential lift equipment falls under national safety standards and local building code, and requirements differ meaningfully between jurisdictions. Permits generally cover both the construction work and the equipment itself, with inspection scheduled before the system is cleared for use. Clearances, door interlocks, emergency lowering, phone or intercom communication, and lighting all fall within the inspector’s review. An installer familiar with the local authority handles submissions and scheduling as part of the job, which shortens the timeline and avoids rework.
Selecting a Qualified Installer
The company doing the work influences the outcome as much as the equipment brand. Licensing, manufacturer training, insurance coverage, and a record of completed residential projects are the baseline. It is worth asking how the firm handles coordination with builders and electricians, what its service response looks like after commissioning, and whether maintenance is offered directly or subcontracted. A clear written scope covering construction responsibilities, timelines, and warranty terms protects both parties and keeps expectations aligned from the start.
Conclusion
Installing vertical access equipment rewards preparation. Space, structure, drive type, budget, and code all shape what is possible in a particular house, and answering those questions before ordering keeps the project on schedule. Households that involve qualified professionals early usually spend less than those that discover structural or permitting obstacles midway through construction. The result is equipment that fits the home, satisfies inspection, and delivers dependable access for years.
