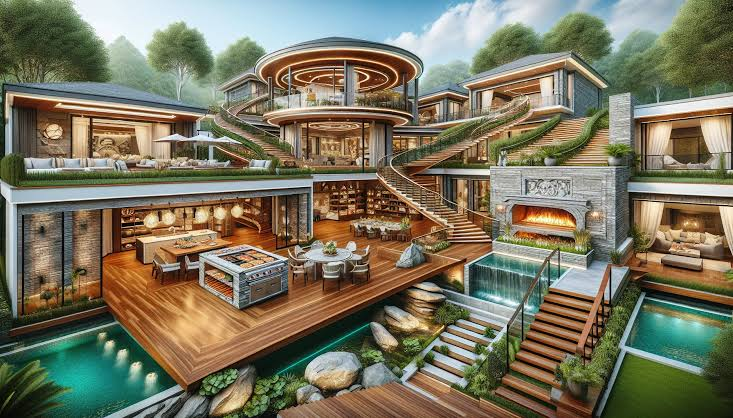
Quick answer: Custom home framing is the structural skeleton of a one-off home, built to a unique design instead of a repeated plan. It is where a luxury home’s defining features are decided: long open spans, tall ceilings, large windows, cantilevers, and floors stiff enough for stone. Finishes can be changed later. Framing decisions are permanent once the drywall goes up.
Key takeaways
- The features that make a home feel custom are structural before they are decorative.
- Column-free open plans rely on engineered beams and a planned load path down to the foundation.
- Large windows and tall walls need headers, posts, and wall framing designed for their size and wind load.
- Floors built to the code minimum can feel bouncy under stone tile; stiffer floors are a design choice.
- Blocking and chases installed during framing cost little then and a great deal after finishing.
Where does “custom” actually start in a home build?
Most people describe a luxury home by what they see: millwork, stone, glazing, lighting. Those finishes depend on the structure behind them. A double-height great room, a kitchen island with no post beside it, and a wall of glass facing a ravine are framing achievements first.
A production home repeats a proven structural plan across many lots. A custom home is engineered once, for one site and one set of ideas. That makes the framing stage the point where design intent either survives or gets quietly simplified.
How do big open rooms get built without columns?
Large open rooms are built with engineered beams that carry floor and roof loads across the space, then deliver those loads to posts hidden in walls and down to the foundation.
- Laminated veneer lumber (LVL) beams handle most residential spans with a consistent, rated strength.
- Steel beams take over where spans are longer or where a shallow beam depth matters for ceiling height.
- The load path is the detail people forget. Every beam end bears on a post, and every post needs solid blocking and a footing beneath it. A beam that looks elegant upstairs can fail an inspection because the load has nowhere to go below.
What does it take to frame tall ceilings and walls of glass?
Tall walls and oversized openings change the framing well beyond adding longer studs.
- Tall walls need studs sized and spaced for wind pressure over their full height, often engineered lumber that stays straight at 14 to 20 feet.
- Wide openings need headers engineered for the load above them, plus posts at each side that carry that load to the floor.
- Rough openings must be square and accurate, because large window units have little tolerance for correction.
This is also where framing and envelope performance meet. The window choices in a luxury home only perform as specified if the openings around them are framed true and sealed properly.
Why do some luxury floors feel solid and others bounce?
Floor stiffness is designed, not accidental. Building codes set a minimum limit on how much a floor may deflect under load, commonly expressed as L/360, meaning the span divided by 360. That limit is about safety and basic serviceability. It is not a standard for large-format stone.
Natural stone tile manufacturers and industry guidance commonly call for a much stiffer floor, often L/720, to reduce the risk of cracked tile and grout. Meeting that target usually means deeper engineered joists, closer spacing, or a thicker subfloor. Choosing it at design stage costs a modest amount of lumber. Discovering it after tile cracks costs a floor.
What should be framed in now for systems and future upgrades?
The most valuable framing decisions in a custom home are invisible once finished:
- Mechanical chases sized for ductwork, so ceilings do not need bulkheads later.
- Clear paths for in-floor heating and plumbing, planned so joists are not cut beyond what code allows.
- Solid blocking behind heavy cabinetry, floating vanities, wall-mounted televisions, art rails, and future grab bars.
- A framed shaft or stacked closets where a home elevator may be added later.
- Backing for exterior features such as awnings, lighting, and cameras.
A home built for comfort and long-term performance usually has these provisions planned before the first wall is stood up.
The Custom Framing Decision Table
| Feature you want | Framing decision behind it | Cost if it is missed |
|---|---|---|
| Column-free great room | Engineered beam plus hidden posts and footings | Added column or beam redesign mid-build |
| Wall of glass | Engineered header and posts, square rough opening | Window replacement or structural retrofit |
| Double-height ceiling | Tall-wall studs designed for wind load | Bowed walls, cracked drywall |
| Large-format stone floors | Stiffer floor system (for example L/720) | Cracked tile, floor removal |
| Floating vanities and wall-mounted TVs | Solid blocking at exact heights | Opening finished walls |
| Future elevator | Framed shaft or stacked closets | Major structural alteration |
| Clean ceilings | Planned mechanical chases | Bulkheads and lowered ceilings |
How long does it take to frame a custom home?
Framing a custom home typically takes several weeks, depending on size, complexity, weather, and engineered components. A straightforward two-storey home frames faster than one with steel beams, cantilevers, tall walls, and complex rooflines. In Canada, winter weather adds time, which is why many custom builds plan design and permits through the colder months and start framing in spring.
How should you choose a framing contractor?
For a custom build, choose a framing contractor on the complexity of work they have completed, not only on price. Ask for completed examples with engineered beams, tall walls, and cantilevers. Ask how they coordinate with the structural engineer when site conditions do not match the drawings. And ask who checks blocking and rough openings before other trades close the walls.
Specialist custom home framing contractors, such as CanaStruct in Toronto, treat these questions as routine, because they are the difference between a home that looks custom in renderings and one that is custom in its structure.
Frequently asked questions
What is custom home framing?
Custom home framing is the construction of the structural frame for a one-off home designed for a specific owner and site, including walls, floors, roof, beams, and openings.
Why is framing important in a luxury home?
Framing decides which design features are possible, including open spans, tall ceilings, large windows, and stiff floors. Changing framing after finishes are installed is costly.
What is L/360 versus L/720?
Both describe how much a floor may deflect under load relative to its span. L/720 is twice as stiff as L/360 and is commonly recommended under natural stone tile.
What should I have blocked during framing?
Plan blocking for heavy cabinets, floating vanities, wall-mounted TVs, art, shelving, future grab bars, and exterior fixtures.