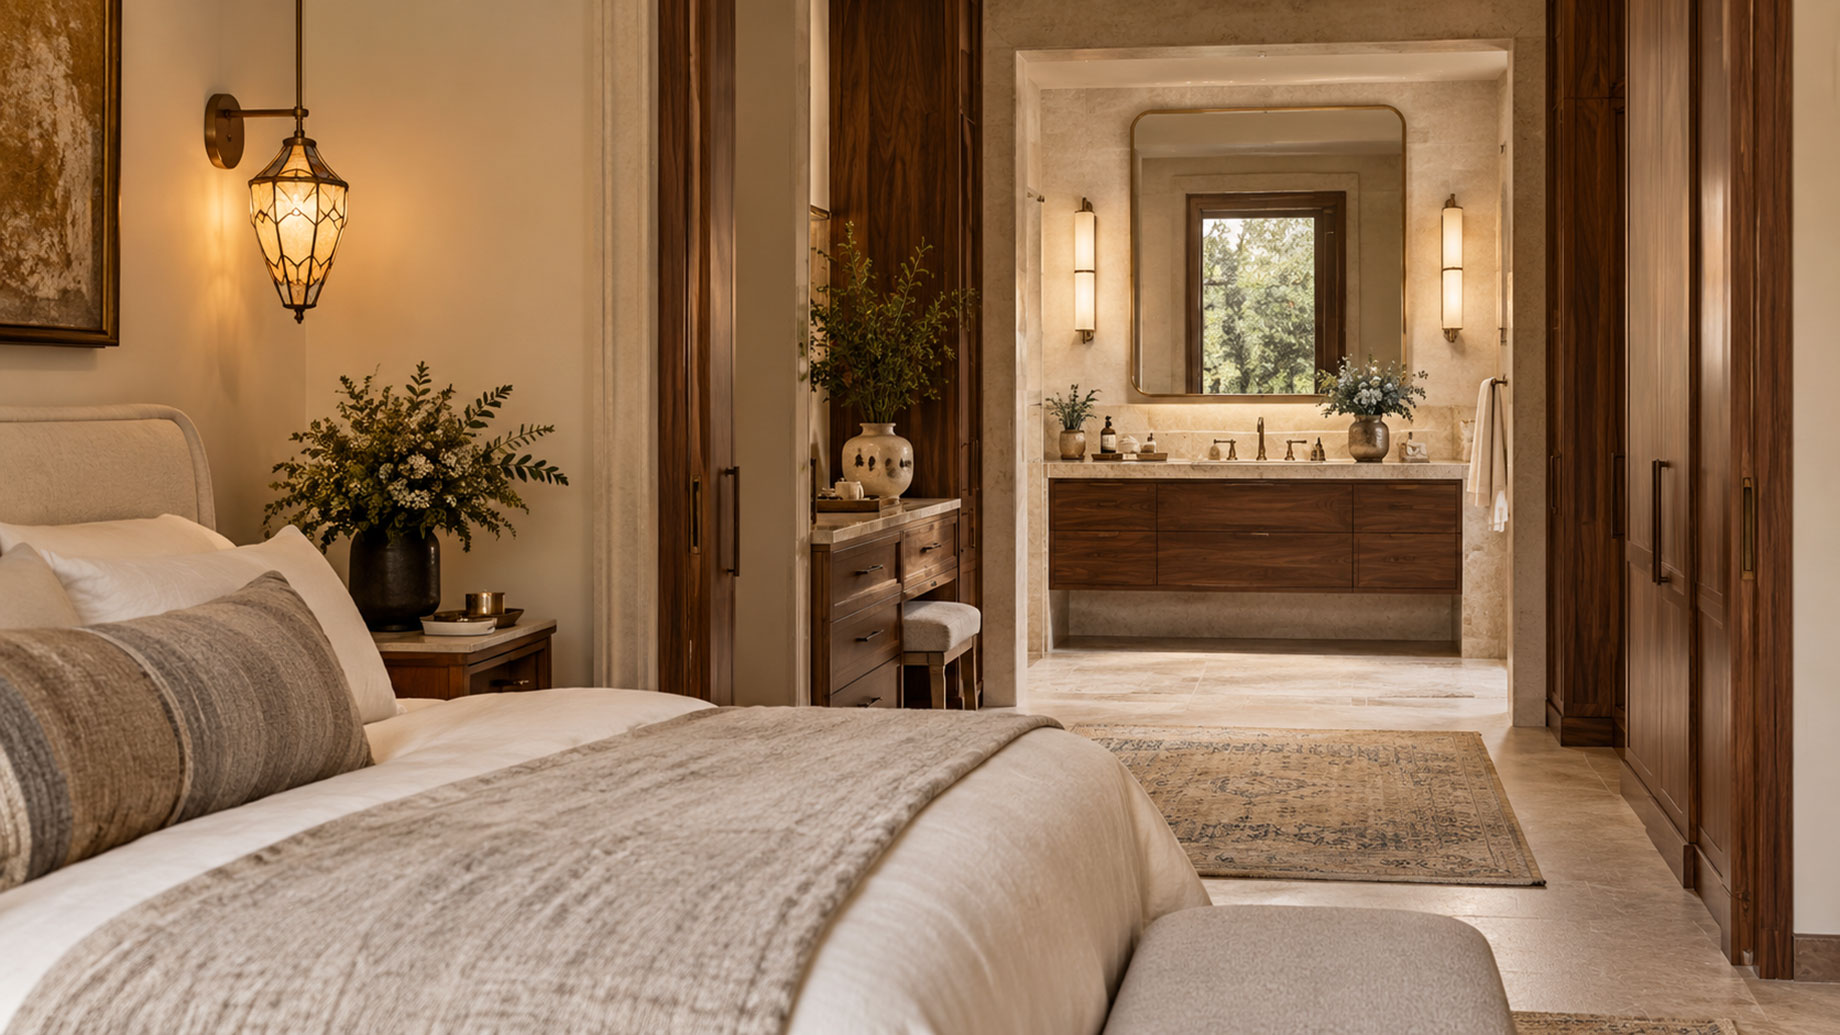
A bedroom can be beautifully furnished and still feel disconnected from the bathroom next door. The change becomes apparent at the doorway: warm timber gives way to stark cabinetry, decorative lighting ends abruptly, and every metal finish seems to belong to a different project. Both rooms may work individually, yet moving between them feels unexpectedly jarring.
Designing a primary suite means considering these transitions alongside the rooms themselves. The bedroom, dressing area, and bathroom serve different purposes, but they share a daily routine. A successful scheme makes that routine comfortable while allowing each space its own atmosphere. The most useful decisions concern what you see through an open door, which materials return in another form, and how fixtures fit the people using them.
Design the View Through the Doorway
Before choosing finishes, stand where the bed will sit and look toward the bathroom entrance. What occupies the view? A vanity with a carefully proportioned mirror can make an attractive endpoint. A crowded countertop, exposed laundry basket, or awkward glimpse of a toilet deserves a different arrangement.
In a renovation with limited scope, improving that view may require only a change in storage or furniture placement. A larger project offers the opportunity to reconsider the doorway itself. An offset entrance or a short dressing passage can provide separation without making the suite feel fragmented. Keep the route straightforward, with enough room to open wardrobe doors and move past a bench comfortably.
Privacy still matters. An open doorway can connect two rooms visually without requiring a permanently open bathroom. A properly positioned door allows one person to use the vanity while the other sleeps. Consider where its handle, hinges, and opening arc will sit before placing adjacent cabinets or decorative lighting.
Carry Materials Across the Suite in Different Ways
Choose a few materials that can travel between rooms. Walnut wardrobes might relate to a walnut vanity; an ivory bedroom wall might find its counterpart in a pale bathroom surface. The connection is strongest when the material has a useful role in both locations, rather than appearing as an isolated decorative strip.
That does not mean specifying identical surfaces throughout. A bedroom floor and a shower floor have different demands. Continuity can come from undertone, proportion, or texture while each material remains appropriate for its setting. A warm, pale bathroom tile can sit comfortably beside timber without pretending to be timber itself.
Compare physical samples together. Put the proposed cabinet finish beside the countertop, wall color, and metal samples, then review them in daylight and under the planned lighting. Two products described as brushed gold may look noticeably different. Decide whether their contrast feels deliberate before placing them close together.
Give Decorative Lighting an Architectural Place
A distinctive wall light needs a convincing position, particularly when its glass and metalwork contain intricate detail. A broad wall beside a dressing-room entrance or above a low bedroom cabinet can give it room to be appreciated. Squeezing the same fixture between a wardrobe edge and a door frame makes the arrangement feel accidental.
For a suite that combines contemporary cabinetry with decorative glass, Tiffany wall lights offer a way to introduce pattern without adding another freestanding object. A design with clear or milky glass and dark metalwork can relate to pale walls and walnut furniture through texture and contrast. More colorful glass calls for greater restraint in nearby artwork and textiles.
Check the fixture’s full width and projection against the furniture below it. A double-arm wall light occupies considerably more wall space than its central mounting plate suggests. Mark its outline before installation, and look at it from the bed as well as from the doorway.
In this scheme, decorative glass belongs in the dry bedroom or dressing area. Select bathroom lighting separately for its intended installation location. The vanity also needs useful illumination for grooming, which a decorative glow elsewhere in the suite cannot provide.
Resolve the Basin and Faucet Together
The bathroom introduces a different kind of detail: objects that are touched and operated repeatedly. A faucet may complement the room beautifully but still feel awkward if the spout barely reaches the bowl or the handle sits too close to the backsplash.
When comparing bathroom sink faucets, consider the basin, countertop, and fitting as one arrangement. Establish the mounting type first. Then check spout reach, outlet height, handle movement, and the space available for cleaning. Overall faucet height alone tells you little about where the water will land or how comfortably hands fit beneath it.
A wall-mounted fitting can leave more of the countertop clear, but its position must be coordinated with the finished wall and basin. Review the manufacturer’s drawings with the installer before fixing the plumbing locations. A deck-mounted model requires the same attention to hole placement and the relationship between the spout and the basin’s rear edge.
Keep the vanity useful beyond the basin itself. Leave a dry area for everyday items, position a hand towel within easy reach, and avoid forcing frequently used toiletries onto a narrow ledge behind the faucet. A generous-looking vanity can become frustrating when its usable surface has been consumed by oversized fittings.
Let the Metal Finishes Relate Without Forcing a Match
An ornate bronze wall light does not require an equally ornate bathroom faucet. Repeating every curve would make the suite feel overly coordinated. Instead, look for a quieter connection: the warm highlights in the lighting might relate to a brushed metal faucet, while simple vanity fronts balance the detail in the bedroom.
Distribute finishes deliberately. If the bathroom uses warm metal, consider how its mirror frame, towel rail, and cabinet hardware will sit together. Some elements can recede into the wall or cabinetry rather than introducing another finish. The aim is to make the choices easy to understand when several surfaces appear in the same view.
Review the Suite as a Place to Live
Before signing off on the layout, walk through an ordinary morning on the plan. Open a drawer, reach for a towel, stand at the mirror, and imagine someone passing behind you. In the dressing area, check where discarded clothes will go and whether the bench blocks access to lower storage. These small movements deserve attention while changes are still straightforward.
Repeat the exercise for the evening. Consider which lights remain on, whether their reflections are visible from the bed, and whether controls are convenient to reach. The suite should offer enough separation for different routines while retaining the material connections that make it feel complete.
When those decisions are resolved, decoration can be selective. A detailed glass wall light, well-made cabinetry, and a comfortably arranged basin already give the rooms character. Leaving space around them allows the workmanship and the architecture to remain visible.
