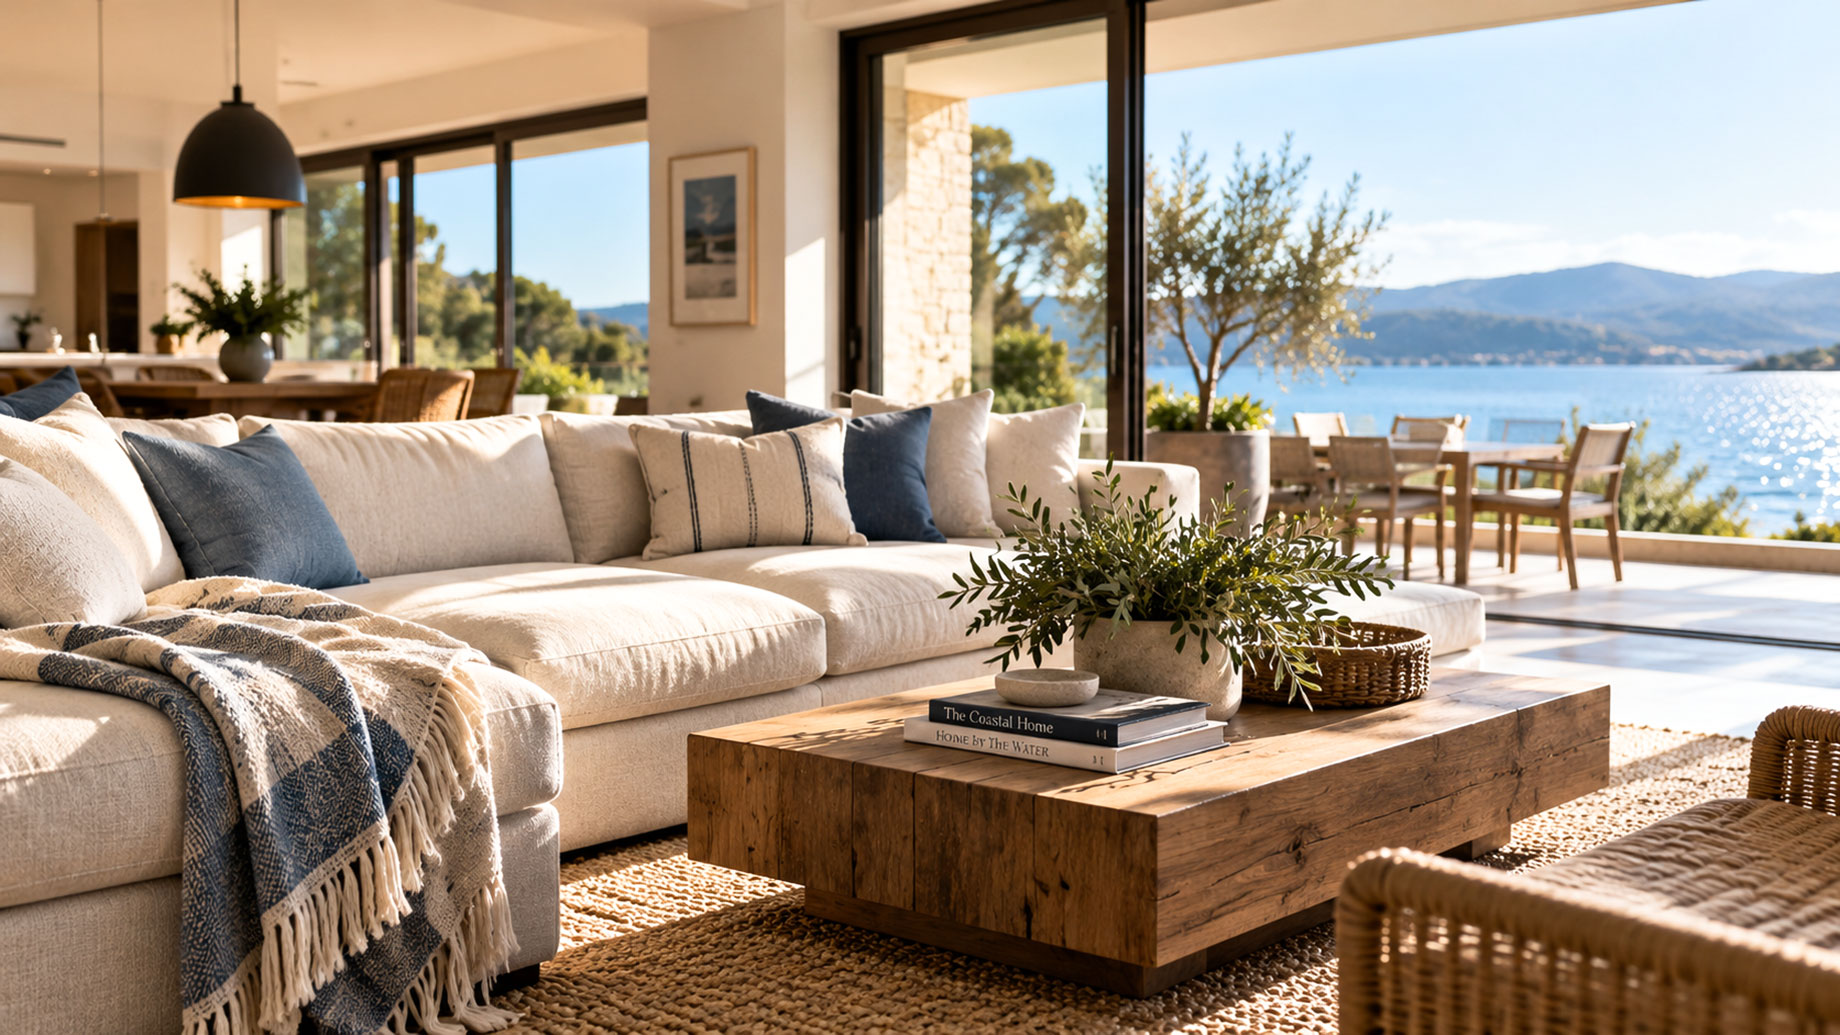
A lot of second homes are bought in a strange way. You see the place once on a long weekend, maybe a second time with an inspector, and the rest of the decision happens over video calls and a shared folder of listing photos. Then the keys arrive, often by courier, and you’re left with a house several hundred miles away that needs sofas, beds, dining chairs, outdoor furniture and everything in between.
The main home was furnished slowly, over years, one lived-in decision at a time. The vacation home has to be ready by the next holiday.
That compressed timeline is where most second-home interiors go wrong. The mistakes aren’t about taste. They come from making dozens of decisions about a place you can’t walk around.
A different brief from your main home
The first thing to accept is that a vacation home is not a smaller copy of the house you live in. It gets used in bursts. It may be lent to family, let to guests for part of the year, or closed up for a season. People arrive with sandy feet and wet towels, and nobody wants to spend the first afternoon of a holiday fixing a wobbly table or steaming a slipcover.
That changes what good furniture looks like. Performance fabrics beat delicate linen on the main sofa. Tables need surfaces that shrug off a wet glass. Beds matter more than almost anything else, because a house with six guests sleeps in shifts and every bed gets used. Storage needs to be obvious, since half the people using the house will be there for the first time.
It also changes the mood you’re designing for. Many owners want the second home to feel lighter and less formal than the first, which is harder to pin down than it sounds. “Relaxed” can easily become “unfinished” when the room is being furnished in a hurry from a distance.
The problem with the listing photos
The information most owners work from at this stage is the listing gallery and a handful of phone pictures from the walk-through. Those photos were taken to sell the house, not to plan it. Wide-angle lenses stretch rooms, the previous owner’s furniture is still in the frame, and the corner you now need to measure is the one nobody photographed.
Once the sale closes and the rooms are empty, the owner is usually back home, trying to picture how a sectional will sit against a window they saw for twenty minutes. It is the moment when an expensive order gets placed on the basis of a vague memory.
The better move is to ask for fresh photos of the empty rooms before buying anything. A local agent, the property manager, a cleaner or a neighbour can usually take them in an afternoon. Ask for each room shot from the doorway and from the opposite corner, with the camera held level and as much of the floor visible as possible.
Seeing the furnished room before the truck is booked
Empty-room photos solve the measuring question only partly. They still don’t show you what the finished room will feel like, and with a second home you can’t pop over on a Saturday to check.
This is where tools built around ai room design have become useful for owners furnishing from afar. InteriorStage AI, for example, takes one of those empty-room photos, lets you choose a style direction, and returns the same room with movable furniture and decor placed in it. The architecture stays as photographed, including the windows, flooring and the light coming in, so you are looking at a proposal for your actual room rather than a showroom set in another city.
The value for a remote owner is practical. You can try a breezy coastal scheme against a warmer, more rustic one for a mountain cabin, send both images to whoever else has a say in the house, and settle the direction in one conversation instead of six. These images are concepts, not measured drawings, so treat them as a way to agree on a look rather than proof that a particular sofa will fit. Dimensions still come from a tape measure in someone’s hand.
Let someone local measure
Remote furnishing works best as a small team. The owner sets the direction. Someone on the ground confirms the facts.
Before you order the large pieces, get these measured:
- every doorway, stair turn and hallway the furniture has to pass through on delivery day
- the main walls in the living and dining areas, including where windows and sockets sit
- ceiling heights, especially in older cottages and lofts
- the bedrooms with their doors open, so you know how much floor is really usable
Delivery is its own project with a vacation home. Coastal roads, island ferries, gated communities and steep mountain driveways all complicate things. Check whether the delivery company can bring pieces inside and assemble them, and who will be there to let them in. A property manager who can receive three separate deliveries in a week is worth more than a slightly cheaper sofa.
Climate is part of the design
A lake house and a beach house might share a style on paper and still need very different furniture. Salt air corrodes cheap metal hardware. Humidity warps some solid woods and encourages mildew in closed cupboards. Strong sun fades fabrics that looked perfect in a showroom lit by fluorescent tubes. Mountain homes deal with dry winter air, wood stoves and snowmelt carried in on boots.
Ask the local team, or the previous owner if you’re on good terms, what has held up in that house. Teak, powder-coated aluminium and solution-dyed acrylic fabrics earn their reputation outdoors for a reason. Inside, washable rugs and removable covers make changeovers between guests far easier.
Think about the months when nobody is there, too. A house closed up for winter needs furniture that can sit under dust sheets without trapping damp, mattresses with breathable covers, and cushions that can be stored rather than left on an outdoor sofa to collect whatever the season brings. Owners who rent the house out between their own visits have a further test: can a cleaning crew reset every room to the same state in a few hours? Fewer loose accessories, labelled storage and a simple photo of each room as it should look will do more for that than any single piece of furniture.
Furnish in stages
The instinct is to finish everything before the first visit. It usually pays to resist it.
The first stage covers what the house needs to be used at all: beds and bedding, a dining table with enough chairs, main seating, basic lighting, and a working kitchen. The second stage fills in the details once you’ve actually stayed there, such as side tables, lamps for reading corners, art and outdoor pieces for the spot where everyone ends up gathering at sunset. You only learn where that spot is by being there.
The first few stays also reveal the small frictions nobody plans for. The reading chair that gets the afternoon glare. The hallway where wet swimsuits end up on the floor because there is nowhere to hang them. The bedroom that needs blackout curtains because the sun rises straight over the water. Keep a running list on your phone during those early visits, and the second round of shopping almost writes itself.
This approach also protects the budget. The big early purchases are made with a clear visual plan, and the smaller finishing pieces are chosen with first-hand knowledge of the rooms instead of guesswork.
The house you’ll actually enjoy
A second home is meant to be easy to arrive in, and harder to get right than a first one because you are rarely there to correct things. Owners who get there fastest tend to follow the same pattern: fresh photos of the empty rooms, a clear visual direction agreed before anything is ordered, a local person with a tape measure, and patience with the final layer of furnishing.
None of that requires being on site every weekend. It does require replacing guesswork with something you can look at. When the first family holiday arrives, the goal is simple: open the door, drop the bags and feel like the house was waiting for you.
