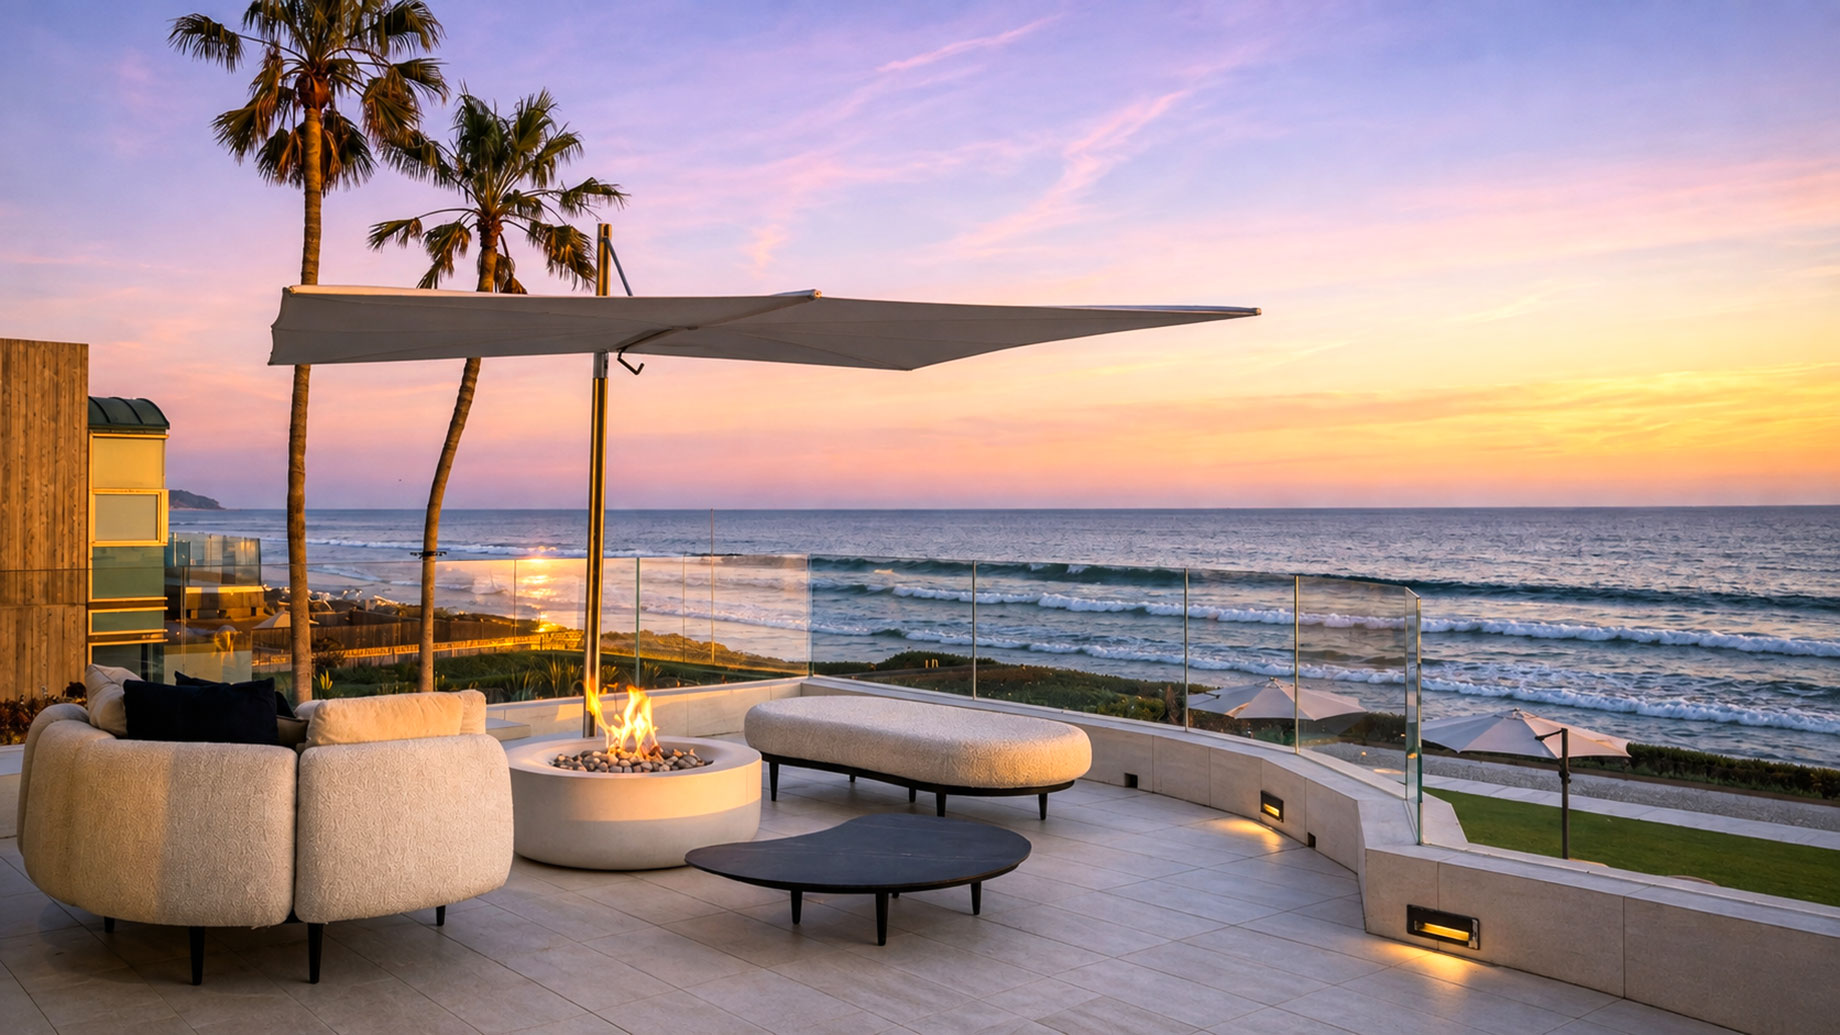
Twenty-one miles of coast is not much of a city, and Malibu has never really tried to be one. What it is instead is an architectural corridor, a narrow shelf between the Santa Monica Mountains and the Pacific where roughly seventy years of Californian experiment sits in a single line, visible from one road. Drive it slowly and the sequence reads almost chronologically: hand-framed cedar from the 1950s, cantilevered glass from the 1960s, the tall narrow beachfront lots that regulation produced in the 1980s, and the concrete and steel of the last two decades. Almost none of it is open to the public. Nearly all of it can be rented.
That is the peculiar thing about this coastline. In most places where architecture is the attraction, you tour it. Here you sleep in it, cook in it, and discover on the second morning what a wall of west-facing glass actually does to a room at four in the afternoon.
The Rindge Inheritance
Malibu is shaped by having been owned. Frederick Hastings Rindge bought the Rancho Topanga Malibu Sequit in 1892, and after his death his widow, May Knight Rindge, spent decades keeping the outside world off it, fighting the Southern Pacific and then the state over the right to run rail and road through her land. The highway did not fully open until 1929.
Two things came out of that resistance. The first is Malibu Potteries, the tile works the Rindges operated from 1926 to 1932, whose glazed Moorish and Mediterranean patterns survive most visibly at the Adamson House, built in 1929 for her daughter and now open to visitors. The second is subtler and more consequential: because the land stayed in one pair of hands so long, Malibu was subdivided late, by lease, and in narrow increments. The lot lines you see on Carbon Beach and in the Colony are the fossil of a private ranch, not the product of a city plan.
Cedar, by Hand
The first architecture worth the drive arrived in the 1950s, and much of it was framed rather than drawn. Harry Gesner is the figure to know: a Malibu architect who is said to have surveyed coastal sites from a surfboard, who built the Wave House in the late 1950s with rooflines borrowed from breaking surf, and who worked constantly in cedar, redwood, and salvaged timber. His houses are joinery as much as design, with exposed beams, board ceilings, and volumes that lean toward the water rather than confronting it.
That material vocabulary became the regional default. Cedar weathers silver in salt air instead of failing, holds warmth in rooms that are otherwise all glass, and photographs beautifully in the flat grey light of a June morning. When people say a house looks like Malibu, they usually mean cedar and glass in roughly equal measure, framing one view.
Lautner’s Geometry
John Lautner built twice on this coast, and both houses explain the ambition of the period better than any survey can. The Stevens House, from the late 1960s, and the Segel House, from the late 1970s, treat the beach as the fourth wall of the interior, with glass that retracts, ceilings that sweep toward the horizon, and geometry that refuses the rectangle almost as a matter of principle.
Lautner’s influence on what followed is hard to overstate. The move he made, opening a house completely to the surf and accepting the maintenance consequences, became the standard brief handed to every architect who worked here afterwards. Glass stopped being a window and became the structure’s whole argument.
The Stringline
The most underrated author of the Malibu skyline is regulation. After the passage of the Coastal Act in 1976, building here became a negotiation with the California Coastal Commission, and the rules it enforces have physical fingerprints. Height limits keep roofs low. Public access requirements shape where a house can sit on its lot. And the stringline rule, which prevents a beachfront house from projecting seaward past an imaginary line drawn between its neighbours, is why the houses on the narrow beach lots grew upward and inward instead of out.
That is the real explanation for the form so many people find strange on a first visit: the tall, slim, deep houses on Carbon Beach and Las Flores, built on lots barely wider than a room, with a garage on the road, living space above, and the entire ocean elevation given over to glass. They are not vanity. They are the only shape the rules allowed.
What Glass Costs
Living in one of these houses for a week teaches things that touring one does not. Salt fog etches glass, so the good houses are on a cleaning schedule you never see. The marine layer sits until eleven in the morning for much of the early summer, which means a room designed around light spends half of June in soft grey, and is arguably better for it. Wind comes up the point in the afternoon and rattles anything not detailed for it.
The best of them anticipate all of that. Deep overhangs, operable clerestories, courtyards on the inland side that catch morning sun before the ocean elevation does, and cedar or plaster surfaces that absorb rather than reflect the glare coming off the water at five. Bad glass houses are hot, loud, and blinding. Good ones are the most comfortable rooms in California.
Staying, Rather Than Looking
Because so little of this is museum stock, the only serious way to understand it is to occupy it. A morning is not enough. The houses here are designed around a daily arc: fog, clearing, hard afternoon light, the long gold hour that everyone plans a west elevation around, and then a night when the glass turns into a mirror and the room closes in on itself.
This is the argument for choosing among Malibu vacation rentals by architecture and orientation rather than by bedroom count. Whether a house sits on the sand, on a bluff, or up a canyon changes the entire experience of being in it, and so does which way its glass faces. A week in one good house teaches more about how this coast works than a month of driving past them.
Reading the Coast by Address
The stretches have distinct architectural characters, and knowing them is most of the decision. Carbon Beach and La Costa are the narrow-lot districts, vertical and dense, with the water directly under the deck. Malibu Colony, leased out to the film industry from 1926 onward, is the oldest cluster and the most enclosed. Point Dume is a bluff neighbourhood of single-story houses on generous lots, where the drama is elevation rather than proximity. Broad Beach and Trancas run wider and lower. Inland, the canyons off Kanan Dume and Latigo hold a quieter body of work, timber houses among oaks with no ocean elevation at all and often the better architecture for it.
After the Fires
Any honest account of this coastline includes what fire has done to it. The Woolsey Fire in 2018 and the January 2025 fires destroyed a significant number of Malibu houses, including some of architectural consequence, and the rebuilding that followed has become its own design period. The new work is more cautious and, in some ways, more interesting: concrete, steel, plaster, and ember-resistant detailing, non-combustible cladding where cedar once went, and site planning that treats the hillside behind a house as seriously as the water in front of it. Preservation here is not abstract. It is about which buildings survive the next decade.
The Long Look
The point of renting here is time. The architecture on this coast was made for people who would watch it through a full day, in every kind of light, with the doors open. Two nights gives you a view. A week gives you the building.
