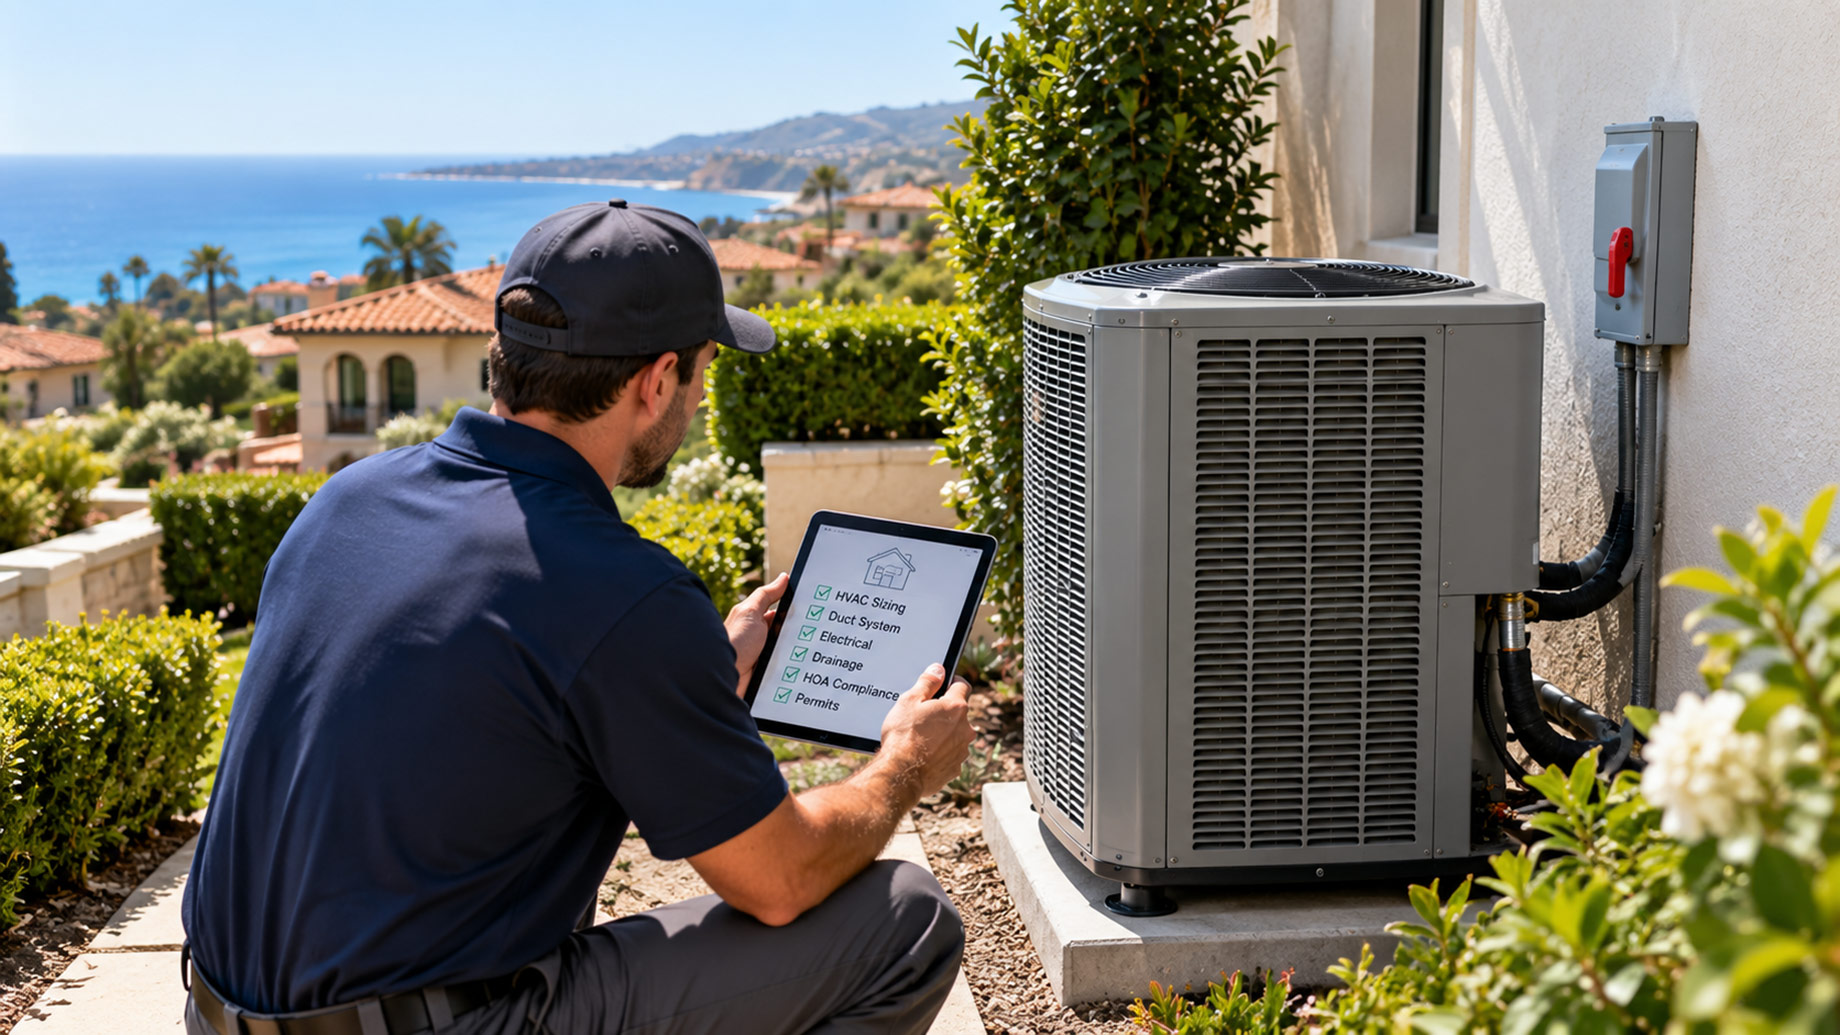
In South Orange County, an HVAC replacement should be treated as a property project, not simply an equipment swap. HOA restrictions, manufacturer clearances, outdoor-unit noise, duct capacity, electrical requirements, drainage, access and local permitting can all affect what can be installed and how well the finished system performs.
These issues matter most in established neighborhoods, where new equipment has to fit around existing architecture, narrow side yards, mature landscaping, older duct systems and mechanical spaces that were designed years earlier.
Choosing the equipment is important. Understanding the property should come first.
Evaluate the Home Before Choosing Equipment
Two homes with similar square footage can require very different heating and cooling capacities.
Orientation, window area, insulation, air leakage, ceiling height, solar exposure and the number of stories all affect building load. Renovations completed since the original HVAC system was installed may also have changed the home’s requirements.
Replacement sizing should therefore reflect the home’s current heating and cooling loads rather than simply match the nominal tonnage of the old system.
A proper assessment should also consider the existing installation:
- outdoor- and indoor-equipment locations;
- manufacturer-required airflow and service clearances;
- supply and return duct conditions;
- equipment and attic access;
- electrical requirements;
- condensate drainage;
- nearby bedrooms, patios and neighboring homes;
- HOA or architectural restrictions that may affect exterior work.
Identifying these constraints before equipment is ordered leaves more options for solving them.
HOA Approval and Building Approval Are Separate Issues
Many South Orange County properties are located within planned communities, but HOA requirements vary considerably.
Architectural guidelines may address visible mechanical equipment, screening, exterior penetrations, equipment relocation or other changes that affect the appearance of the home.
Homeowners should review the applicable CC&Rs and architectural guidelines rather than assume that the rules are the same across communities.
HOA approval also should not be confused with government approval.
An association can approve an exterior modification without determining whether the work complies with applicable building and energy requirements. A building permit, in turn, does not establish that a project complies with private HOA rules.
For projects involving equipment relocation or substantial exterior changes, both questions should be resolved before installation begins.
Outdoor Equipment Needs More Than Physical Space
An existing condenser location is not automatically suitable for its replacement.
New equipment can differ in footprint, height and clearance requirements. Fences, landscaping and other improvements may also have reduced the usable area around an outdoor unit since the original installation.
A replacement location should satisfy the manufacturer’s required airflow and service clearances while preserving practical access for maintenance and repair.
Physical fit is only the first test.
In some established South Orange County homes, condensers sit in narrow side yards bordered by walls, fencing or landscaping. A replacement unit that is only several inches wider than the previous equipment can change available service access or usable clearance.
Good HVAC replacement planning should account for equipment dimensions, clearances, existing duct conditions, electrical requirements, drainage and access before equipment is ordered.
That review is especially valuable when the current equipment location leaves little margin for dimensional changes.
Noise Is Partly an Equipment Issue and Partly a Site Issue
Manufacturer sound data can help homeowners compare outdoor equipment, but published sound ratings do not describe the entire installation.
Location matters.
A condenser close to a bedroom window, patio, home office or neighboring residence may be more noticeable than the same unit placed elsewhere. Hard surfaces such as walls and fences can also affect how mechanical sound is reflected.
Screening can introduce its own trade-offs.
A wall or enclosure may change how sound reaches nearby occupied spaces, but placing barriers too close to the equipment can interfere with airflow or service clearances. Acoustic decisions therefore need to remain consistent with the manufacturer’s installation requirements.
Before finalizing an outdoor-unit location, consider:
- nearby bedroom windows;
- patios and outdoor living areas;
- neighboring residences;
- walls, fences and other reflective surfaces;
- required equipment clearances;
- future service access.
Correcting a poor location after installation is usually more disruptive than addressing it during planning.
New Equipment Will Still Depend on the Existing Duct System
Replacing a furnace, air conditioner or heat pump does not replace the air-distribution system connected to it.
If a home already has weak airflow or persistent room-to-room temperature differences, those problems deserve investigation before new mechanical equipment is expected to solve them.
Possible causes include:
- duct leakage;
- undersized or restrictive supply paths;
- inadequate return-air paths;
- damaged or poorly configured duct sections;
- filter or grille restriction;
- airflow limitations elsewhere in the system.
None of these conditions automatically means the entire duct system needs replacement.
The point is to determine whether the existing distribution system can support the proposed equipment and deliver conditioned air effectively throughout the home.
Where appropriate, airflow measurements and static-pressure evaluation can provide more useful information than simply judging the system by how strongly air feels at a register.
Matching the Old Tonnage Is Not a Load Calculation
The capacity of the existing system is useful information, but it should not be treated as proof that the replacement requires exactly the same capacity.
Homes change.
Windows may have been replaced. Insulation may have been added. An addition or remodel may have altered conditioned floor area. Mature landscaping can change shading. New roofing or envelope improvements can affect heat gain.
Heating and cooling load calculations account for characteristics such as glazing, orientation, insulation, infiltration and conditioned space.
These details matter in architecturally varied homes.
An upper floor with extensive western exposure can behave differently from shaded rooms downstairs. Vaulted ceilings and large areas of glass can also create loads that are not obvious from total square footage alone.
Larger equipment is not automatically better equipment. The objective is to match capacity to the building as it exists today.
Electrical Requirements Should Be Checked Early
HVAC replacement can change electrical requirements, particularly when the new system differs substantially from the old configuration.
The manufacturer’s electrical requirements should be checked against the existing branch circuit, disconnect and available electrical service before installation.
This is especially relevant when a project changes equipment type or moves from one heating configuration to another.
Discovering an electrical limitation after equipment has been delivered can add unnecessary changes to the project. Identifying it during planning gives the homeowner a more accurate picture of scope and cost.
Condensate Drainage Deserves a Fresh Look
Cooling equipment removes moisture from indoor air, and that water needs a reliable drainage path.
Because an existing system has been draining for years, homeowners may assume that the same arrangement can simply be reused.
It should still be inspected.
The existing condensate drainage path, its condition and termination point should be reviewed as part of replacement work. Accessible drain components should also be checked before the new system is placed into service.
Poor condensate management can lead to water damage outside the mechanical equipment itself, particularly when indoor components are installed in attics or other areas above finished spaces.
Installation Access and Service Access Are Not the Same Thing
Equipment located in an attic, closet or other confined space presents two separate access questions.
The first is whether old equipment can be removed and new equipment brought into position.
The second is whether the finished installation can be serviced afterward.
Filters, drain connections, electrical components, access panels and other service points should remain reasonably accessible throughout the life of the system.
An installation that technically fits but leaves important components difficult to reach can make routine maintenance and future repairs unnecessarily complicated.
This is worth evaluating before the equipment is installed rather than after the first service call.
California Energy Requirements Are Part of HVAC Replacement
HVAC replacement in California is more than an appliance purchase.
Building alterations can be subject to California’s Building Energy Efficiency Standards as well as local permitting and inspection requirements. The exact process depends on the project scope and the authority responsible for the property.
Changes involving ducts, electrical work, equipment relocation or other alterations can affect the scope of the project.
Homeowners do not need to memorize code provisions. They should, however, know before work begins which permits, inspections and compliance steps apply to the proposed installation.
The contractor or project team should be able to explain how those requirements affect scheduling, documentation and the installation itself.
Like-for-Like Replacement May Be Right — but It Should Be a Conclusion
There is nothing inherently wrong with replacing an existing HVAC system with a similar configuration.
If the current system has delivered even temperatures, appropriate airflow, reasonable access and good overall performance, keeping the basic arrangement may be practical.
The concern is blindly reproducing an installation that already has problems.
Persistent comfort differences, restrictive ductwork, poor equipment access, condensate issues or an awkward condenser location will not necessarily disappear because the mechanical equipment is new.
Replacement creates a useful opportunity to ask whether the original configuration still makes sense for the property.
Sometimes the answer is yes.
Sometimes a relatively small design change can prevent an existing weakness from being carried into the next equipment cycle.
What Should Be Confirmed Before Equipment Is Ordered?
A homeowner does not need to become an HVAC designer, but several questions should have clear answers before the project moves forward.
What heating and cooling capacity does the home currently require?
The answer should reflect current building conditions, not just the label on the old equipment.
Can the existing duct system support the proposed equipment?
Persistent airflow problems or large temperature differences deserve investigation before replacement.
Does the proposed outdoor unit meet its installation clearances?
Equipment dimensions, airflow, nearby walls and service access all matter.
Could HOA rules affect exterior changes?
Applicable architectural requirements should be checked before visible modifications are finalized.
Are electrical changes required?
The proposed equipment should be evaluated against the existing branch circuit, disconnect and electrical service conditions.
Is the condensate drainage arrangement suitable?
The drainage path should be inspected rather than automatically carried over from the old installation.
Which permits, inspections or energy-compliance steps apply?
These should be identified before work begins.
Can the system be serviced properly after installation?
Future maintenance access should influence the layout just as installation access does.
Better HVAC Replacement Starts Before the Equipment Arrives
A new condenser, furnace or heat pump is the most visible part of an HVAC replacement. Many of the decisions that determine the quality of the finished project are less visible.
Building load, duct performance, equipment clearances, noise, electrical conditions, condensate drainage, service access, HOA restrictions and permitting can all influence the result.
Those factors become especially important in established South Orange County neighborhoods, where new equipment must fit into spaces and property conditions created years earlier.
The goal is not to make a replacement unnecessarily complicated.
It is to identify meaningful constraints while they are still easy to address.
Once the property and existing system have been properly evaluated, selecting the equipment becomes a much more informed decision.
