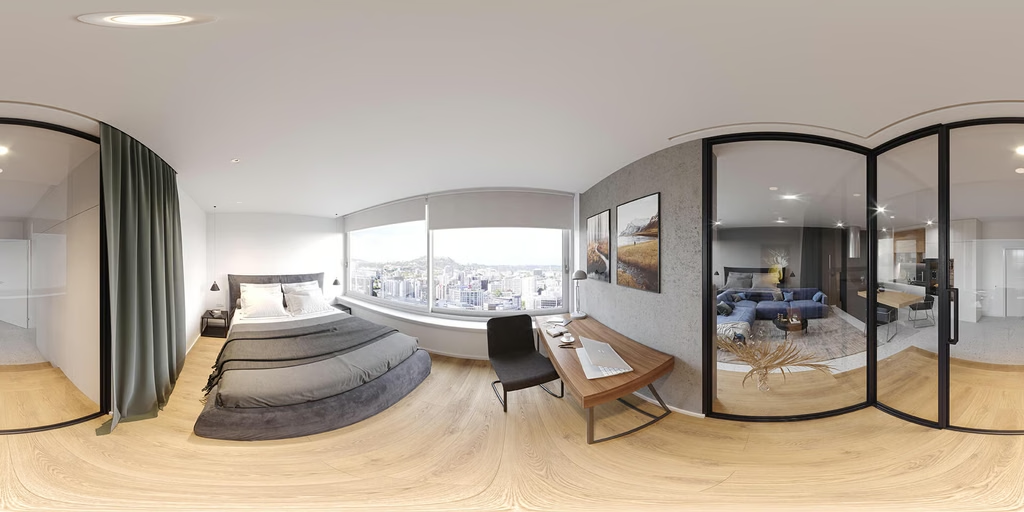
Previously, without companies like PlanIt VR, designing a house demanded a lot of creativity and imagination. Clients are only used to seeing floor plan drafts, simple designs, material samples and some basic renders but how it is all coming together at the end seemed hard to visualize.
A floor plan displays and defines where the wall goes but cannot quite convey how spacious the room would feel like or whether various furniture could fit.
Today, 3D visualization is reshaping the design experience as clients can actually walkthrough in a proposed home prior to the commencement of building and even realize potential issues prior to constructions that flat designs just can not emphasize well.
From Plans to Reality
Traditional plans still play their parts as they deliver precise measurements; where doors and windows position are to be placed; the size of rooms and relation among them. The challenge still lies in transforming those lines and sizes into imagination for many.
A dimension and size for a wall may not necessarily indicate if the room could appear rather tiny as what was visualized with 3D modeling, but with the rendering feature displayed at 3D models which showed up walls, ceilings and floors, it would display all necessary component such as the furniture pieces, lightings and other ornaments and decor placed at their prospective places allowing clients to truly envision the design.
More interactive 3D model render allows people to virtually take a walkthrough and around the proposed residence and see if everything makes sense for them. They can do such as movement within and about the residence itself. This feature would particularly cater to houseowners that are not able to visualize the house hence a designer or architect can use this alternative means rather than providing technical drawings to communicate with clients more efficiently.
Why VR Walkthroughs Are Vital
VR walkthrough allows a more vivid presentation and lets people tour inside the space from the first person point of view through VR headset. This means that someone could be virtually standing and look toward the kitchen walking out from the master suite of a house being built for example.
Such perspective offers an alternative to static pictures when detailing fine issues like; if the kitchen island would leave too little walkthrough space, if any furniture piece would seem to invade one of the other if arranged differently, if the master suite room would not appear rather claustrophobic.
These types of observations could provide much help in designing as much of their needs could be met while the design remains on the drafting stage rather than the construction.
Highlighting Possible Design Issues
During the designing phase highlighting possible issues is the number one use for 3D Walkthroughs. Building a structure can be made easier if only small alteration is required in design but it can be rather costly, time-consuming if a huge mistake is made after finishing building that may need alteration.
These visual walkthrough sessions enable owners to envision the designed property thoroughly from end to end, that is if anything appears to be not favorable to his vision such as the arrangement of furniture pieces closing off spaces or simply the door frame is blocking too much space in the room that causes inconveniences for moving around. These could have already been anticipated, rectified within the design stage to better the design for its occupants.
Similarly different variations regarding floor tiles, paint colors or lighting schemes could be explored in the virtual layout with various alternatives.
This approach gives people more options and certainty toward the house design before their commitment.
Client Confidence Enhancement 3D Virtual Tour/VR walkthough
3D Virtual Tours and VR walkthoughs make design decisions rather easy and they surely give clients more confidence in building their dream house which is an immense financial expenditure.
Such viewing alone may not be able to resolve all the concerns but they reduce lots of uncertainty and anxiety because individual part is visible within one space and one entity and it lets the clients asked more precise questions unlike ‘I am not really sure about this room’, now the question may be what would happen with my large sofa because it seemed to be block a walkway and not just any sofa.
PlanIt VR has many services designed specifically for such needs that offers clients thorough vision experience of the designated interior house layout that helps build confidence between client and designer because not just how visually pleasing a render would look like; understanding of the space comes first and foremost for better collaboration in the process.
Apart from Aesthetics
3D Renderings can still be valuable without VR. The benefit of 3D is not exclusive to a virtual reality setup. Realistic looking 3D rendering images that clearly displays a specific room, external appearance, view of the house, kitchen, bathroom, and so on can still provide a precise and detailed idea of the room and allow sharing for client and professionals. Clients can also compare between various renders.
They show precise layout while the former focuses on how everything functions and feels inside it.
Therefore, an overall understanding from detailed snapshot combined with the ease of movement, this cannot be matched solely in the plans and 3d walkthrough of course will complement for better design.
Focuses on the Structure and Practicality
An owner using a VR Walkthough app allows oneself to envision a range of every day activities that might happen or affect the residence, if one would be using the room efficiently moving between different points for different needs; from moving out from bedroom with narrow access door way; and to see whether one could easily pass through the room and whether there is enough circulation space; thus having an overall appreciation before the building of houses is concluded.
The future technology of the domestic architecture visualization appears even brighter as enhanced modeling, virtual reality, and all interactive 3D tools advance and develop rapidly.