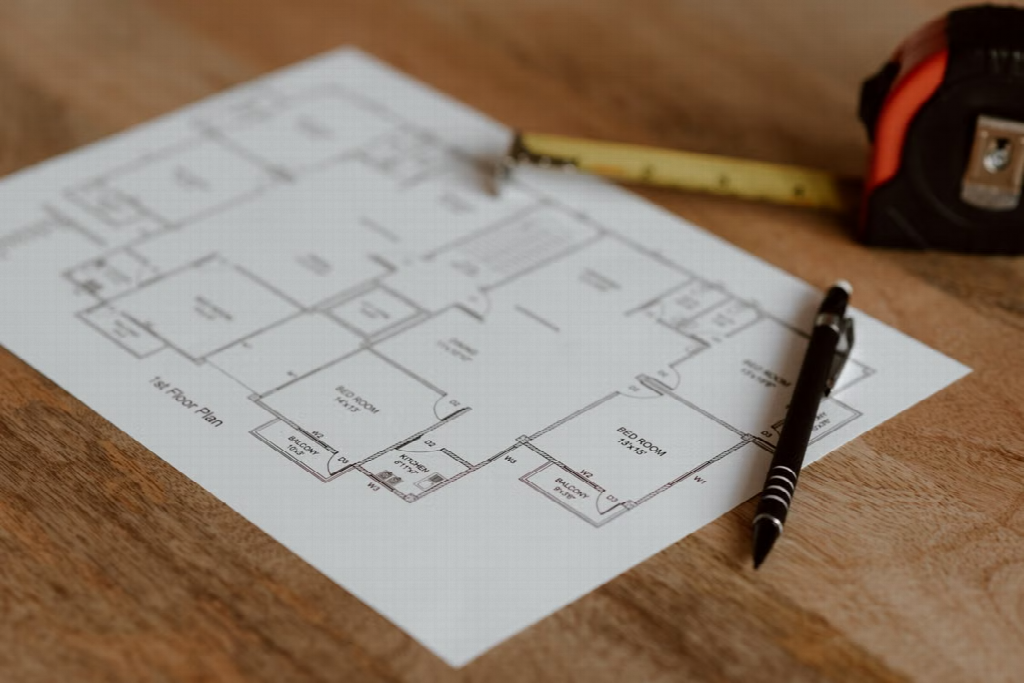
Most people plan a big house around the things they’ll eventually touch, which means stone, cabinetry, hardware, and glass.
The decisions that set what the house can ever do are made earlier than that, on the floor plan, and a fair number of them stop being negotiable the day the framing crew leaves.
That bites hardest at the top of the market, because the features buyers want in a large home are the ones with the deepest structural footprint. An elevator needs a shaft that runs the full height of the house. A great room with no columns in it needs a beam that somebody has to hide. Ceilings tall enough for a nine-foot door change the roof. These are dimensions rather than finishes, and dimensions get decided on paper.
A house at three or four times that median isn’t the same house with more of everything in it. Once the footprint grows, the structural spans pass what ordinary joists will carry, and a single staircase stops being enough vertical circulation for the way the house gets used. Both of those are plan decisions before they are anything else.
Ceiling height is a framing decision, not a ceiling decision
The building code floor is low. Habitable space needs a ceiling height of not less than 7 feet, and for a room with a sloped ceiling, at least half the required floor area has to reach that 7 feet, with nothing under 5 feet counting at all.
Most large custom homes are designed well above that minimum. The point is what sits above it. Ceiling height is set by the wall studs, the floor system depth, and the stair rise. Change the plate height after framing, and you’re moving the stairs, the window head heights, the door schedule, and usually the roof.
That last one surprises people. Taller plates on the upper floor push the ridge higher, which can run a hillside house into a height limit it was already close to. It’s cheaper to draw a ten-foot main floor than to discover you wanted one.
The related trap is mixed heights. A plan that steps from ten feet in the entry to nine in the kitchen to eight over the mudroom reads beautifully in elevation and creates three different framing conditions, each with its own soffit and its own place for a duct to run out of the room.
The stairs are the hardest thing in the house to move
A stair is a hole through the floor structure, and the hole has to be long enough for the run.
Work the arithmetic. Code allows a maximum riser of 7 3/4 inches and a minimum tread of 10 inches in a dwelling. A ten-foot floor-to-floor with a twelve-inch floor system is 132 inches of rise. At the code maximum that is 18 risers, so 17 treads, and at a ten-inch tread, you need about 170 inches of run before you count a landing.
Now build the stairs people actually want in a house this size. A gentler 6 1/2-inch riser turns that same rise into 21 risers, and widening the tread to a comfortable 12 inches pushes the run past 20 feet. That stair doesn’t fit in the same hole. It wants a different floor plate, and the rooms on both floors move to make space for it.
So when a stair looks generous in the rendering and cramped in the finished house, the builder usually didn’t get it wrong. The plan was drawn around an opening someone sized at the code minimum, and the stair that went into it had nowhere else to go.
If an elevator is even a maybe, it belongs on the plan now
Residential elevators are ordinary at this end of the market, and they’re unforgiving about retrofits. The car needs a shaft, the shaft needs a pit below the lowest landing, and it needs overhead clearance above the top one. Add a machine space. All of it has to stack, floor over floor, in a straight line, which means it eats the same footprint in every story, including the one where you’d rather have a closet.
There’s a safety dimension too. Washington’s Department of Labor and Industries issued a technical clarification on residential elevator doors after children were trapped between the outer hoistway door and the folding car gate. With both doors fully closed, the space between them has to reject a 4-inch diameter ball at every point. Deep swing-door hoistways on older residential installations are where that gap comes from.
If you’re not certain about an elevator, the cheap version of the decision is to stack closets in the position a shaft would occupy. They align the same way and take the same footprint, so the shaft can be cut in later without moving rooms. That buys you the option instead of the equipment, and at the drawing stage, preserving that option is far easier than creating it later. Some luxury home designs already reserve stacked space for a future elevator, often as closets aligned from floor to floor.
Open spans decide where you can never put a wall
A great room with no interior columns is a structural request, and the answer is a beam.
About 96 percent of owner-built homes completed in 2025 were wood framed. Dimensional lumber and standard engineered joists run out of capacity at fairly modest clear spans once you are carrying a floor above, which is where flush steel or heavy laminated beams come in. Those beams need depth, and depth has to go somewhere: down into the room as a dropped beam, or up into the floor above as a flush beam with a deeper joist bay.
The consequence lands on the story above, not the one you were designing. A flush beam that lets the great room run clear can put a foot of structure exactly where an upstairs shower drain is needed. That conflict is free to solve in the plan and expensive to solve on-site.
Load paths are the second half of it. Whatever carries the beam has to continue down through every floor to the foundation. In a large plan, that usually means a small number of fixed locations that cannot become a doorway later, whatever a future renovation wants.
The mechanical design is written off the floor plan
Heating and cooling equipment for a large house is not sized based on the square footage. It is sized room by room, from the plan, using Manual J, the ANSI-recognized residential load calculation.
Skip that step and size by rule of thumb, and the equipment you end up with can be too big. . Oversized equipment short cycles, which means it reaches the thermostat setting and shuts off before it has run long enough to do the rest of its job. In a humid climate, the rest of its job is pulling moisture out of the air, so the house hits a temperature and still feels clammy. The same short cycling wears the equipment faster.
Large houses make this harder for two reasons. The obvious one is volume, which drives the loads up. The less obvious one is that a west-facing great room behind a wall of glass has almost nothing in common with a north-side bedroom, which often supports the argument for separate zones or independently controlled systems to keep the home comfortable. Every zone wants its own supply runs and its own return, and all of that ducting has to travel somewhere. If the plan doesn’t show chases, the house will grow bulkheads instead.
The lot decides the garage before you do
Garage bays are where the plan meets the site survey. A three-bay garage sized for full-size vehicles with doors that open and storage behind them is a deeper and wider box than most people sketch, and it sits at the front of the buildable area where setbacks bite hardest.
Lots are not getting bigger. Among homes built for sale and completed in 2025, 41 percent sat on lots under 7,000 square feet. A large house on a modest lot is a footprint problem before it is a design problem, and the garage is usually the first piece to be compromised: bays get shallower, or the third bay goes tandem, or the whole box turns sideways and takes the good frontage with it.
Turn radius is the part that gets missed. A side-entry garage needs apron depth to swing into, and that depth comes out of the same setback the house wanted.
What to check before you commit to a plan
Read the plan for these before you fall in love with the elevation.
- Are the plate heights consistent floor by floor, and does the stair arithmetic still work against them?
- Measure the stair run at the riser and tread you actually want, not the ones the code permits.
- Do closets, baths and any shaft candidate line up vertically across every story?
- Where does the clear-span structure land on the floor above, and what’s already drawn there?
- Is there a route for ducts and plumbing that doesn’t pass through a beam?
- Does the garage box, plus the apron you need to swing into it, fit the setbacks on your actual survey rather than a generic lot?
Fixing any of these on the drawing board costs an hour of a designer’s time. Fixing it while framing requires a change order, and once the mechanical rough-in has been inspected and the drywall is up, several of them become unfixable at any price.
Most people commissioning a large house spend months on the finish schedule and an afternoon on the plan. The finish schedule is the part you can still change your mind about.