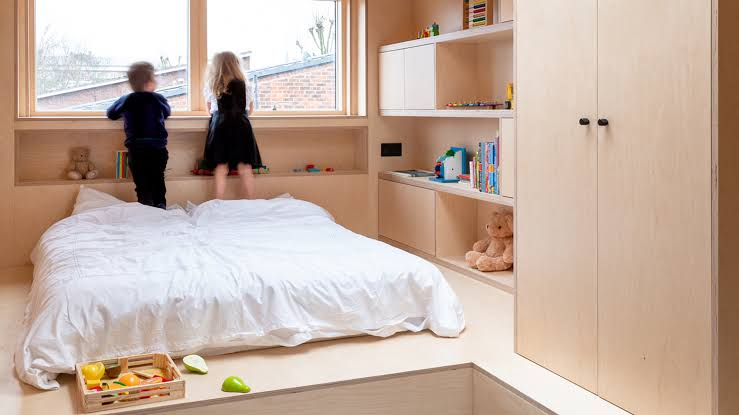
An extra room can solve a lot of everyday frustrations. It might finally give you a proper home office, stop two children from fighting over the same bedroom, or create a comfortable place for guests to stay. But adding space to a house is a much bigger decision than simply choosing where four new walls should go.
Before making plans, think carefully about what you actually need the new space to achieve. Home Additions can change how an entire property functions, so decisions about size, location, access and future use are worth making before construction begins. A room that solves one problem today should ideally remain useful for years to come.
It’s also important to consider how the project will affect the rest of your home. Expanding one area can change natural light, traffic flow, outdoor space and even how existing rooms are used. Taking a whole-house view early can prevent compromises that become frustrating later.
Be Clear About Why You Need the Room
Start with the problem rather than the solution.
Suppose you’re working from the dining table every day. You might immediately decide you need a dedicated office, but a flexible room that functions as both an office and guest bedroom could make better use of the available space.
Think about your household five or ten years from now as well. Children grow up, working arrangements change and relatives may eventually need somewhere to stay.
Ask yourself:
- Who will use the room most often?
- What furniture needs to fit comfortably?
- Does it need privacy?
- Will it require additional storage?
- Could its purpose change later?
These questions help determine what you’re really trying to build rather than simply adding square footage.
Look at How It Connects to the Existing House
A new room shouldn’t feel like it was simply attached wherever there happened to be space.
Consider how people will enter and leave it. If reaching a new bedroom requires walking through another bedroom, for example, the layout is unlikely to work well in everyday life.
Think about nearby rooms too. Extending from the kitchen could make sense for a family room, while an office may be better positioned somewhere quieter.
Natural light deserves particular attention. Building outside an existing window can make the original room noticeably darker, even if the new space itself has plenty of windows.
A good design considers both the new room and what happens to the rooms surrounding it.
Set a Realistic Budget
It’s easy to focus on the visible parts of a project: flooring, paint, windows and furniture. However, an additional room can involve expenses that aren’t obvious when you’re first imagining the finished space.
Depending on the project, costs could include:
- Design and professional fees
- Permits and inspections
- Foundation and structural work
- Electrical and plumbing work
- Heating and cooling
- Roofing and exterior finishes
- Interior finishes and fixtures
- Landscaping repairs after construction
Keep some room in your budget for unexpected costs as well. Existing structures don’t always reveal their surprises until work begins.
Setting a realistic maximum budget early also makes design decisions easier. You’ll know where you’re comfortable spending more and where compromises might be necessary.
Check What’s Actually Possible
Before becoming too attached to a particular design, find out what you’re permitted to build.
Local rules may affect the size, height and location of an extension. Required distances from property boundaries, maximum building coverage and other restrictions can influence what’s possible on a particular lot.
There may also be practical constraints underground or within the existing house. Drainage, utility lines, structural requirements and the location of electrical or plumbing systems can all affect the complexity of a project.
This is one area where getting professional advice early can save considerable frustration. It’s much easier to modify an idea on paper than after detailed plans have been completed.
Think About Comfort, Not Just Size
A bigger room isn’t automatically a better room.
Consider how the space will feel throughout the year. Where will sunlight enter? Will there be enough ventilation? Can the existing heating and cooling system comfortably serve the additional area?
Furniture placement matters too. A large bedroom can still feel awkward if doors and windows leave nowhere sensible for a bed. Likewise, a spacious office isn’t particularly useful if there aren’t enough electrical outlets near the places where desks will naturally sit.
Sketching potential furniture arrangements before finalising the room dimensions can reveal problems surprisingly early.
Consider What You’ll Give Up
Creating extra indoor space sometimes means sacrificing something elsewhere.
A ground-level extension may reduce the size of your backyard or remove a patio. Building upward could involve stairs taking up space on the existing floor. Construction itself may also temporarily affect access to parts of your home.
The trade-off may be completely worthwhile, but it should be deliberate. Compare what you’re gaining with what you’re losing rather than judging the project purely by the additional square footage.
Plan for the House You Want to Live In
The most successful extra rooms don’t simply make a house larger. They make everyday life easier.
Take time to understand the problem you’re trying to solve, how the new room will connect with existing spaces and whether it can adapt as your household changes. Combine that with a realistic budget and early professional advice, and you’ll be in a much better position to create space that feels like it always belonged there.