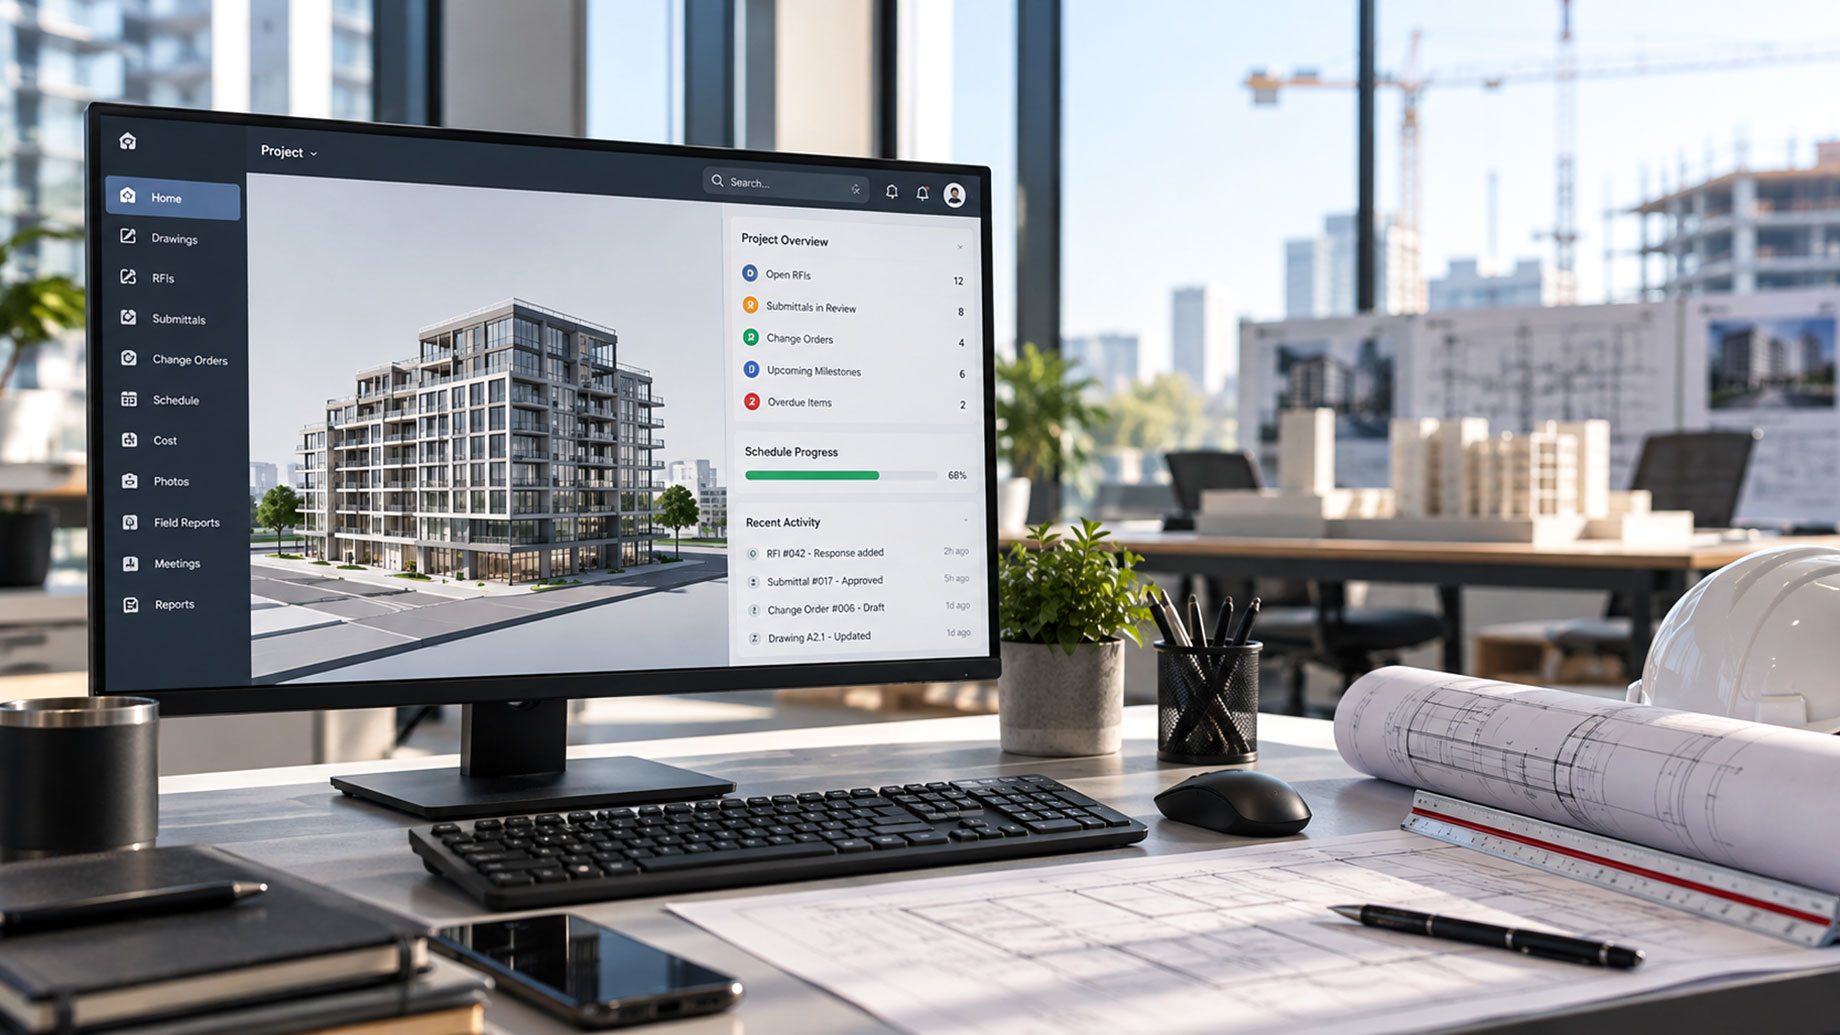
A modern construction planning workspace features a large monitor displaying a connected project dashboard with a three-dimensional building model, open RFIs, submittals, change orders, milestones, and schedule progress. Architectural drawings, rolled plans, measuring tools, and a hard hat reinforce the connection between office-based coordination and active jobsite work.
Attached to: The Connected Jobsite: Software That Keeps Work Moving
