TL;DR
- Rooflines influence a home’s proportions, street presence and overall architectural identity.
- Metal roofing offers flexibility for contemporary homes, extensions, heritage-inspired designs and complex roof forms.
- Roof pitch, panel profiles, colour, overhangs and drainage details should be considered together during the design process.
- Melbourne’s variable weather makes material selection, insulation, ventilation and effective water management important considerations.
- Coordinating roofing decisions with the architect, builder and roofing contractor early can help preserve the intended design while supporting long-term performance.
A home’s architectural character is shaped by more than its façade, windows and interior finishes. The roof establishes the silhouette of the building, influences how its proportions are perceived and helps determine whether the design feels traditional, contemporary or somewhere in between.
Across Melbourne, residential architecture ranges from restored period homes and Californian bungalows to minimalist new builds and carefully designed extensions. Each style places different demands on the roof, from preserving established proportions to creating clean geometric forms that complement modern materials.
Metal roofing has become a versatile option for these different architectural approaches. Homeowners exploring residential metal roofing Melbourne can consider how the available roofing profiles, colours and installation options complement their home’s design. Understanding how these elements work together helps homeowners make more informed decisions before construction begins.
How Rooflines Define a Home’s Architectural Identity
The roof is often one of the first elements people notice when approaching a property. Its height, pitch, shape and relationship to the walls influence the visual balance of the entire building. Even when two homes use similar façade materials, differences in their rooflines can give them distinctly different architectural identities.
A steeply pitched roof may reinforce the traditional character of a period-inspired home, while a low-pitched or skillion roof can create a more contemporary silhouette. Broad eaves can emphasise horizontal proportions, whereas intersecting gables introduce depth and visual complexity.
Matching Roof Form to Architectural Style
The most successful roof designs respond to the building as a whole rather than following a trend in isolation. A roof should complement the façade, window proportions, landscaping and surrounding streetscape.
Several roof forms illustrate how shape affects architectural expression:
- Gabled roofs: Two sloping planes meet at a ridge, creating a familiar form that suits many traditional and contemporary homes.
- Hip roofs: Sloping surfaces extend down across multiple sides, often producing a more enclosed and balanced silhouette.
- Skillion roofs: A single sloping plane creates a directional profile often associated with contemporary extensions and minimalist architecture.
- Low-pitched roofs: These can support restrained modern designs, provided the roof system is suitable for the specified pitch.
- Intersecting roof forms: Multiple planes and ridges can create visual depth, particularly on larger homes or additions with complex layouts.
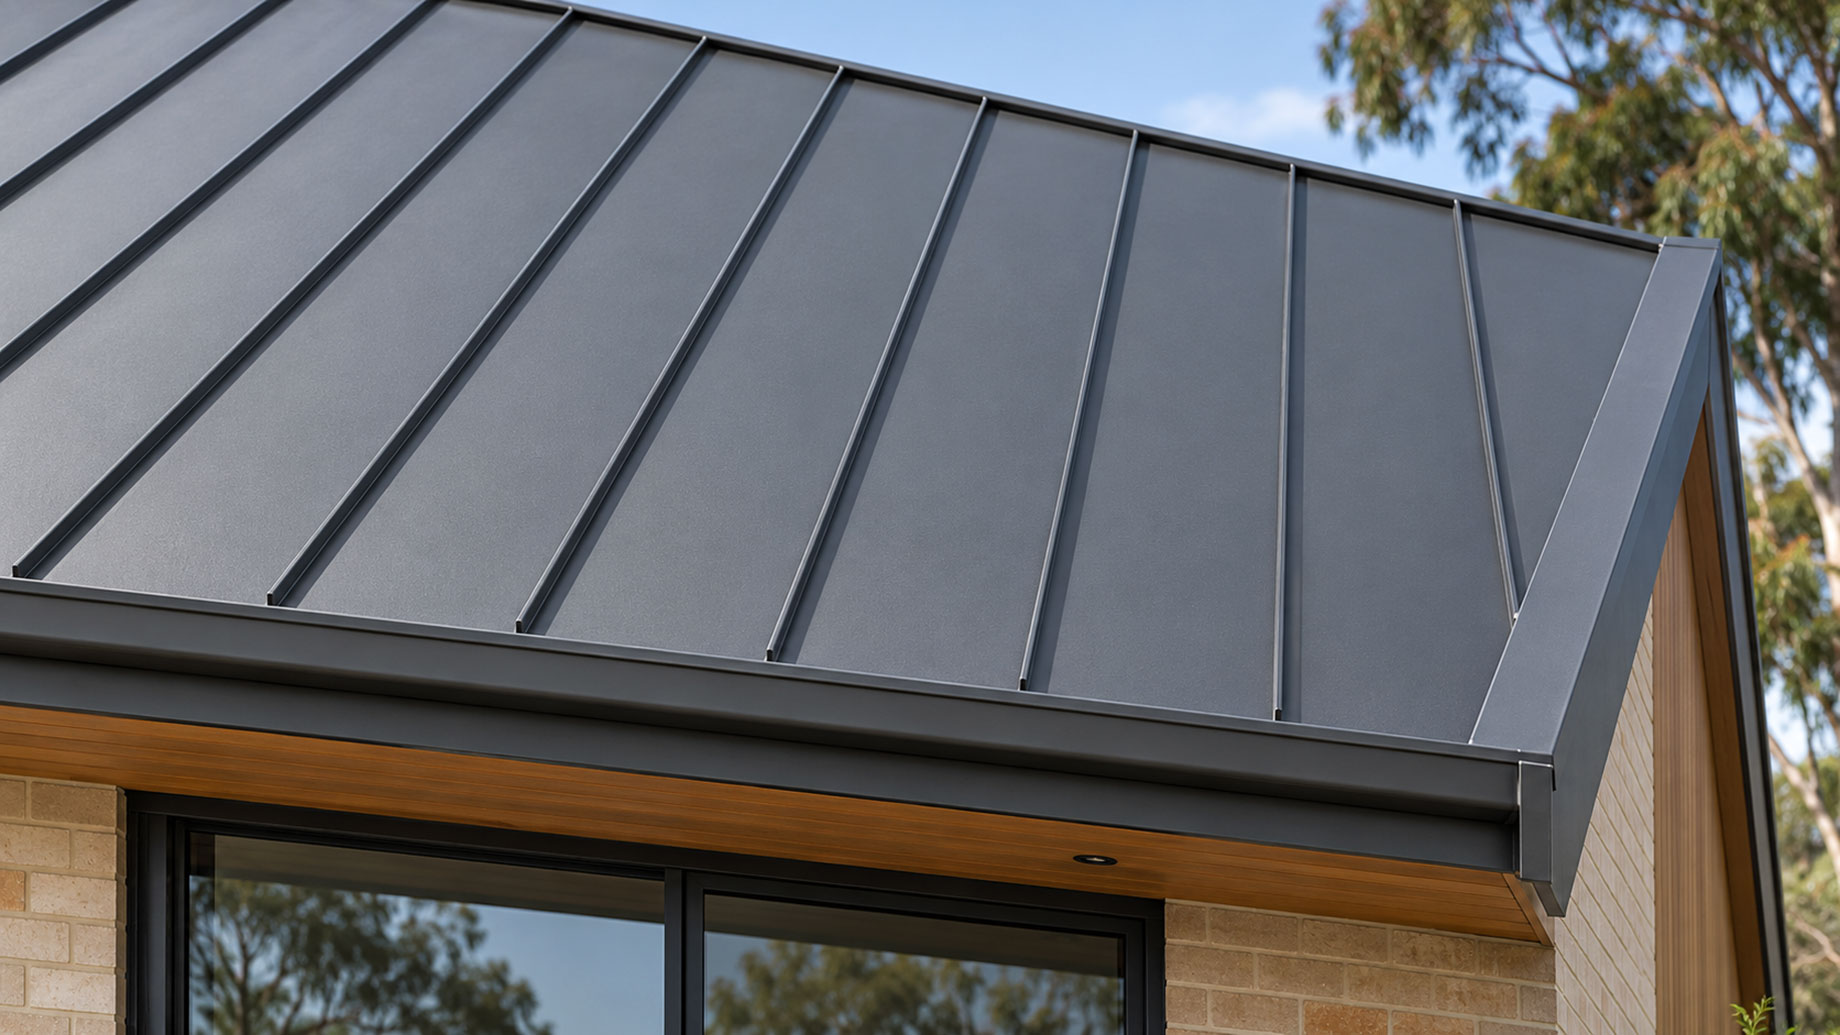
The choice of roofing material affects how clearly these forms are expressed. Long, continuous metal panels can emphasise the direction of a roof slope, while carefully detailed ridges, valleys and edges help define the geometry.
For Melbourne homeowners planning a new build or extension, it is worth considering the roofline during the earliest design stages. Adjusting the roof after the façade, structure and drainage have been finalised may introduce unnecessary complications.
Why Metal Roofing Suits Contemporary and Traditional Homes
Metal roofing offers architects flexibility in how they express a building’s form. Its relatively lightweight construction, available profiles and range of finishes make it suitable for many residential designs, although the appropriate system depends on the building, roof geometry and installation requirements.
On a contemporary home, a simple metal roof can reinforce a restrained architectural palette. Pairing a clean roof plane with timber cladding, masonry, glass or rendered surfaces can create contrast without introducing too many competing materials.
Traditional homes require a different approach. A metal roof may work well on a period-inspired residence or renovation when its colour, profile and detailing respect the existing architecture. The objective is not necessarily to reproduce an older roofing material exactly, but to maintain the visual relationships that give the home its character.
Choosing a Profile That Complements the Design
Roofing profiles influence both appearance and practical performance. Some create pronounced ribs or corrugations, while others produce a flatter, more streamlined surface. The best choice depends on the roof’s pitch, dimensions, drainage requirements and intended architectural effect.
When comparing profiles, consider:
- Visual rhythm: Repeated ribs or corrugations can add texture to large roof surfaces.
- Roof proportions: The profile should complement the scale and shape of the building.
- Junction detailing: Ridges, valleys, penetrations and roof-to-wall transitions need to work with the selected system.
- Specified roof pitch: Not every profile is appropriate for every slope.
- Material and finish compatibility: The roof should coordinate with other external materials and suit the site’s exposure conditions.
The broader architectural context matters as well. A roof that looks striking in isolation may feel disconnected from the rest of the house if its profile, colour or proportions compete with the façade.
Colour, Materials and Details That Shape the Finished Roof
Colour plays an important role in how a roof relates to the rest of a home. A dark roof can provide a strong outline against lighter walls, while a muted neutral can help a building sit comfortably within a leafy streetscape. Lighter finishes may create a softer visual effect, depending on the façade materials and surrounding environment.
The right choice depends on the architecture rather than a universal rule about which colours look best. A restrained palette can make roof geometry more prominent, while contrasting materials can draw attention to different sections of the building.
Balancing Appearance With Melbourne’s Climate
Melbourne’s weather can shift between warm, sunny conditions and periods of rain, wind and cooler temperatures. Roofing decisions therefore need to account for more than the appearance of the finished surface.
Colour can influence how much solar energy a roof absorbs, but its effect on indoor comfort also depends on insulation, ventilation, ceiling construction, orientation and the overall building envelope. Choosing a finish should form part of a broader thermal design strategy.
Water management is equally important. A visually simple roof may still contain complex junctions where planes meet, walls intersect or services penetrate the surface. These areas need appropriate flashing, drainage and installation detailing.
Useful considerations include:
- Selecting a roofing system suitable for the roof’s pitch and exposure.
- Coordinating gutters, downpipes and overflows with the roof design.
- Allowing for appropriate insulation and roof-space ventilation.
- Checking material suitability for the site’s environmental conditions.
- Ensuring that flashings and junctions are incorporated into the design rather than improvised on site.
The Australian Government’s YourHome guidance on passive design explains how orientation, shading, insulation and other design decisions influence a home’s thermal performance. These considerations are particularly relevant when choosing roof colours and planning the roof assembly.
For an architecturally ambitious home, the smaller details deserve the same attention as the main roof planes. Eaves, fascia, gutters and downpipes can either reinforce a clean design or interrupt it. Aligning these elements with the intended geometry helps create a more cohesive result.
Integrating Roofing With Extensions, Renovations and New Builds
Roof design becomes especially important when a new section is added to an existing house. An extension may need to connect with the original roofline, establish a deliberate contrast or introduce a new form that responds to the changing use of the building.
The right approach depends on the existing structure, planning constraints and the architectural intent. A seamless continuation of the original roof may suit a traditional addition, while a clearly differentiated skillion roof could help distinguish a contemporary extension from an older residence.
Coordinate Design and Construction Early
Roofing should be discussed while the building’s form and structure are still being developed. Architects, builders and roofing contractors need to understand how the chosen profile, pitch, drainage paths and junctions will work together.
Early coordination can help resolve issues such as:
- How the new roof connects to the existing building.
- Whether the roof geometry allows suitable drainage.
- How roof penetrations and ventilation components will be positioned.
- Whether gutters and downpipes can be integrated without disrupting the façade.
- How material transitions will appear from the street and adjoining spaces.
- Whether the proposed system is compatible with structural and building requirements.
For complex designs, detailed drawings and clear specifications are valuable because small discrepancies can become noticeable once the roof is installed. A valley that is poorly aligned, a bulky flashing or an awkward junction can undermine an otherwise carefully composed façade.
Homeowners should also consider future maintenance when assessing a roof design. Access to gutters, drainage points and roof-mounted equipment can influence how easily the building can be maintained. A design that looks clean at completion should remain practical to inspect and service.
Final Thoughts on Melbourne’s Architectural Rooflines
A distinctive roofline is the result of deliberate decisions about shape, proportion, material, colour and detailing. Metal roofing provides architects and homeowners with a range of possibilities, but the strongest outcomes come from selecting a system that complements the entire building rather than treating the roof as a finishing touch.
For Melbourne homes, these decisions should also account for local weather, thermal performance, drainage and the technical requirements of the selected roofing profile. The appearance of a roof matters, but its long-term success depends on how well the design and installation work together.
Whether the project involves a contemporary new build, a period home renovation or a carefully integrated extension, early coordination helps preserve the intended architectural character. By considering the roofline alongside the façade, materials, structure and surrounding environment, homeowners can create a design that feels cohesive from the street and performs as intended over time.