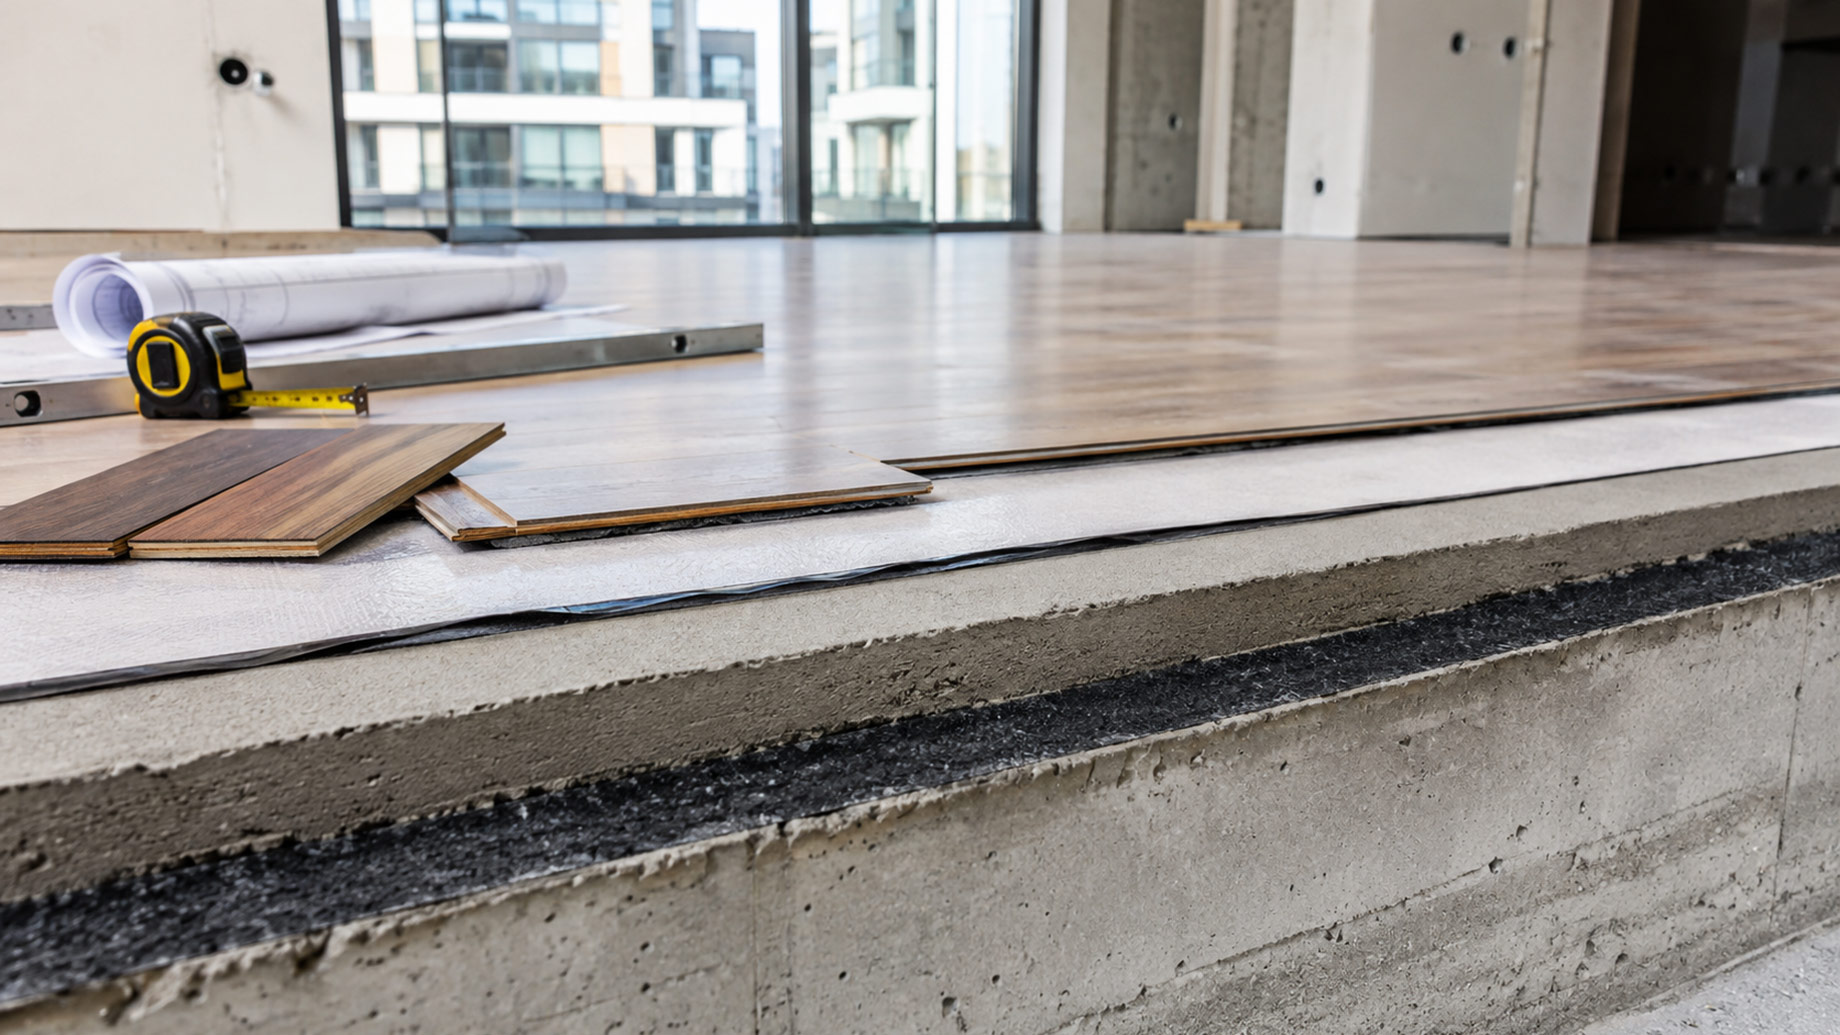
A detailed cross-section of an apartment floor under construction, showing the concrete slab, acoustic layer, levelling material, and timber finish. Construction drawings and measuring tools highlight the importance of coordinating floor heights, acoustic performance, moisture control, and installation tolerances before completion.
Attached to: Floor Build-Up Decisions That Cost Builders Money Later
