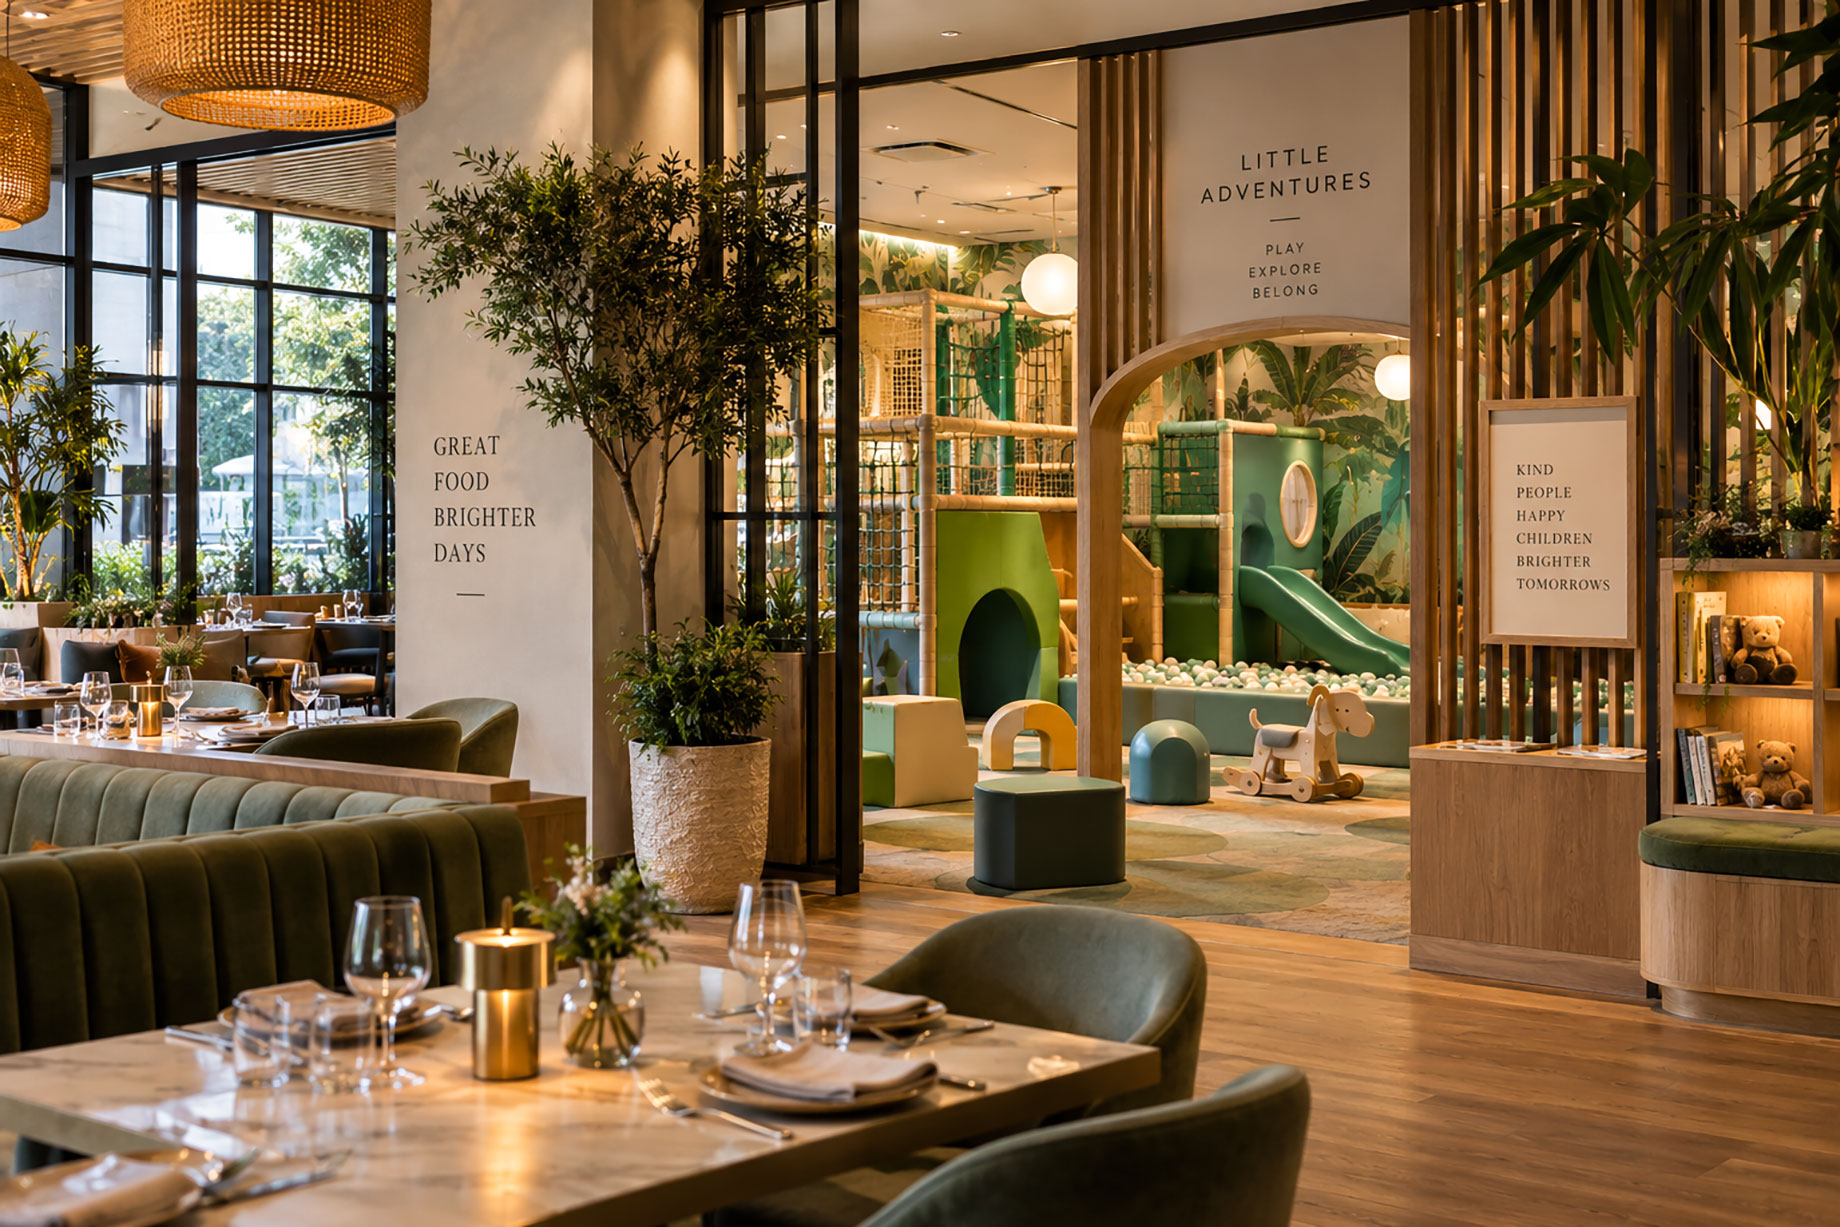
A restaurant designer places a children’s climbing structure behind a handsome screen. From the dining room, the composition looks calm. From a parent’s chair, the entrance has disappeared. That conflict deserves attention while the layout is still on paper, before the screen becomes expensive joinery and the operator has to move tables to restore a view.
An indoor play area belongs in the same design conversation as the dining room, lounge and service routes. Visual integration matters, but so do adult seating and maintenance access. A Toddler Corner, Soft Play Zone or taller climbing arrangement changes how people occupy the room. Choosing between them starts with the kind of hospitality space you intend to run, then tests whether the proposed equipment and its surroundings support that intention.
Decide where an indoor play area belongs
Begin with the relationship between playing and dining. A restaurant where adults remain beside their children needs a different plan from a hotel proposing a separately operated children’s room. Draw the boundary on the floor plan and describe what happens there: arriving, removing shoes if required, finding a seat and leaving for the dining table.
The categories presented in Didi Land’s restaurant and hotel play spaces include Toddler Corner, Soft Play Zone, Multi-Level Jungle Gym and Adventure Center. Treat these as different starting points for a layout brief; a category name does not settle the proposed installation’s dimensions, suitability or operating arrangements.
Choose the relationship before the theme. Placing play beside a dining area makes the connection immediate, but it also puts its entrance near guests and service staff carrying food, which becomes a different proposition when you draw the route from the kitchen to an occupied table. A separate room gives the interior designer more freedom to distinguish activities, while requiring the operator to explain how access and supervision will work. An unused corner is not a brief.
Give a toddler corner a place of its own
For a Toddler Corner concept, reserve space for adults to stay close without occupying the children’s activity surface. Draw people in. Sketch a parent helping with shoes, another seated nearby and someone approaching the entrance, then examine what remains of the alcove once those ordinary positions are occupied and the entrance still needs to work. Beauty will not resolve that overlap.
Low surrounding furniture is worth testing where it allows seated adults to see into the space. Match its appearance to the wider room through colour and detailing, then check the proposed items with the equipment designer before using them as part of the boundary. Ordinary hospitality furniture is not automatically suitable for that purpose.
Keep the route to more active play outside the corner. Otherwise, its location invites passing children to cut through an area intended for a different pace. If separation leaves no practical place for accompanying adults, reduce the equipment brief or relocate the corner. Squeezing the seating into a distant recess defeats the reason for choosing this arrangement.
Let the soft play zone shape the floor plan
Didi Land uses Soft Play Zone as a category in its restaurant and hotel offering. For designers considering that option, the useful question is how the actual proposal will distribute activities, pauses and access across the available floor, rather than what the category label alone appears to promise.
Use a measured drawing. Place the proposed equipment alongside the real columns, door swings and fixed services, keeping the supplier’s required clearances visible so that everyone reviewing the layout can distinguish space needed for the installation from space genuinely available for furniture and circulation. Empty renderings are misleading. The completed room must also accommodate adults, bags and the everyday movement of guests.
Consider the edge as carefully as the centre. Children need a way to approach an activity and decide whether to join; accompanying adults need to reach them under the proposed operating arrangement. A densely filled composition may offer more apparent variety, yet leave awkward gaps that serve neither purpose.
Reject a layout that depends on staff continually moving furniture to make normal access possible. Reducing the activity selection is a clearer design decision than pretending the overflow will take care of itself once the venue opens.
Compare a multi-level jungle gym with an adventure center brief
A Multi-Level Jungle Gym proposal calls for a section drawing as well as a plan. Trace the intended play route vertically and identify where it passes behind panels or other elements. Ceiling services and the supplier’s installation requirements belong on that drawing from the outset, even if including them makes the first visual less impressive.
For an Adventure Center concept, ask the designer to distinguish the individual activities and their access points. Now close an activity on the drawing. Follow the routes that remain, checking whether children could still reach the available activities and return to accompanying adults without entering the closed area or relying on a member of staff to redirect them at every turn. Some layouts will need rethinking.
Neither name defines a universal size or level of difficulty. Evaluate the submitted design, including the supplier’s stated user requirements, rather than assuming the more ambitious label is the better hotel amenity.
Height also changes the interior composition. A tall structure might be the feature the room is designed around; hiding it behind decorative construction can create another problem to resolve. Where the interior brief demands a quiet background, reconsider the equipment format before investing in elaborate concealment.
Draw the entrance from the adult’s seat
Adult seating belongs on the first layout. Test views from seated positions toward the play entrance and the areas the operator expects accompanying adults to observe, including the backs of occupied chairs, the proposed decorative elements and anything that a guest at the next table might place in the way. Sit down to assess it. An empty architectural perspective is a poor substitute for that exercise.
Set aside a place for arrival belongings under the venue’s rules, away from the circulation route. If the design has nowhere for them, guests will choose somewhere themselves. Nearby seats do not make up for an entrance obscured by a stroller or luggage.
Keep food service circulation distinct from the play threshold wherever the plan allows it. In a tight restaurant, moving the entrance may solve a conflict more effectively than adding another sign. Ask the operator to walk through arrival during a busy meal service, including how staff would reach someone needing assistance.
Visibility is useful, but it is not a supervision policy. Before approving the seating plan, agree who stays with children and who controls entry; the furniture arrangement must support that decision rather than leave guests to infer it.
Coordinate the palette without disguising the activity
Start visual integration at the room’s edges: the surrounding wall colour, the seating upholstery and the treatment of adjacent joinery. These offer ways to connect a play space with a refined interior while leaving the equipment’s functional elements legible. Request samples together so that the proposal can be judged beyond the colours in a rendering.
Resist covering a useful opening solely to create an uninterrupted decorative surface. Screens and themed panels belong in the review with the equipment designer and operator, because they change what can be seen and reached. A coordinated palette should not depend on concealing the very activity guests need to understand.
Acoustic separation needs a separate discussion. Transparent enclosure may suit the visual brief, but sightlines alone say nothing about the resulting sound conditions or ventilation needs, so have the relevant project specialists assess the proposed room arrangement before promising guests a quiet meal beside an active play space. Establish what is feasible. If the budget cannot support the required separation, change the adjacency or the intended activity mix.
Design for maintenance access before closing the walls
Ask how a worn component would leave the room. Follow its proposed removal route past doors, seating and decorative surrounds. For a Soft Play Zone enclosed by bespoke joinery, establish which pieces need to be removable and who is responsible for their details before the joinery is manufactured.
RoSPA Play Safety’s UK soft play guidance describes inspections that include equipment, surrounding areas such as entrances and seating, and management procedures. It also states that its inspections are non-dismantling. That scope is a useful prompt to discuss inspection and access early; it does not establish certification of a particular supplier or a legal requirement for every country.
Keep inspection and repair distinct in the brief. Being able to see a component does not necessarily provide the access needed to replace it. Obtain the supplier’s maintenance instructions and review cleaning access, replacement parts and any dismantling with the people who will actually carry out the work.
Prefer a documented removal detail over a decorative finish that permanently conceals the fixing. Where replacement requires part of the venue to close, agree how that area can be isolated before guests arrive.
Approve the indoor play area as an operating space
Bring the equipment proposal, interior drawings and operating brief to the same review. Discuss a normal arrival, a busy meal period and a maintenance closure. These scenarios expose different weaknesses: a blocked threshold, seating that loses its view or a repair route that runs through occupied tables.
Before committing to the final arrangement, resolve the following points with the responsible project participants:
- Mark the play boundary, entrance and adult seating on the furnished plan.
- Confirm the proposed equipment’s user requirements and clearances with its supplier.
- Identify how staff control access and respond when an activity is unavailable.
- Show cleaning and component removal routes through the completed interior.
- Agree the project-specific checks needed before opening with the appropriate specialists.
Approve a smaller, workable arrangement when the larger option leaves those questions unresolved. In a carefully designed hotel or restaurant, the play space should feel intentional during an ordinary afternoon as well as in the opening photographs.
