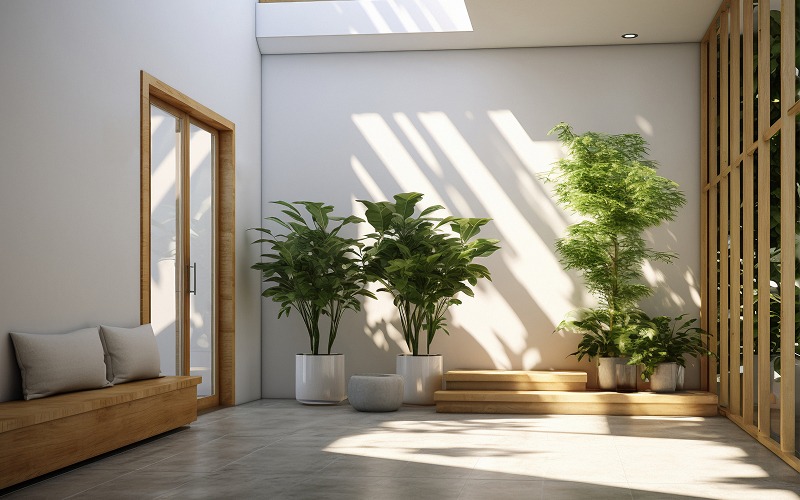
Architectural Insights at a Glance
- Clear visual connections help occupants orient themselves instantly upon entering a space.
- Sunlight acts as a subconscious beacon, drawing people toward key circulation paths and destinations.
- Changes in flooring, wall finishes, or ceiling heights naturally delineate public vs. private zones.
- Varying volume guides expectations, signalling important gathering spots or transition thresholds.
- Renovations can transform legacy, confusing layouts into modern, seamless spaces through tailored modifications.
The Invisible Art of Seamless Navigation
Have you ever stepped into a building for the first time and instinctively known precisely where to proceed? Or, conversely, found yourself wandering down a maze of confusing corridors searching for an elevator, staircase, or exit? The stark difference between these two experiences rarely comes down to mere chance or fortune. Instead, it is the direct outcome of working with a skilled architecture company in Singapore and an experienced A&A contractor to implement intentional, human-centred spatial planning and subtle design cues that gently steer human behaviour.
When a space is crafted with genuine foresight, occupants navigate its interior effortlessly without having to continuously rely on intrusive signage or physical directional markers. Modern architects recognise that spatial intuition is unlocked through a harmonious blending of visual hierarchy, logical circulation pathways, strategic daylighting, and meaningful material transitions. By understanding how the human brain processes environmental information, designers create environments that feel entirely natural, welcoming, and intrinsically comfortable from the moment one crosses the threshold.
1. Unobstructed Sightlines and Visual Hierarchy
The foundational element of intuitive spatial navigation is immediate visual clarity. Upon stepping into a building or principal entryway, visitors should ideally be able to orient themselves by glimpsing primary focal points, such as a welcoming reception area, a central staircase, or an expansive garden vista, without overcoming visual obstacles. Engaging a leading architecture company in Singapore helps establish a clear architectural hierarchy that reduces immediate cognitive stress, enabling occupants to rapidly construct an accurate mental map of the interior layout and feel instantly oriented within their surroundings.
2. Guiding Movement with Natural Light
Human beings possess an innate, biological inclination to move toward natural light. Thoughtful architects actively leverage this instinctive phototropic response by positioning key circulation arteries, entry points, and main stairwells adjacent to daylight sources. A prominent window or skylight situated at the termination of a hallway functions as a natural visual magnet, drawing individuals forward while transforming potentially dark or claustrophobic passages into uplifting, beautifully illuminated pathways.
3. Tactile and Visual Material Transitions
Flooring materials, wall textures, and ceiling details serve a far greater purpose than purely aesthetic decoration; they actively delineate spatial boundaries and functions. Transitioning from smooth, cool stone tile in an entrance foyer to rich timber underfoot in a primary living area discreetly signals a shift from a public, transitional zone to a private, intimate space. Likewise, subtle adjustments in ceiling height, moving from compressed entryways into expansive open volumes, intuitively communicate changes in spatial importance without requiring physical barriers or doors.
4. Rational Circulation and Logical Flow
Intuitive floor plans consistently prioritise simple, logical circulation over convoluted layout geometries. Clean pathways and gentle curves minimise decision points, allowing occupants to move through the environment effortlessly while engaging in conversation or thought. When circulation patterns are arranged logically, utility zones, storage solutions, and essential services naturally fall into place along primary movement corridors where users intuitively expect to find them.
5. Enhancing Existing Structures via A&A Works
Achieving an intuitive flow does not always demand starting with a completely clean slate. Many existing properties suffer from outdated, compartmentalised floor plans that impede natural movement and restrict daylight distribution. Partnering with a skilled A&A contractor in Singapore enables property owners to reconfigure awkward spaces by removing unnecessary non-structural walls, opening up stairwells, and strategically incorporating sky wells. Additions & Alterations (A&A) strategies can completely revitalise legacy structures, moulding them into modern, fluid, and beautifully functional environments.
Transform Your Property into an Intuitive Sanctuary
Whether undertaking a modern residential build from the ground up with a trusted architecture company or breathing new life into an existing floor plan alongside a reliable A&A contractor, intelligent design ensures that every movement through space feels effortless, purposeful, and refined. Collaborate with the dedicated team at Meridian Homes to transform your vision into an intuitively designed living sanctuary tailored precisely to your lifestyle. Contact Meridian Homes today to begin planning your upcoming architectural or A&A project.