A practical guide to designing, specifying and delivering a cohesive Sydney house façade.
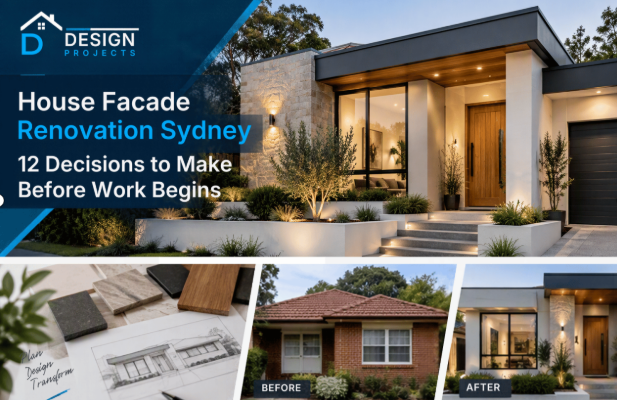
A dated façade can make an otherwise comfortable home feel tired, mismatched or incomplete. The problem is especially noticeable when windows, extensions, paint colours and exterior finishes have been changed at different times without one architectural idea connecting them.
A successful house facade renovation Sydney property owners can approach with confidence requires more than new paint or decorative cladding. The entrance, windows, roofline, garage, materials, lighting and landscaping need to work as one composition. Existing cracking, moisture and weatherproofing problems must also be understood before new finishes conceal them.
Sydney properties bring different environmental and planning conditions. Coastal exposure, western sunlight, wind-driven rain, heritage controls and site access can all affect the design and specification. Products that perform well in a sheltered location may require different coatings, fixings or installation details near the coast.
This guide explains the 12 decisions to make before façade work begins. It covers the design concept, existing condition, entrance, windows, materials, approval pathway, BASIX, budget and construction documentation.
What does a house façade renovation involve?
A house façade renovation is a coordinated redesign or renewal of the externally visible parts of an existing home. Depending on the condition of the building and the intended result, it may include render or masonry repairs, exterior coatings, feature cladding, replacement windows and doors, a redesigned entrance, screening, garage doors, roof-edge elements, exterior lighting and street-facing landscaping.
The purpose is not to make every element new. A thoughtful renovation determines what should be retained, repaired, replaced or visually simplified. Sound brickwork, established trees or a well-proportioned roof may provide a strong foundation. Other elements, such as an unclear entrance, inconsistent windows or several unrelated finishes, may prevent the façade from reading as one design.
Homeowners beginning this process can explore the broader Design Projects website for renovation and exterior-design services, or review the dedicated façade service page for a more specific overview.
Decision 1: What problem should the renovation solve?
Before choosing colours or materials, identify why the current exterior feels unsuccessful.
The central problem may be deterioration, poor weather protection or visible cracking. In other cases, the house may be structurally sound but lack a clear entrance, consistent window proportions or a relationship between the original building and a later extension.
A useful problem statement might be: “The entrance is visually dominated by the garage, the replacement windows do not align and the mixture of brick, render and cladding makes the home appear unfinished.”
That statement gives the design team something more meaningful to solve than “make the house modern”. The façade should also be considered from several viewpoints, including the street, driveway and front path.
Decision 2: What should be repaired before it is redesigned?
New finishes should not be used to hide unresolved building defects.
Cracked render, loose masonry, corroded fixings, deteriorated sealants and water ingress may indicate issues that require further investigation. The cause should be understood before a repair method or finish is selected.
The assessment may need to consider cracking, movement, damp, failed coatings, deteriorated mortar, damaged flashings, roof drainage, opening junctions, ground levels and earlier alterations.
A visual inspection can establish the initial scope, but photographs alone may not reveal movement, hidden moisture or defective junctions. Structural changes, deteriorated materials and new openings may require assessment by appropriately qualified professionals. Older buildings may also contain hazardous materials that require appropriate assessment before disturbance.
Decision 3: What should people notice first?
Every successful façade needs a visual hierarchy. One element should lead, while the surrounding materials and forms support it.
For most houses, the entrance should be the focal point. It should be easier to identify than the garage door, side gate or a large blank wall.
The entrance can be strengthened through a porch, blade wall, recessed doorway, framed opening, material change, awning, defined path, integrated lighting or planting that guides visitors towards the door.
The solution should respond to the proportions of the house. Shelter, drainage, steps, accessibility and lighting should be considered alongside appearance.
Decision 4: How should the façade be composed?
Façade design should establish proportion, alignment and material zones before individual products are selected.
Window heads, roof edges, awnings, cladding joints and parapets create horizontal and vertical lines across an elevation. When these lines relate to one another, the building appears deliberate. When they compete, the exterior can feel unsettled even if every individual product is attractive.
Material restraint is especially important. Two or three complementary finishes generally create greater clarity than numerous feature materials distributed across small areas.
The façade should be tested as a complete elevation before product selections are finalised. This allows the designer to assess balance, alignment and visual weight rather than judging each sample in isolation.
Good facade design Sydney homeowners can use as a long-term framework generally clarifies the entrance, improves the window composition, simplifies conflicting materials and coordinates the garage, boundary and
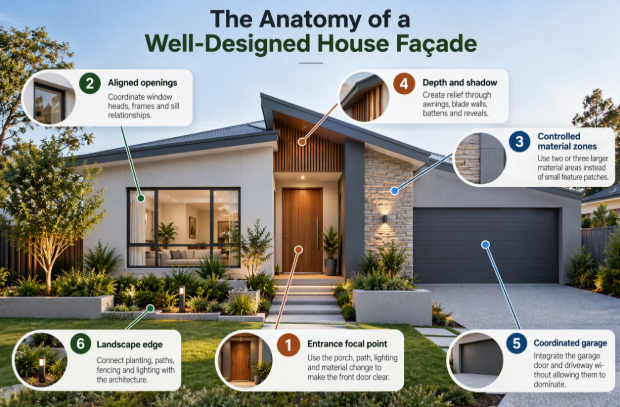
landscape elements.
Decision 5: How should a single-storey façade create presence?
Single-storey homes have less height available to create architectural presence. Their width, roofline, entrance and landscape therefore carry greater visual weight.
Effective single storey home facades often use one strong entrance element to interrupt a long horizontal elevation. A framed porch, blade wall or recessed doorway can add depth without making the house unnecessarily complicated.
Windows also play a larger role. Aligning heads, simplifying trims and replacing inconsistent frames can make several internal rooms read as one exterior composition.
The landscape should reinforce the design rather than hide it. Layered planting can soften large wall areas, while a clearly defined path strengthens the entrance sequence.
Decision 6: Which design direction suits the house?
A design direction should respond to the existing architecture and setting rather than being selected only because it is fashionable.
Homeowners looking for visual references can explore these single level house facades and the related single-storey inspiration collection. Use the examples to identify principles rather than copying a façade without considering the property.
Contemporary rendered façade
Render can visually unify masonry and earlier alterations. It is most effective when the colour palette and detailing are simple. It should not be used to hide movement, moisture or unstable surfaces.
Mixed-material façade
Mixed-material façades may combine render, masonry, cladding, stone and timber-look elements. Larger, deliberate zones generally appear more resolved than numerous small feature patches.
Character-conscious renovation
Federation houses, Californian bungalows and other established Sydney homes often benefit from selective restoration. Original brickwork, roof forms, verandahs or decorative details may remain central to the design.
Minimal coastal façade
Light finishes, deep shadows and restrained timber-look accents can suit coastal settings. The specification must still account for salt exposure, ultraviolet radiation, wind-driven rain and maintenance.
Decision 7: Which materials suit the site?
Material selection should balance appearance, weather exposure, maintenance and compatibility with the existing building.
Dark exterior finishes can create strong contrast, but exposed surfaces may absorb more heat and show dust or fading. Light colours can reduce the apparent mass of a house, although they may reveal splash marks, pollution or organic growth more quickly.
Timber can add warmth and texture but ordinarily requires a maintenance plan. Timber-look aluminium and composite products may reduce some upkeep, but suitability still depends on the system, location and installation requirements.
Stone is most effective when it supports the architecture, such as at an entrance or substantial blade wall. Existing brick should be assessed before it is covered because cleaning, repointing or selective painting may preserve character and reduce demolition.
Exterior wall and cladding systems must satisfy the applicable National Construction Code requirements and be installed in accordance with the approved system, manufacturer instructions and project documentation. The full wall system includes the substrate, cavity or sarking, flashings, fixings, joints, penetrations and interfaces around openings.
Decision 8: Should the windows and garage door change?
New wall finishes will not create a cohesive façade if the windows and garage door remain visually disconnected.
Window changes can improve external proportions, daylight, ventilation and thermal performance. They may also involve structural or approval considerations when openings are enlarged, reduced or repositioned.
Before replacement, consider head and sill alignment, frame colour, operable sections, privacy, shading, glazing performance and the relationship between the exterior opening and the internal room.
A garage door often occupies a large portion of the street elevation. Its colour, panel pattern, surrounding wall and relationship with the entrance should be considered as part of the façade rather than as a separate product choice.
Decision 9: How should the landscape support the architecture?
The façade does not end at the external wall. Fencing, paths, driveways, steps, retaining walls, planting and lighting influence how the building is approached and understood.
A front path should lead clearly towards the entrance. Planting can frame the approach, screen services, soften large wall areas and provide seasonal variation.
Ground levels and paving should not trap moisture against external walls. Drainage and falls need to be considered before planting or hardscape is installed.
Exterior lighting should illuminate key routes and changes in level while supporting the architectural focal points.
Decision 10: Which approval pathway applies?
Not every façade project follows the same approval pathway.
Some minor renovations and low-impact work may qualify as exempt development when all relevant requirements are satisfied. If the proposed work does not meet exempt-development standards, it may require complying-development approval or a Development Application.
Heritage status can significantly affect the pathway. Structural changes, new openings, significant roof alterations and changes to the building form may also require additional documentation or a different approval route.
The planning pathway should be investigated before the exterior design is finalised or materials are ordered. A concept based on an incorrect approval assumption may need substantial redesign.
Decision 11: Does BASIX apply?
BASIX may apply to qualifying alterations and additions under current NSW requirements. A façade project may interact with these requirements when it includes substantial window replacement, insulation upgrades, alterations or extensions.
The BASIX implications should be identified early enough to inform the window specification, wall construction and approval documentation. They should not be treated as an administrative task after products have been ordered.
Decision 12: Is the design documented well enough to price and build?
A concept image alone is not a construction scope.
Contractors need enough information to understand the preparation, demolition, repairs, materials, junctions and finishes they are expected to provide. Without that information, quotations may be based on different assumptions.
The documentation may need to identify retained and demolished elements, repairs, material locations, finish codes, cladding profiles, flashing requirements, opening changes, structural work, entry details, lighting, drainage, landscape interfaces, scaffolding and waste removal.
Vague descriptions such as “feature cladding” or “repair render as required” make it difficult to compare prices and manage variations. A detailed scope should distinguish confirmed work from provisional items.
A practical façade-renovation process
Assessment and briefing
Identify why the façade is not working, what should be retained and which defects need further investigation. Discuss the owner’s priorities, budget and preferred design direction alongside property constraints.
Concept design
Use elevations or visualisations to test entrance treatments, material zones, window changes and colour relationships before products are purchased.
Approval and technical review
Confirm the planning pathway, BASIX implications and documentation required for structural or external changes. Check product systems and construction details for the specific building.
Pricing and procurement
Request pricing from the same drawings, scope and finishes schedule. Check product lead times before finalising the construction programme.
Construction
Coordinate protection, demolition, repairs, structural changes, windows, cladding, coatings, lighting and landscape interfaces. Pay close attention to openings, roofs and material transitions.
Inspection and handover
Review finishes, sealants, drainage paths, penetrations, lighting and visible details. Collect applicable warranties, product information and maintenance instructions.
What affects the cost of a façade renovation?
There is no dependable universal price for a façade renovation. Two homes of similar width may require very different repair work, access equipment, approval documents and material systems.
The principal cost drivers include façade area, height, substrate condition, moisture or structural repairs, demolition, scaffolding, replacement openings, stone, cladding, metalwork, lighting, consultants, landscaping and junction complexity.
Access can have a substantial effect on the construction method. Narrow side boundaries, steep sites, overhead services or busy roads may require additional planning and equipment.
Material samples should not be compared only by purchase price. Different systems may require different substrates, flashings, fixings, coatings and installation labour.
How long does the work take?
The programme depends on the project scope, approval pathway, product lead times, access and extent of repairs. A coating refresh is not comparable with a redesign involving structural openings, custom windows, cladding systems and a rebuilt entrance.
Exterior work is also affected by weather. Render, membranes, sealants and coatings may require suitable surface and atmospheric conditions.
A useful programme separates assessment and concept design, technical documentation, approval, procurement, site preparation, installation and handover. This is more informative than one broad completion promise.
Seven mistakes that undermine façade renovations
1. Choosing materials before designing the composition
A fashionable cladding sample cannot establish proportion or hierarchy. Resolve the elevation first.
2. Covering cracks without investigating them
Cracking may return through a new finish if its cause is not addressed.
3. Using too many finishes
Multiple materials create visual clutter and more difficult junctions.
4. Ignoring windows and the garage door
New render or cladding may still look mismatched when major openings remain inconsistent.
5. Treating landscaping as a separate project
Paths, planting, lighting and fencing shape how the building is approached.
6. Assuming approval is unnecessary
External work is not automatically exempt. Confirm the pathway before ordering products.
7. Selecting products on appearance alone
Durability, weather exposure, warranties, maintenance and installation requirements affect suitability.
Frequently asked questions
What is the best way to modernise a brick façade?
Start with a complete design rather than assuming every brick wall should be rendered. Selective render, restored masonry, a clearer entrance, updated lighting and controlled cladding can modernise a house while retaining useful existing materials.
Can single-storey façades look luxurious?
Yes. Refined single-storey home facades rely on controlled proportions, material quality and careful detailing rather than excessive decoration. A clear entrance, coordinated windows, depth, landscape and lighting can create presence at one level.
Do I need council approval?
It depends on the proposed work and property. Minor work may be exempt when it satisfies every relevant standard. Other exterior alterations may require complying-development approval or a Development Application.
Should I render or clad the existing house?
The decision depends on the substrate, desired appearance, exposure, maintenance expectations and construction details. The existing wall should be assessed before either system is chosen.
Can façade work improve thermal comfort?
Some changes may contribute to thermal performance, particularly when they include improved glazing, shading or insulation. The result depends on orientation, wall construction, glass specification and the wider building.
How many exterior materials should I use?
There is no universal number, but a small palette is generally easier to coordinate. Each material should perform a distinct architectural role.
Can the work be completed in stages?
Yes. Necessary repairs and weatherproofing should ordinarily take priority, followed by structural changes and finish work. Prepare the complete design first so each stage supports the final result.
Make the whole exterior work together
The best façade renovations are not defined by one fashionable material or dramatic colour. They combine sound repairs, controlled proportions, suitable materials and careful detailing to make the entire property feel intentional.
This is particularly important for single-level homes, where the entrance, roofline, windows, garage and landscaping need to create presence without relying on height.
The exact phrase house facade renovation Sydney may describe the service, but the quality of the result comes from treating the property as a complete composition rather than a collection of exterior products.
Design Projects presents façade-design, exterior-upgrade and architectural-facelift services for existing Sydney properties. The final proposal should identify the precise design, approval, remedial and construction services included.
Explore facade renovation Sydney services for a focused overview, or visit the Design Projects home renovation services page to see how façade work can relate to a broader property transformation.
For exterior-remediation and architectural-upgrade options, see the company’s architectural facelift services. When the property and project priorities are ready to discuss, book a consultation with Design Projects.
| Ready to plan the whole exterior?Discuss the property, design priorities and likely project scope with Design Projects before committing to materials or construction.Book a Façade Design Consultation |
Related reading