Designing a 5 Marla house requires smart planning to create a comfortable home without making the space feel crowded. In Pakistan, 5 Marla plots are popular among families looking for a practical balance between construction cost, living space, and modern design.
Whether you are planning a single-story 5 Marla house for convenient everyday living or a double-story home for additional bedrooms and family spaces, the right layout can make a significant difference. Modern architectural approaches focus on efficient room placement, natural light, ventilation, privacy, and an attractive front elevation.
This guide explores modern layout and elevation ideas for both single- and double-story 5 Marla houses in Pakistan.
Understanding 5 Marla House Planning
A 5 Marla plot provides enough space for a comfortable family home when every area is planned carefully. However, plot dimensions can vary between housing societies and cities, so the design should always be developed according to the actual plot size, local building regulations, setbacks, and the homeowner’s requirements.
A well-designed 5 Marla house usually prioritizes:
- Comfortable bedrooms with attached bathrooms
- Functional kitchen and dining areas
- Family living space
- Natural lighting and cross-ventilation
- Car parking
- Storage
- Privacy between guest and family areas
- Efficient circulation and staircase placement
Homeowners building in the capital can also explore these 5 Marla House Design in Pakistan ideas for more inspiration related to layouts, architectural styles, and residential planning.
Single-Story 5 Marla House Design
A single-story house can be an excellent choice for smaller families, elderly residents, or homeowners who prefer easy movement without stairs. Since all essential spaces are located on one level, the layout needs to use the available covered area efficiently.
A practical single-story layout may include two or three bedrooms, a drawing room, a TV lounge, kitchen, attached bathrooms, car porch, and a small open or ventilation area.
The drawing room can be positioned close to the entrance so guests do not have to move through private family spaces. Bedrooms can then be placed deeper within the house for better privacy.
Single-Story Elevation Ideas
Modern single-story elevations often use clean horizontal and vertical lines to create a visually wider appearance. A combination of textured surfaces, neutral exterior colors, wood-look elements, stone cladding, large windows, and architectural lighting can give a relatively small house a premium character.
A parapet wall can also be incorporated into the elevation to hide rooftop utilities and create a cleaner overall profile.
Double-Story 5 Marla House Design
For larger families, a double-story design allows significantly more usable living space without requiring a larger plot. The ground floor can accommodate shared and guest areas, while the first floor can provide additional bedrooms and private family spaces.
A typical ground-floor arrangement may include a car porch, drawing room, bedroom, kitchen, TV lounge, bathroom, and staircase.
The first floor can then accommodate two or three additional bedrooms, attached bathrooms, a family lounge, terrace, laundry area, and storage depending on the family’s requirements.
One important consideration is staircase placement. A poorly positioned staircase can consume valuable floor area and interrupt circulation. Integrating it strategically near the central or side portion of the plan can improve accessibility while keeping the layout organized.
Modern Double-Story Front Elevation Ideas
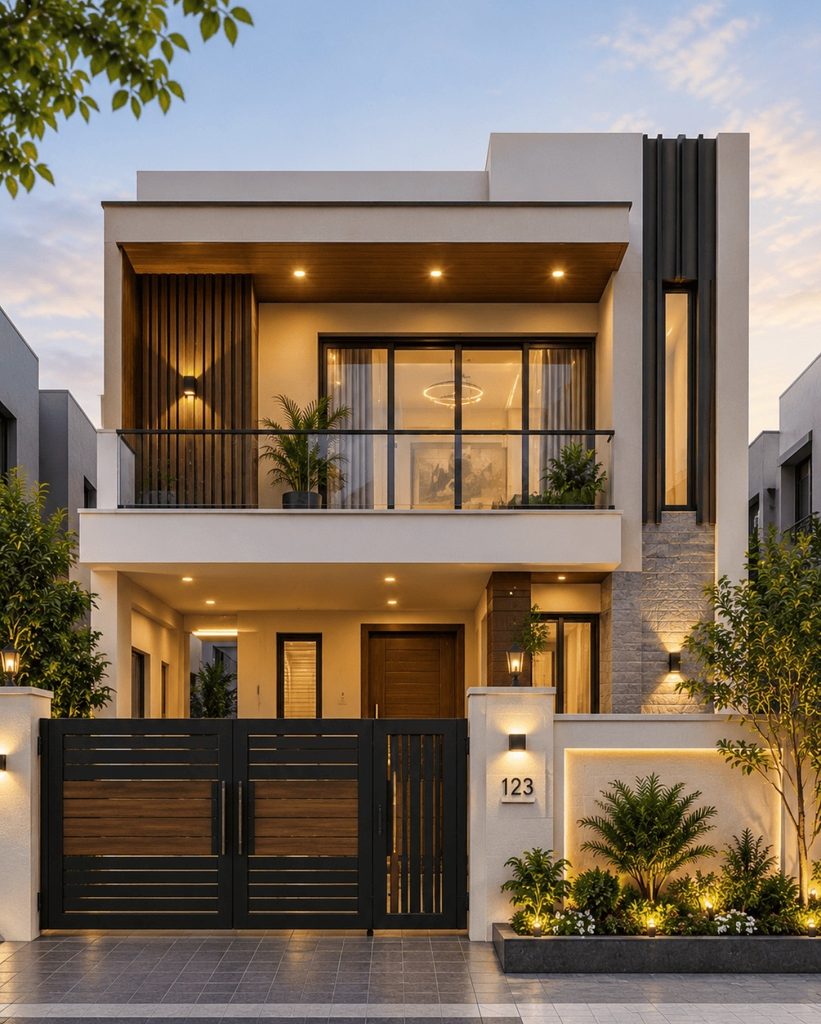
The elevation becomes particularly important in a double-story house because both floors need to appear visually connected rather than designed as separate structures.
Modern designs commonly use projecting frames, balconies, vertical fins, large windows, textured walls, and carefully positioned lighting to create depth. Materials such as stone, concrete textures, wood-look panels, metal, and glass can also be combined to add contrast without making the façade overly complicated.
Explore more ideas for House Front Design in Pakistan (Double Story) to compare different architectural styles and façade treatments.
Making a 5 Marla House Feel More Spacious
Limited plot size does not necessarily mean the house has to feel small. Good architectural planning can create a much stronger sense of openness.
Open-plan TV lounges and dining spaces can reduce unnecessary walls, while larger windows help bring daylight deeper into the house. Light interior colors and consistent flooring can further improve visual continuity.
Ventilation is equally important. Small internal courtyards, ventilation shafts, skylights, and strategically placed windows can improve airflow in areas where direct exterior openings are limited.
Built-in wardrobes and under-stair storage are also useful ways to maximize available space without adding bulky furniture.
Choosing the Right Architectural Style
Modern architecture is popular for 5 Marla houses because clean forms work particularly well on compact façades. However, homeowners are not limited to one style.
A minimalist design can create a clean and understated appearance, while a Spanish-inspired elevation may incorporate arches, warm textures, decorative details, and traditional roof elements. Contemporary luxury designs can combine stone, glass, wood-look finishes, lighting, and bold geometric forms.
The best architectural style should complement the plot dimensions, interior layout, construction budget, surrounding environment, and the homeowner’s personal preferences.
Final Thoughts
A successful 5 Marla house design in Pakistan is not simply about fitting the maximum number of rooms onto a small plot. It is about making every square foot functional while maintaining comfortable circulation, privacy, natural light, ventilation, and architectural character.
A single-story layout can provide simplicity and convenient everyday living, while a double-story design is ideal for families requiring more bedrooms and private spaces. In either case, planning the floor layout and front elevation together from the beginning helps create a house that looks cohesive and functions efficiently.
With thoughtful architectural planning, even a compact 5 Marla plot can become a modern, spacious, and comfortable family home.