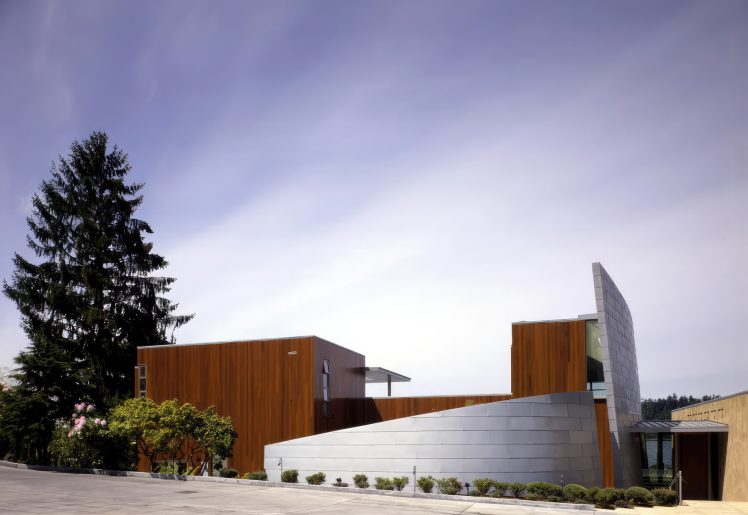
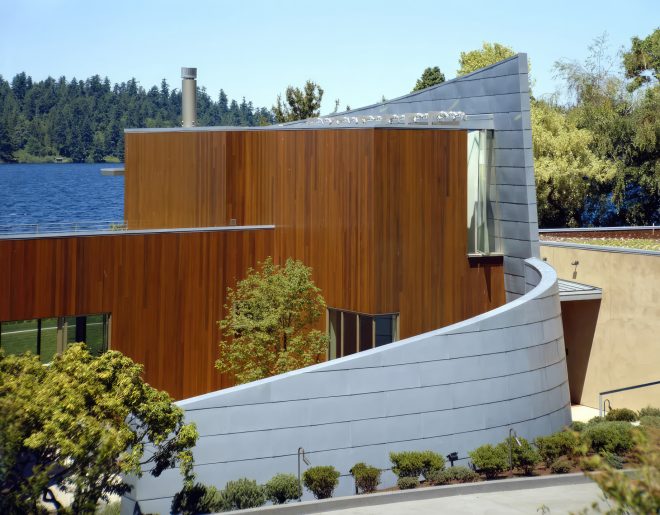
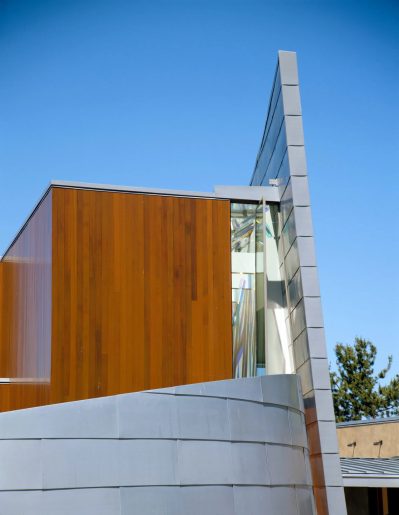
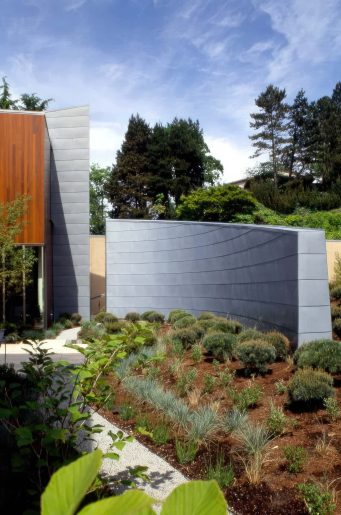
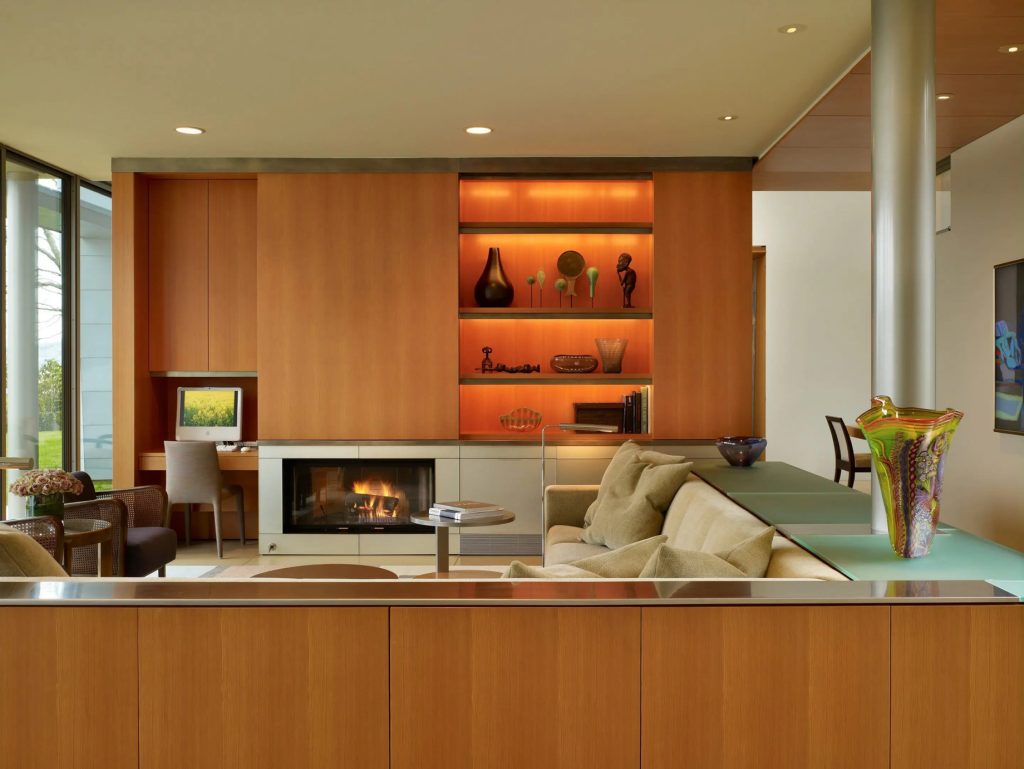
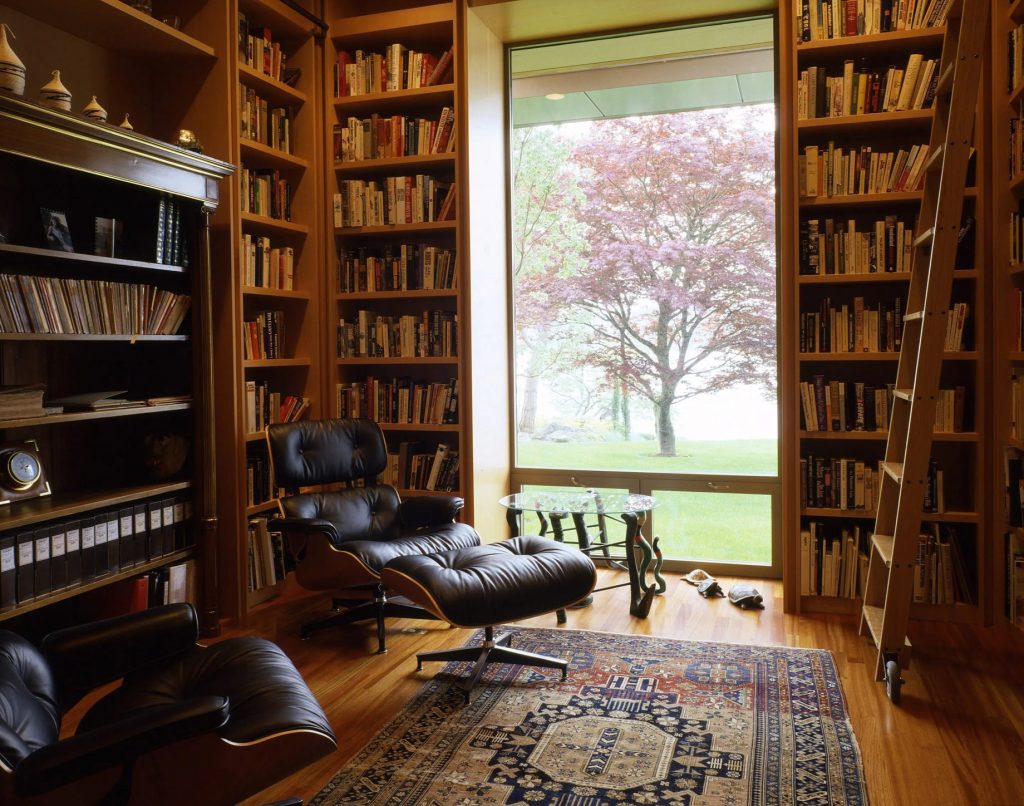
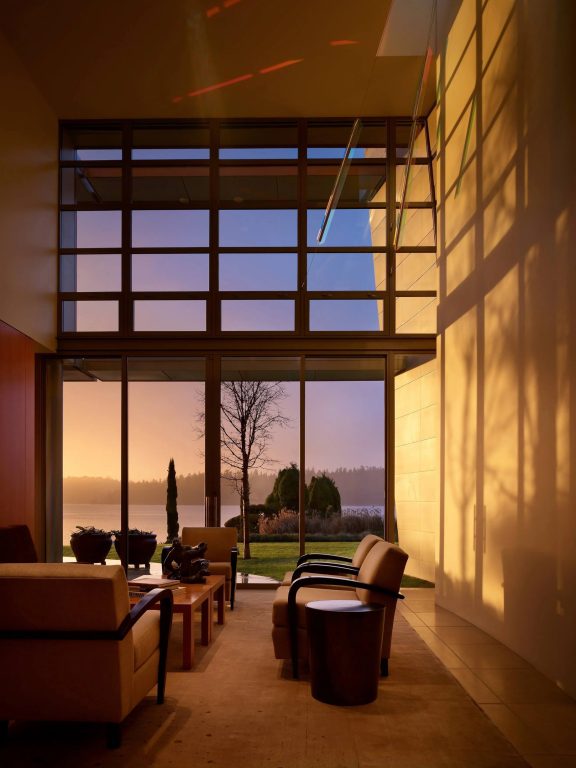
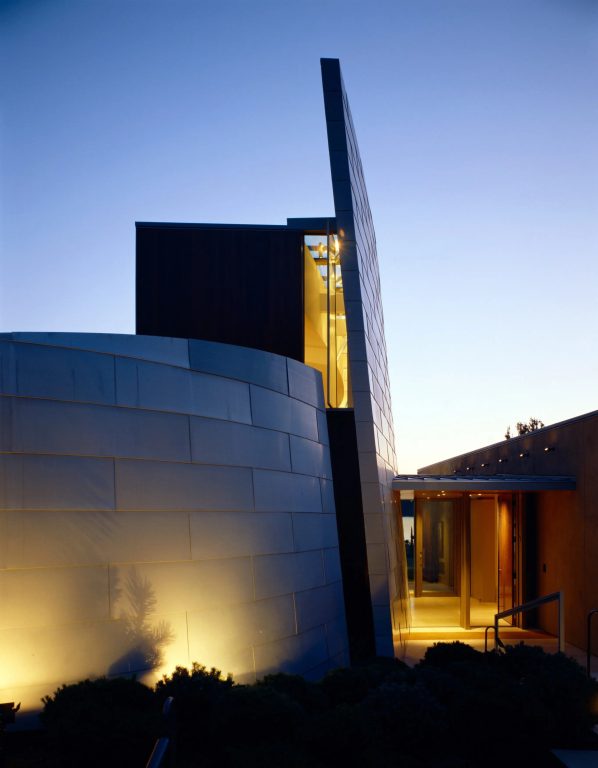
Along the shores of Lake Washington, an extraordinary contemporary waterfront residence brings together German Expressionist architectural influences, innovative sustainable design, and a deeply personal family history. Defined by its monumental curved zinc-clad wall, reclaimed redwood façade, and remarkable interplay of art and natural light, the home demonstrates how architecture can respond intelligently to its environment while creating a powerful connection between past and present.
- Name: Lake House
- Bedrooms: 3
- Bathrooms: 3
- Size: 5,400 sq. ft.
- Lot: 0.87 acres
- Built: 2003
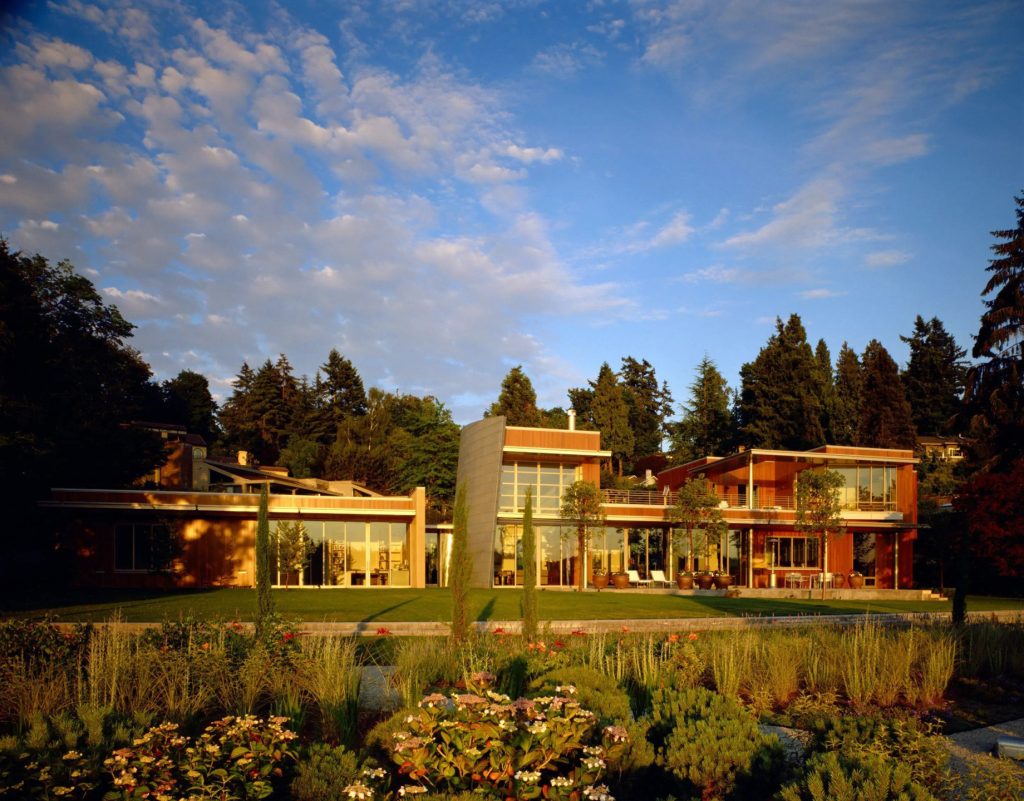
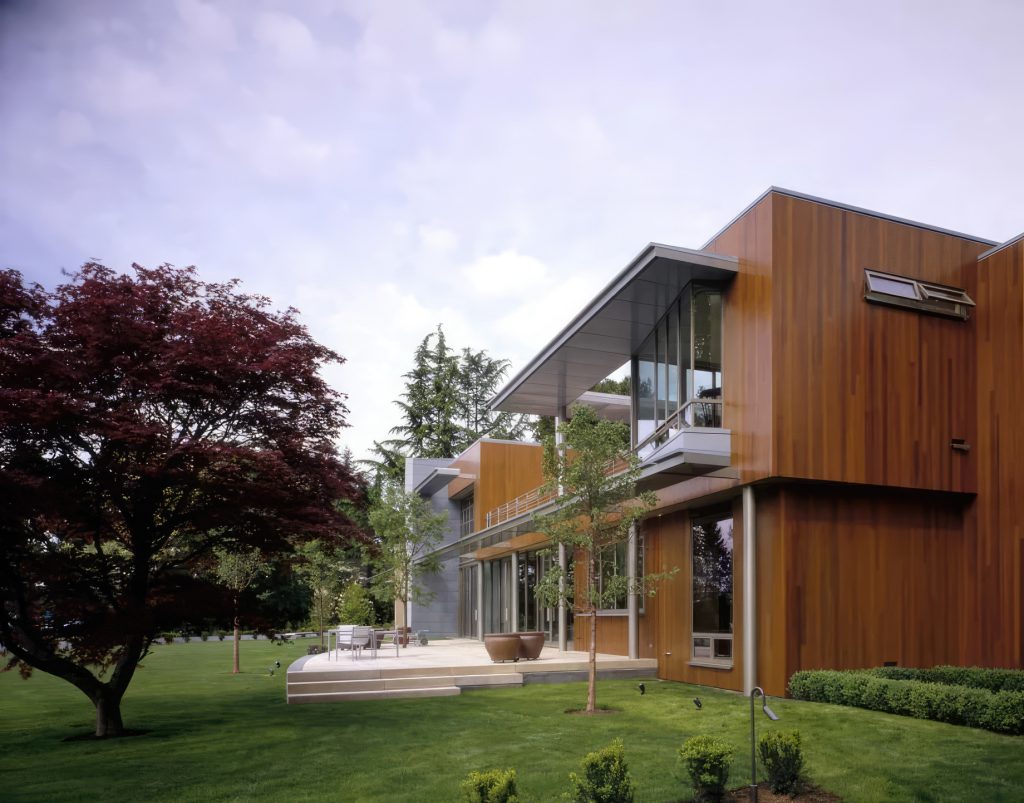
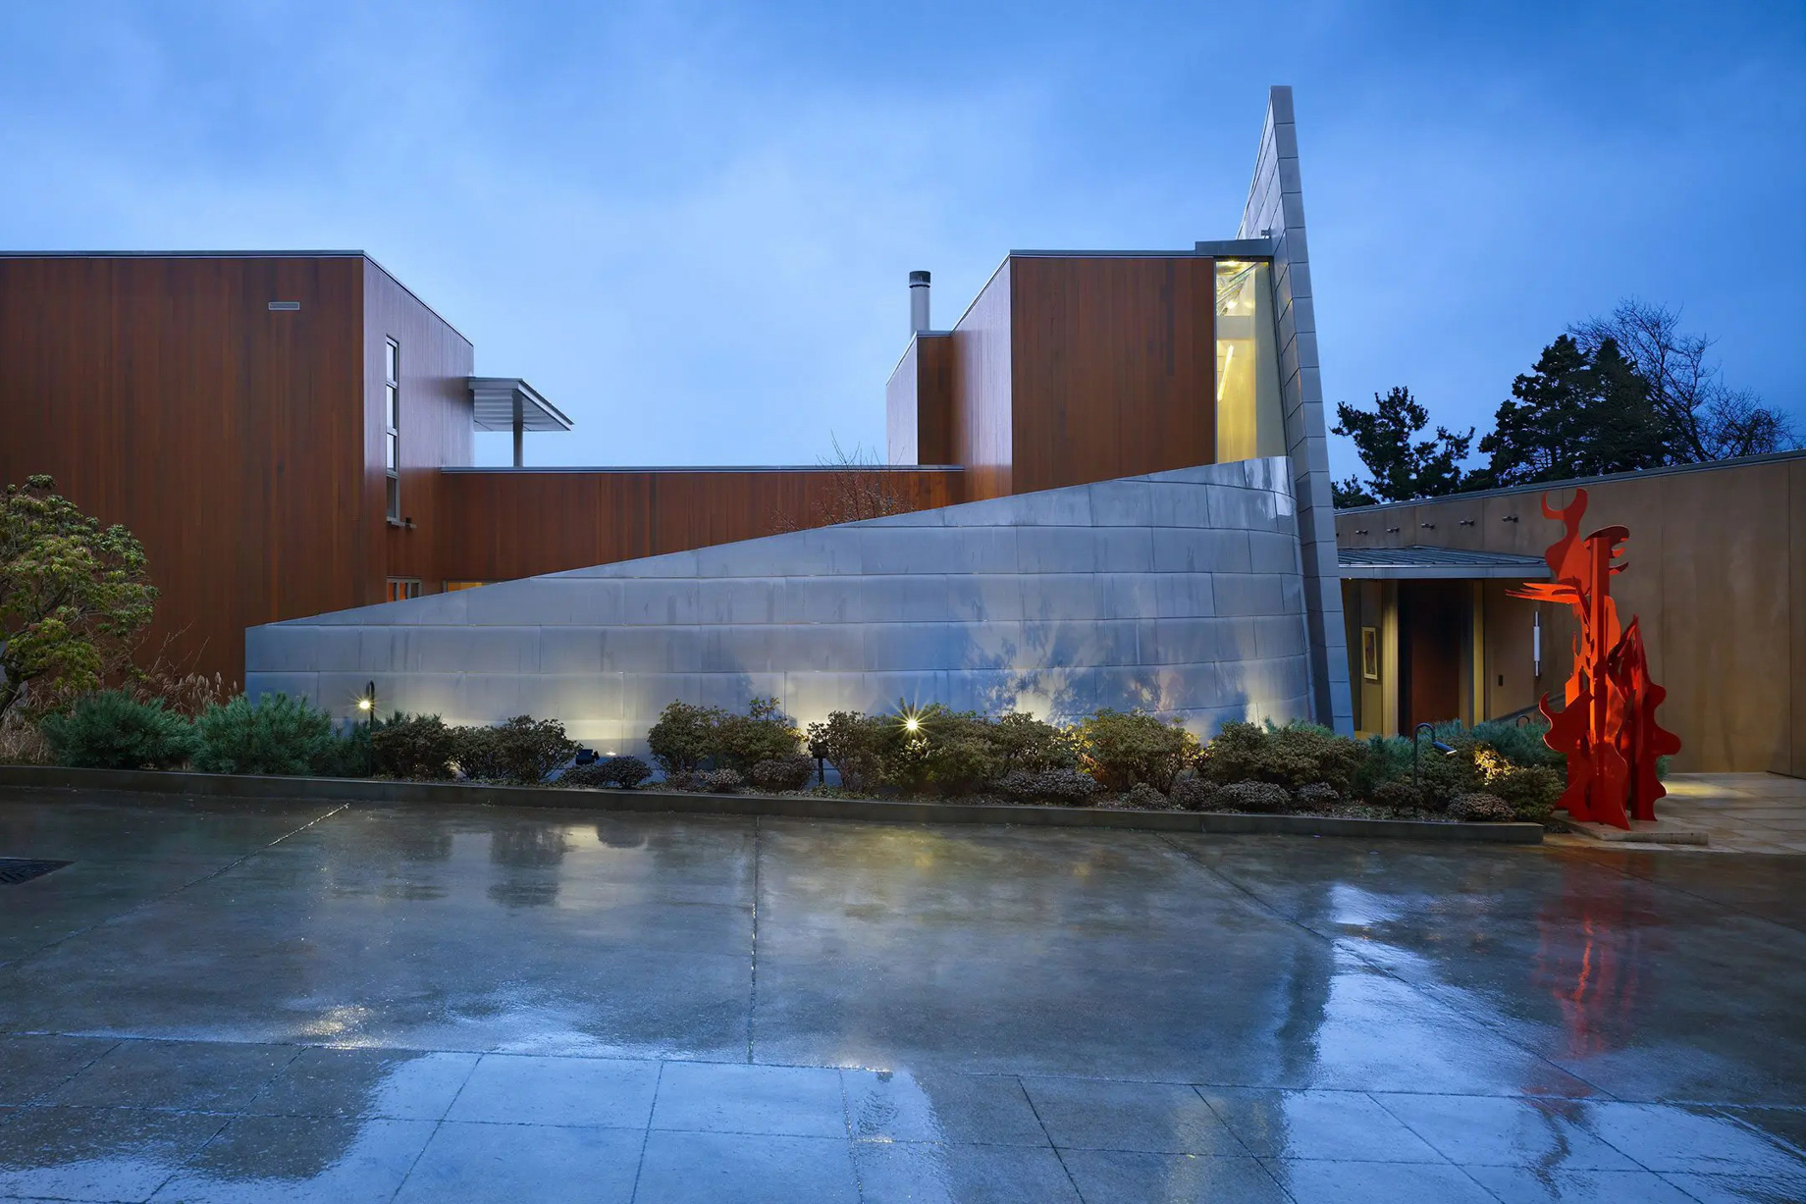
Positioned along the scenic waterfront of Lake Washington in Washington State, this architecturally distinctive residence represents a compelling intersection of modern residential design, environmental innovation, and artistic expression. Conceived around the natural characteristics of its lakeside setting, the home responds deliberately to the changing position of the sun, prevailing winds, established shade trees, and expansive views across the water. Its striking two-story façade combines the organic warmth of salvaged redwood with an extraordinary curved architectural screen clad in RHEINZINK zinc alloy, creating a dramatic contrast between natural materials and sculptural geometry. The sweeping form draws inspiration from the expressive architectural language of Erich Mendelsohn, the influential German Expressionist architect whose celebrated commercial buildings included department stores designed for the homeowners’ family during the 1920s. Those buildings were subsequently lost following the family’s flight from Germany before World War II, giving the residence an emotional and historical dimension that extends far beyond its contemporary appearance. Through this architectural connection, the home reinterprets an important chapter of family history within a forward-looking design that embraces modern craftsmanship, environmental responsibility, and a lasting relationship with the surrounding landscape.
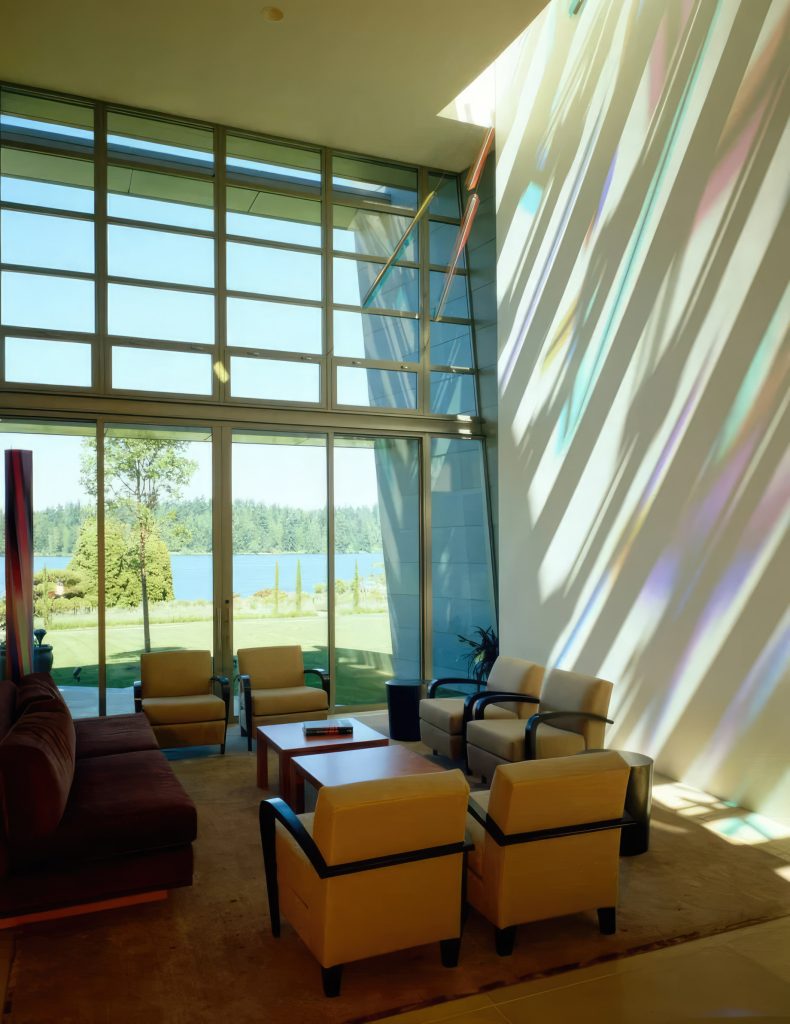
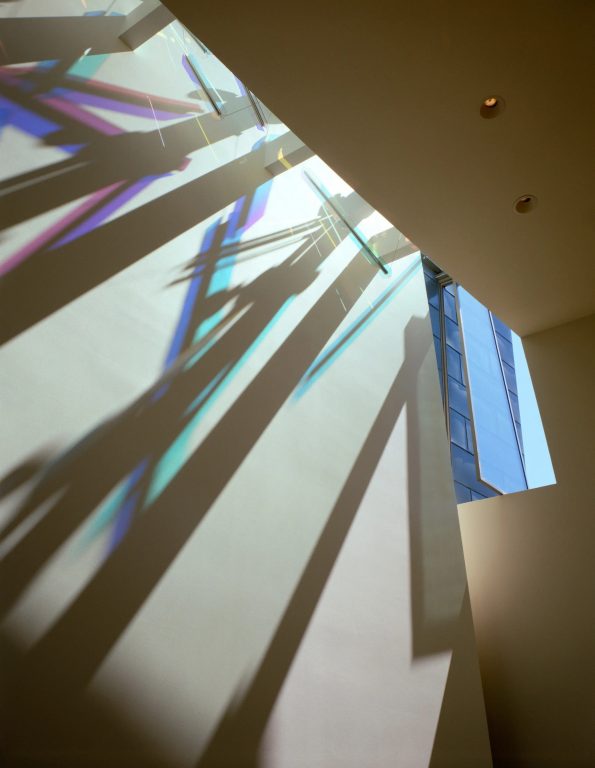
The monumental curved wall measuring approximately 28 feet by 50 feet is a deliberate architectural feature that performs an essential role in the residence’s passive environmental systems. Far more than an expressive exterior element, the zinc-clad structure is designed to work with the natural movement of air and sunlight throughout the seasons. During warmer months, the wall functions as a thermal chimney, using rising warm air to encourage natural cross ventilation by drawing cooling breezes from Lake Washington through the home’s lower levels before releasing accumulated heat above. This climate-responsive strategy reduces dependence on conventional mechanical cooling while strengthening the connection between the interior spaces and their waterfront surroundings. During the cooler seasons, the curved plane captures and redirects southern daylight into the residence, contributing to passive solar warming and illuminating the interior with an ever-changing quality of natural light. A carefully positioned skylight works in harmony with the wall’s sweeping geometry, allowing morning sunlight to penetrate the architectural composition and reveal its sculptural character. Together, these integrated features illustrate how sustainable residential architecture can transform fundamental environmental considerations into defining elements of a building’s identity.
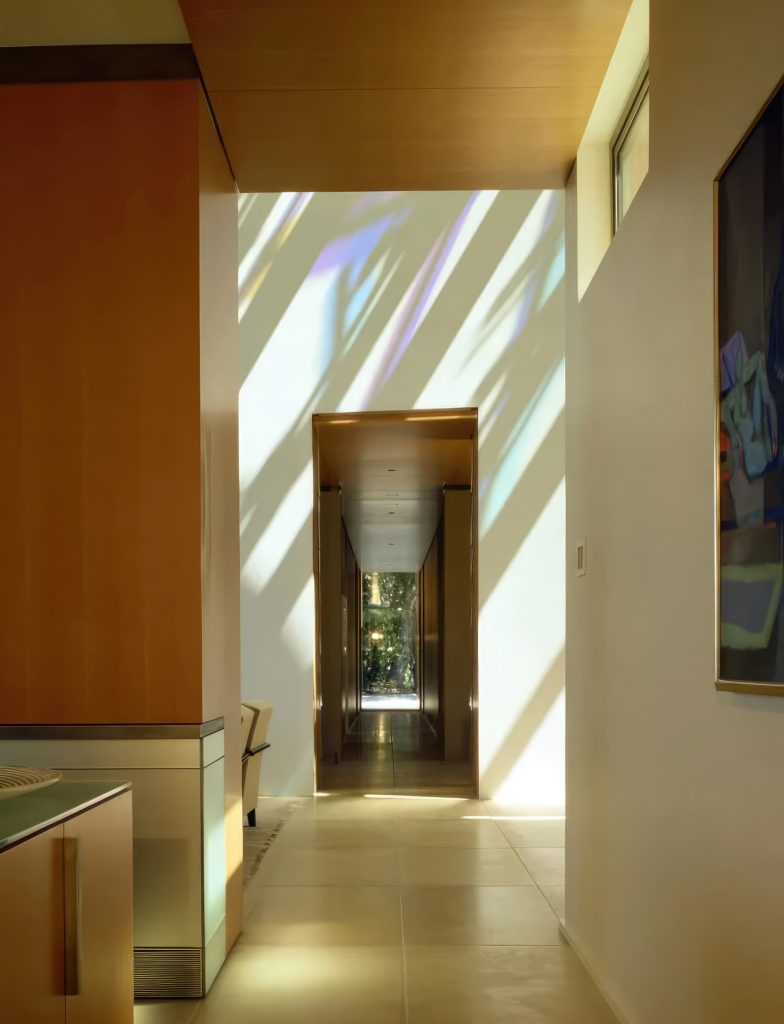
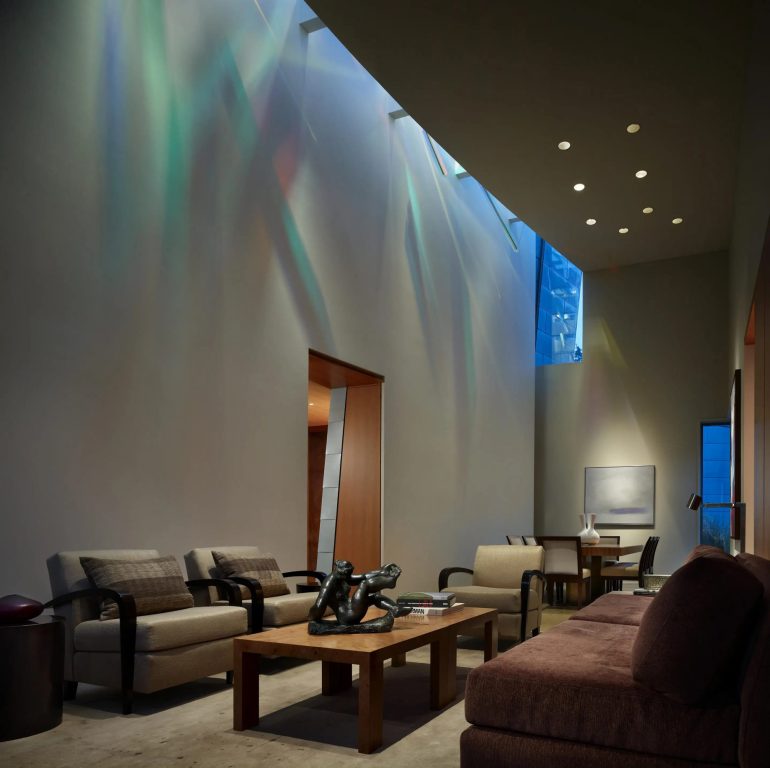
The relationship between architecture, nature, and artistic expression reaches its most cathartic interpretation through A Painting of Light, a custom dichroic glass installation by acclaimed American artist Ed Carpenter. Suspended beneath the skylight, the installation transforms incoming sunlight into an evolving composition of luminous color, casting prismatic reflections across the curved wall as the sun travels through the sky. The resulting display changes continuously with the hour, weather, and season, turning the interior architecture into a living canvas shaped by the natural world. Beyond this central architectural experience, the residence opens toward a sequence of landscaped courtyards, outdoor terraces, and garden spaces that extend everyday living into the surrounding environment while framing uninterrupted perspectives of Lake Washington. Above, a flat roof planted with hardy succulents introduces another layer of ecological consideration, integrating vegetation into the building’s contemporary architectural profile. From its thoughtfully reclaimed materials and passive ventilation principles to its deeply meaningful historical references and commissioned artwork, this exceptional Lake Washington residence offers a sophisticated vision of sustainable luxury waterfront living, where architecture is shaped as much by family heritage and artistic imagination as by the forces of nature.
- Architecture: Olson Kundig
- Architects: Jim Olson, Tom Kundig, Jill Rerucha
- Interiors: Debbie Kennedy
- Photography: Edwardo Caleron
- Location: 5911 77th Ave SE, Mercer Island, WA, USA