As people live longer and healthier lives, more homeowners are choosing to stay in their own homes rather than move into assisted living facilities. This growing preference has given rise to a specialized approach in residential construction known as aging-in-place home design. Custom builders who understand this concept are reshaping how homes are planned, built, and renovated to support independence, safety, and comfort for decades to come.
Aging in place home design is not simply about adding grab bars or ramps after the fact. It is a comprehensive, forward-thinking philosophy that custom builders incorporate from the earliest stages of planning. This article explores how skilled builders approach this process, what design elements matter most, and why thoughtful planning today can prevent costly renovations tomorrow.
Understanding the Philosophy Behind Aging in Place Home Design
Aging in place home design starts with a simple but powerful idea: a home should be able to adapt to its occupants as their needs change over time. Rather than designing a home for a single life stage, custom builders plan with flexibility in mind, anticipating future mobility challenges, sensory changes, and shifts in daily routines.
This philosophy requires builders to think beyond aesthetics and short-term functionality. They must consider how a growing family today might become an empty-nest household in twenty years, and how that same household might eventually include an aging parent or a homeowner who uses a wheelchair or walker. Custom builders who specialize in aging-in-place home design often conduct in-depth conversations with clients about long-term goals, family health history, and personal preferences before a single blueprint is drawn.
The goal is to create a home that feels welcoming and attractive now while quietly incorporating features that will make life easier later. This dual focus, current comfort paired with future adaptability, is the hallmark of well-executed aging in place home design.
Starting With a Single-Level Living Concept
One of the first decisions custom builders address is whether the home should offer single-level living. Stairs are one of the most significant barriers to aging in place, and many builders now recommend that at least the primary bedroom, a full bathroom, and the kitchen be located on the main floor.
For homeowners who want a multi-story home, builders often suggest including a flexible room on the ground floor that could later be converted into a bedroom. This room might start as a home office or den but can be adapted into a first-floor sleeping space if climbing stairs becomes difficult. Builders may also plan for future elevator or stair-lift installation by designing stacked closets on multiple floors that can later be converted into a shaft.
This kind of forward planning illustrates how aging in place home design blends present-day functionality with contingency planning, ensuring that major renovations are not required later just to keep a homeowner safely in their house.
Widening Doorways and Hallways for Future Mobility
Standard doorways and hallways are often too narrow to comfortably accommodate a wheelchair or walker. Custom builders who specialize in aging-in-place home design typically widen interior doorways to at least 36 inches and hallways to a minimum of 42 inches, even if the current occupants have no mobility limitations.
This adjustment is relatively inexpensive to implement during initial construction but can be disruptive and costly if done later as a retrofit. Builders also consider door placement, swing direction, and the type of hardware used. Lever-style door handles, for example, are easier to operate for individuals with arthritis or limited hand strength compared to traditional round doorknobs.
Thresholds are another detail builders address early. Flush, zero-step thresholds between rooms reduce tripping hazards and make it easier for wheelchairs or walkers to move freely throughout the home.
Designing Bathrooms With Safety and Accessibility in Mind
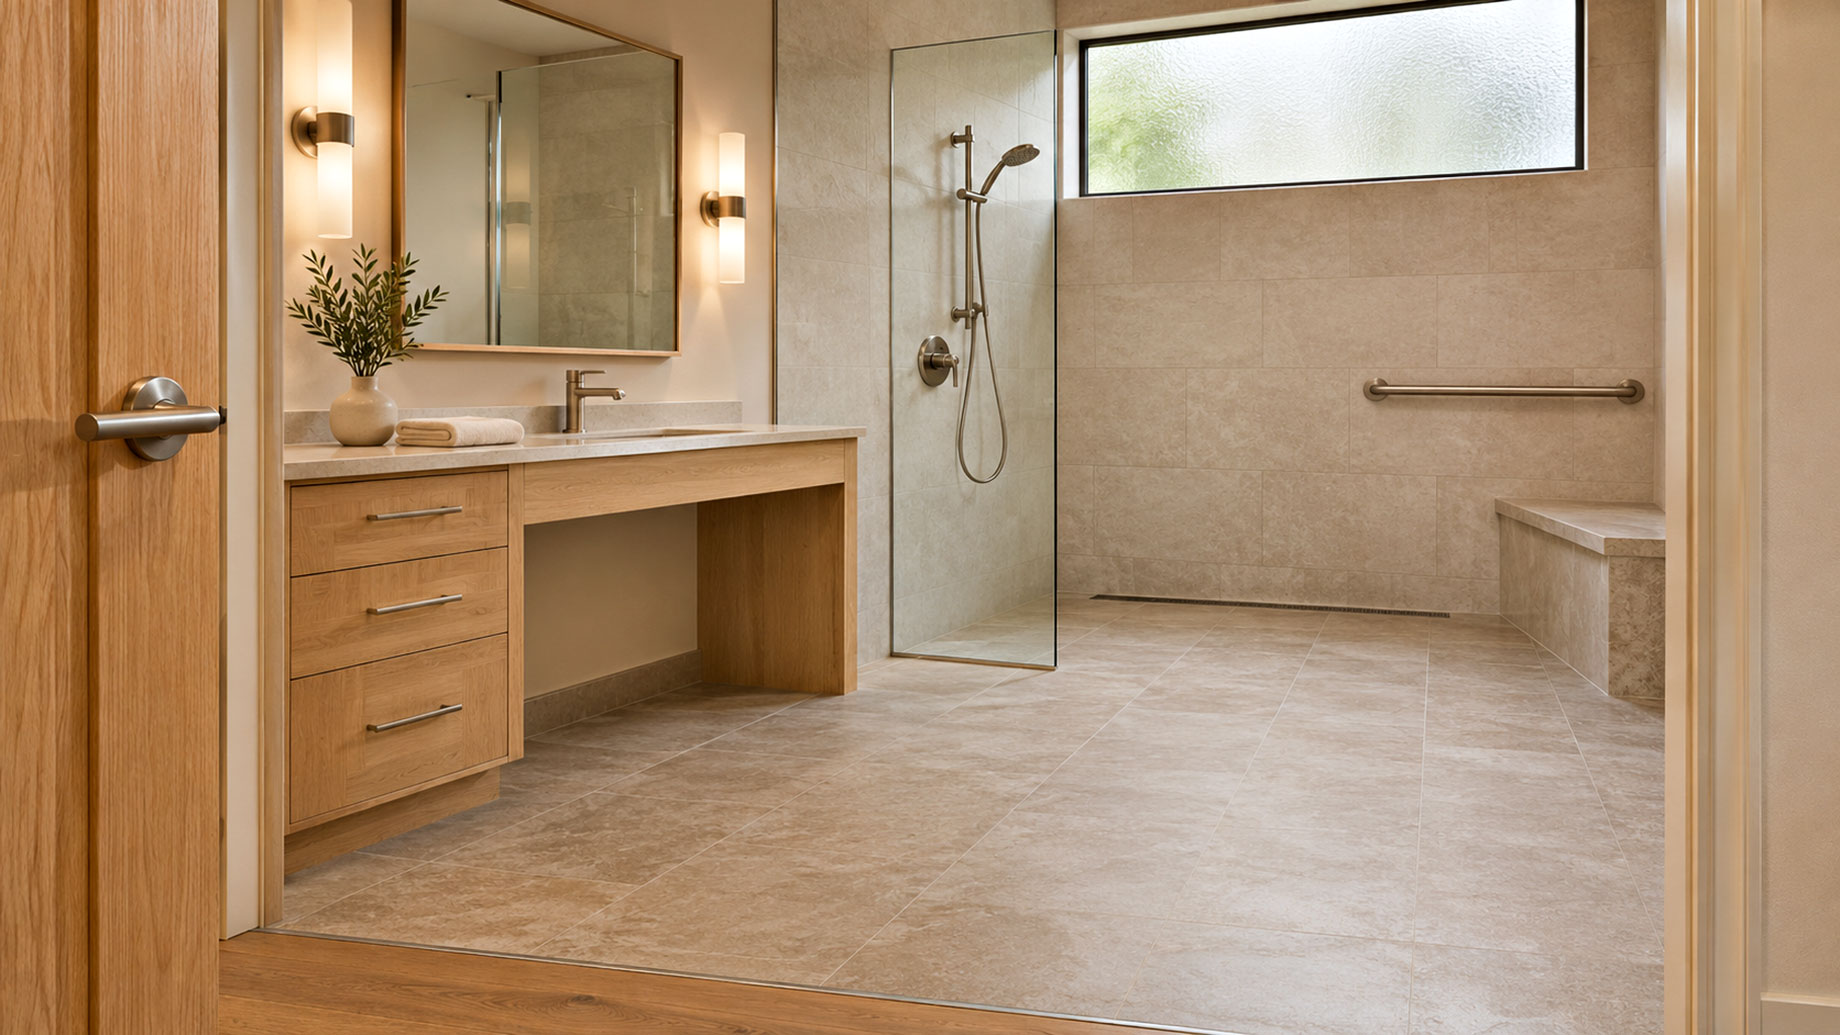
Bathrooms are consistently identified as the most hazardous rooms in a home for older adults, making them a top priority in aging-in-place home design. Custom builders often recommend curbless, walk-in showers with built-in benches, allowing homeowners to bathe safely without stepping over a tub wall.
Reinforced walls, known as blocking, are installed behind shower areas and near toilets during framing so that grab bars can be added at any point without needing to cut into finished walls. This proactive step saves significant time and expense later.
Comfort-height toilets, which sit a few inches taller than standard models, reduce strain on knees and hips. Non-slip flooring, adequate lighting, and slip-resistant surfaces inside the shower further reduce the risk of falls. Some builders also design bathrooms with enough clear floor space, typically a 60-inch turning radius, to accommodate a wheelchair comfortably.
Creating Accessible and Functional Kitchens
Kitchens require careful planning to remain usable as physical abilities change. Builders focused on aging-in-place home design often incorporate varied counter heights, allowing someone to work while seated if needed. Pull-out shelves, lowered upper cabinets, and drawer-style lower cabinets make it easier to access cookware and pantry items without excessive bending or reaching.
Appliance placement matters too. Builders may position the microwave at counter height rather than above the stove, and choose side-opening ovens over traditional pull-down models to reduce strain. Lever-style faucets, touchless controls, and good task lighting round out a kitchen designed for long-term usability.
Open floor plans between the kitchen and living areas also support aging-in-place home design by improving sightlines and making it easier for caregivers to keep an eye on a homeowner from another part of the house.
Prioritizing Natural Light and Lighting Design
Vision changes naturally with age, and custom builders account for this by maximizing natural light throughout a home. Larger windows, skylights, and strategically placed glass doors reduce reliance on artificial lighting during the day.
For evening and nighttime use, builders incorporate layered lighting systems, combining ambient, task, and accent lighting, to eliminate shadows and dark corners that can contribute to falls. Motion-sensor lighting in hallways, bathrooms, and staircases is a popular feature, ensuring that a homeowner never has to fumble for a light switch in the dark.
Smart lighting systems that can be controlled by voice command or smartphone app are increasingly common additions, offering convenience for homeowners who may have limited mobility or dexterity.
Incorporating Smart Home Technology
Modern aging-in-place home design often includes smart home technology that supports independence and safety. Builders may wire homes for future installation of fall-detection sensors, video doorbells, and voice-activated assistants. Smart thermostats, automated window coverings, and app-controlled locks reduce the physical effort required to manage daily tasks.
Some custom builders partner with technology specialists to install emergency response systems directly into the home’s infrastructure, allowing a homeowner to call for help with the press of a button or a simple voice command. These systems can be particularly valuable for homeowners who live alone or whose family members live out of town.
Planning Outdoor Spaces and Entryways
Exterior design is just as important as interior planning when it comes to aging-in-place home design. Builders typically recommend at least one zero-step entry into the home, whether through the front door, garage, or a side entrance. Covered entryways protect against rain and reduce slip hazards during inclement weather.
Driveways and walkways are often designed with gentle slopes rather than steep inclines, and non-slip materials are used to reduce the risk of falls, especially in regions with snow or rain. Builders may also widen garage spaces to accommodate larger vehicles that are easier for individuals with limited mobility to enter and exit.
Covered porches, accessible gardening beds, and low-maintenance landscaping are additional features that allow homeowners to enjoy outdoor spaces without excessive physical strain as they age.
Collaborating With Occupational Therapists and Specialists
Many custom builders who specialize in aging-in-place home design collaborate with occupational therapists, certified aging-in-place specialists (CAPS), and universal design consultants. These professionals bring valuable insight into how specific health conditions, such as arthritis, Parkinson’s disease, or vision loss, affect daily living and movement within a home.
By involving these specialists early in the design process, builders can tailor a home to the unique needs of its occupants rather than relying on generic accessibility standards. This collaborative approach often results in homes that feel personalized and thoughtfully designed rather than clinical or institutional.
Balancing Aesthetics With Function
A common misconception about aging-in-place home design is that accessible features must look utilitarian or sacrifice visual appeal. Skilled custom builders prove otherwise by integrating safety and accessibility seamlessly into a home’s overall aesthetic.
Grab bars are now available in brushed nickel, matte black, and other finishes that complement bathroom fixtures rather than standing out as medical equipment. Curbless showers can be designed with elegant tile work and glass enclosures that look like high-end spa features. Wide doorways and hallways can be framed with attractive trim and millwork that enhances the home’s architectural character.
This balance between form and function is what separates exceptional custom builders from those who approach aging-in-place home design as an afterthought. The result is a home that supports long-term independence while remaining beautiful, comfortable, and a true reflection of the homeowner’s personal style.
Budgeting and Phasing Aging in Place Features
Not every homeowner can incorporate every aging-in-place feature during initial construction, and experienced builders understand this reality. Many recommend a phased approach, prioritizing structural elements like wall blocking, wider doorways, and zero-step entries during the initial build, since these are far more expensive to add later.
Cosmetic or easily retrofitted features, such as grab bars, lever handles, or smart home devices, can often be added incrementally as needs arise or as budget allows. This phased strategy allows homeowners to invest in aging in place home design without overwhelming their initial construction budget, while still ensuring the home’s bones are ready for future needs.
Frequently Asked Questions
What is aging in place home design?
Aging in place home design refers to planning and building homes that allow people to live safely and comfortably in their own homes as they grow older, reducing the need to relocate to assisted living or a nursing facility.
Is aging in place home design only for older adults?
No. These design principles benefit people of all ages and abilities, including individuals recovering from injury, parents with young children, and anyone who wants a home that will remain functional for decades. Common benefits include:
- Reduced fall risk for all household members
- Easier navigation for strollers, walkers, or wheelchairs
- Increased resale value due to broad accessibility appeal
Does aging in place home design cost more than standard construction?
Some features, like wider doorways or wall blocking for grab bars, add modest upfront costs. However, incorporating these elements during initial construction is almost always less expensive than retrofitting a home later.
What rooms should be prioritized for aging in place features?
Bathrooms and bedrooms are typically the highest priority, followed by kitchens, entryways, and hallways. These are the spaces where mobility challenges most often create safety concerns.
Can an existing home be renovated for aging in place?
Yes. Many custom builders offer renovation services specifically for this purpose, including bathroom remodels, widened doorways, ramp installation, and smart home upgrades. A few considerations include:
- Structural assessments to identify where blocking or reinforcement is needed
- Budget planning for phased improvements
- Consultation with occupational therapists for personalized recommendations
How do I find a builder who specializes in aging-in-place home design?
Look for builders with Certified Aging-in-Place Specialist (CAPS) credentials through the National Association of Home Builders, and ask to see examples of previous projects that incorporated accessibility and universal design features.
Final Thoughts on Planning for the Future
Aging in place home design represents a thoughtful, proactive approach to residential construction that benefits homeowners at every stage of life. Custom builders who prioritize this philosophy consider everything from doorway width and bathroom safety to lighting design and smart home integration, ensuring that a home can adapt gracefully as needs evolve.
By partnering with experienced builders and specialists early in the design process, homeowners can create a residence that supports independence, safety, and comfort for years to come, all while maintaining the beauty and personal character that make a house feel like home.