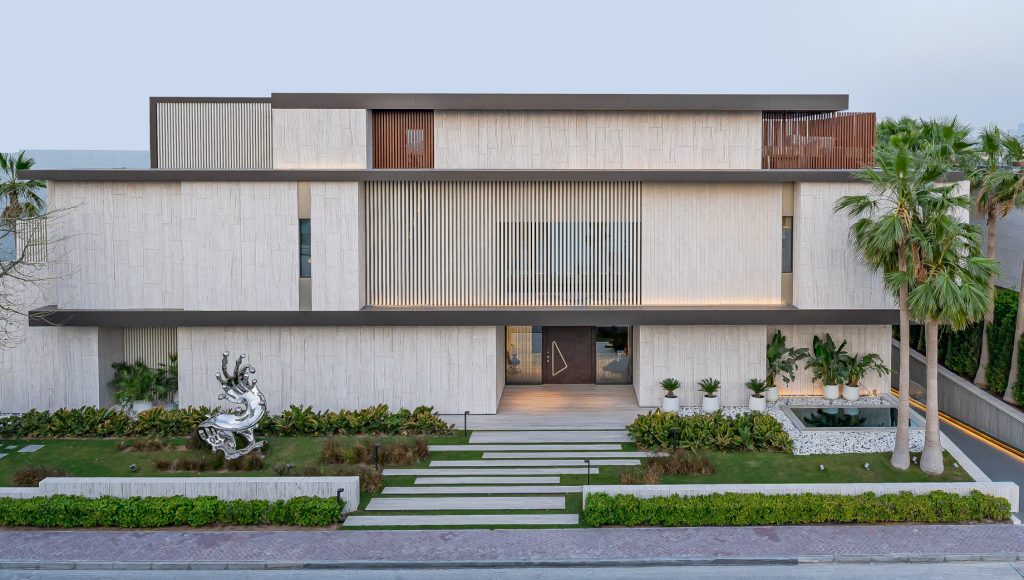
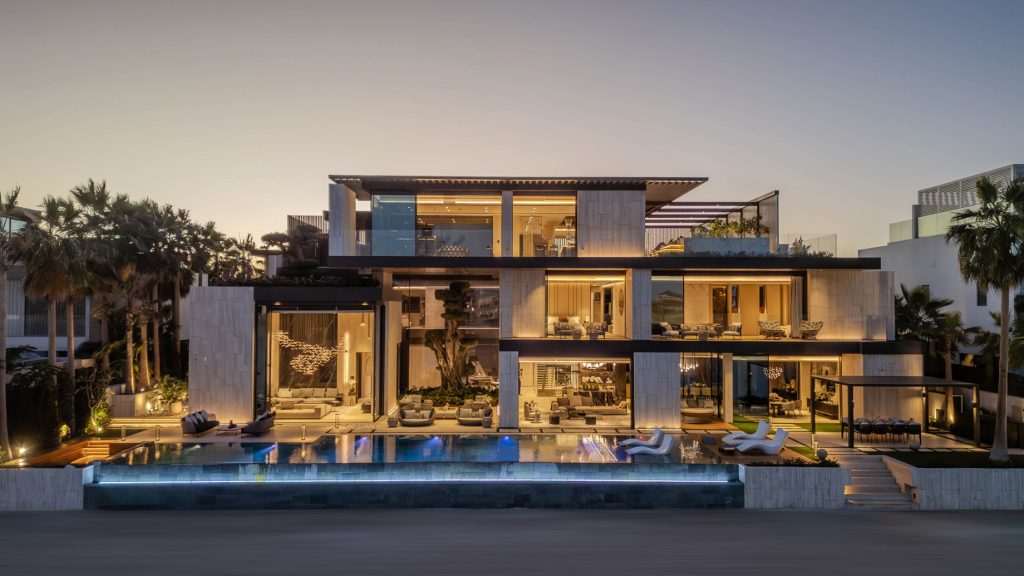
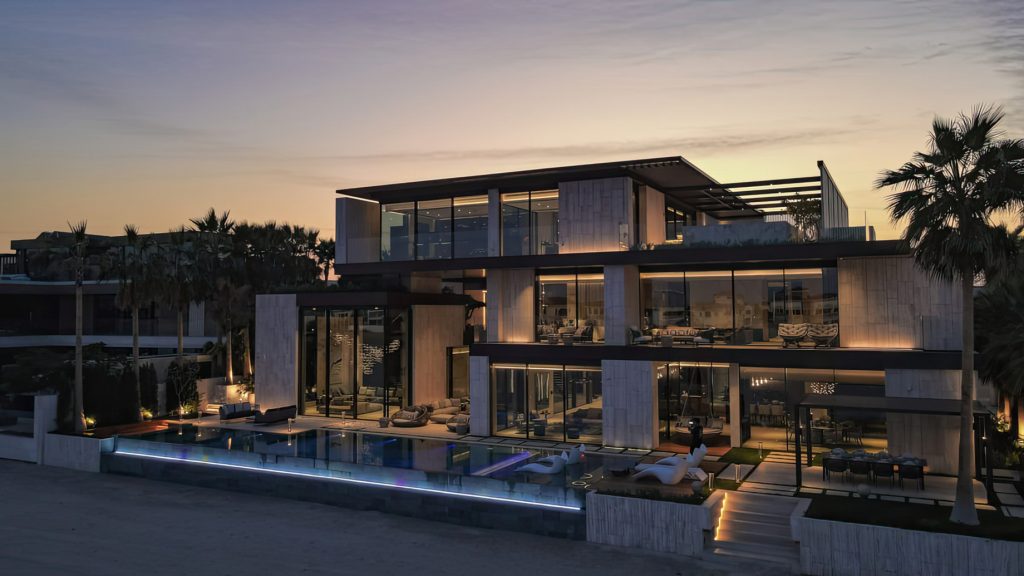
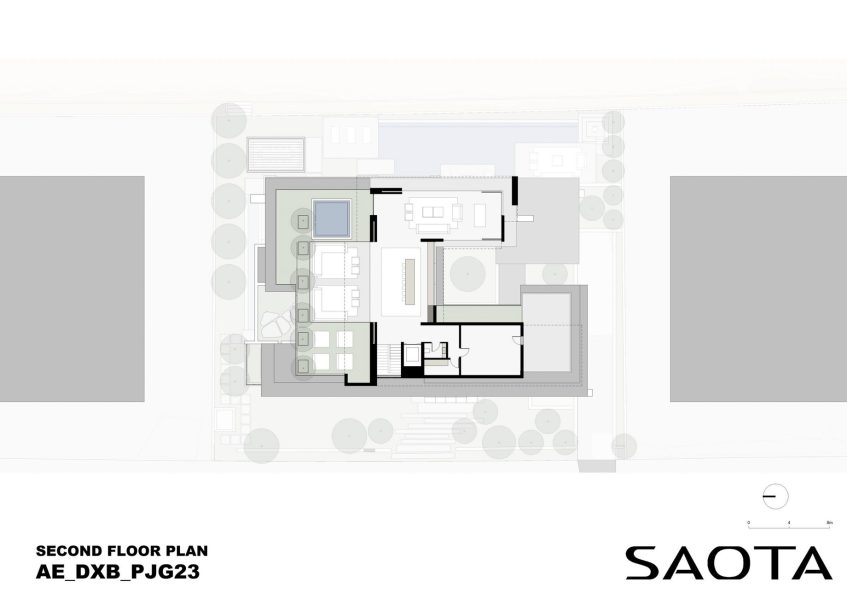
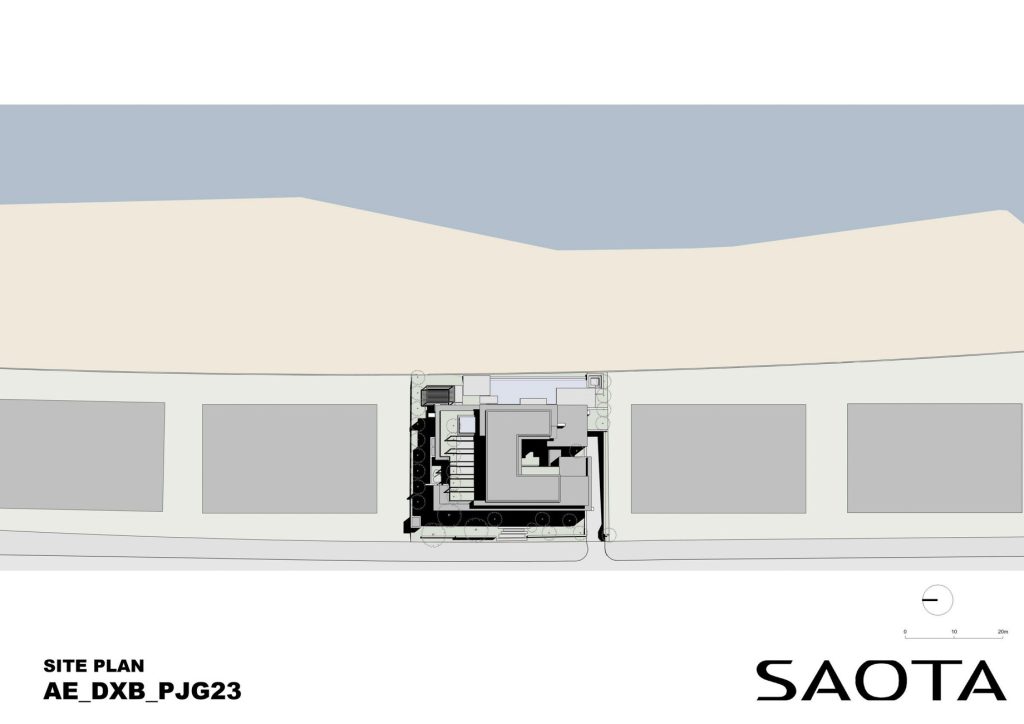
On Dubai’s world-renowned Palm Jumeirah, Kural Vista introduces a compelling architectural vision in which waterfront luxury, contemporary design, and the enduring presence of nature shape an extraordinary residential experience. Developed by Alpago Properties and conceived by internationally acclaimed architecture studio SAOTA in collaboration with CK Architecture Interiors, this five-bedroom beachfront villa occupies a prestigious position on Frond G, with spectacular perspectives across the Arabian Gulf and Dubai’s evolving skyline. Distinguished by its sculptural composition, expansive glazing, and carefully orchestrated transitions between interior and exterior environments, the residence explores a sophisticated balance between privacy and openness. Its architectural identity draws inspiration from natural geological formations, while a remarkable 900-year-old bonsai tree establishes an unexpected connection between centuries of natural history and the progressive spirit of modern Dubai. The result is an exceptional expression of contemporary residential architecture, where material authenticity, spatial innovation, and a remarkable coastal setting converge.
- Name: Kural Vista
- Bedrooms: 5
- Bathrooms: 7
- Levels: 4
- Size: 11,300 sq. ft.
- Lot: 0.34 acres
- Built: 2023
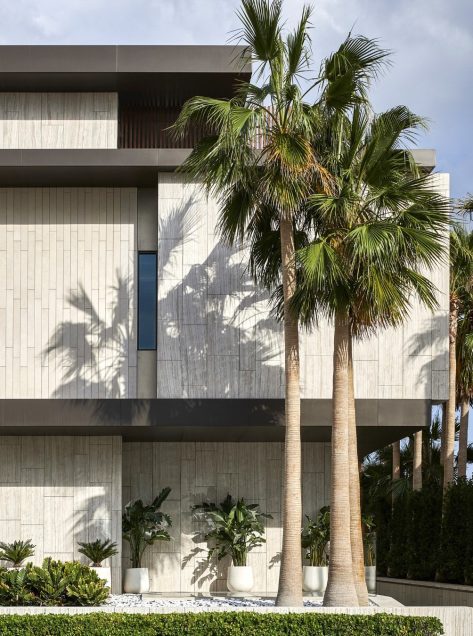
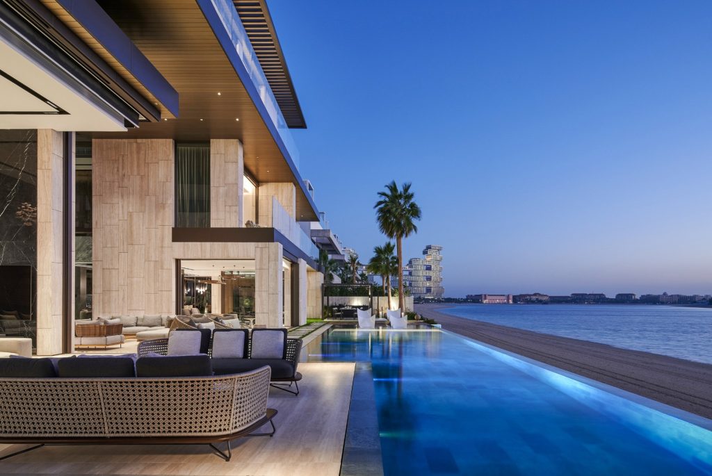
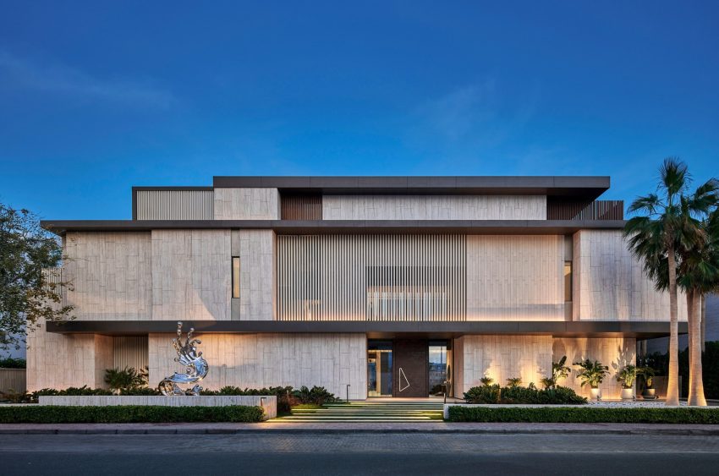
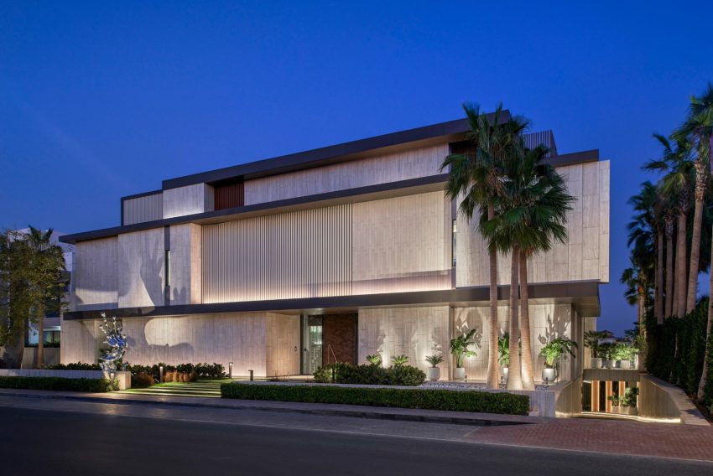
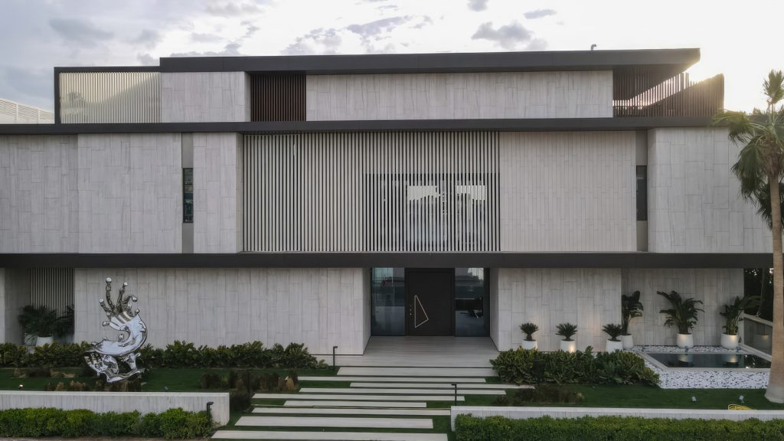
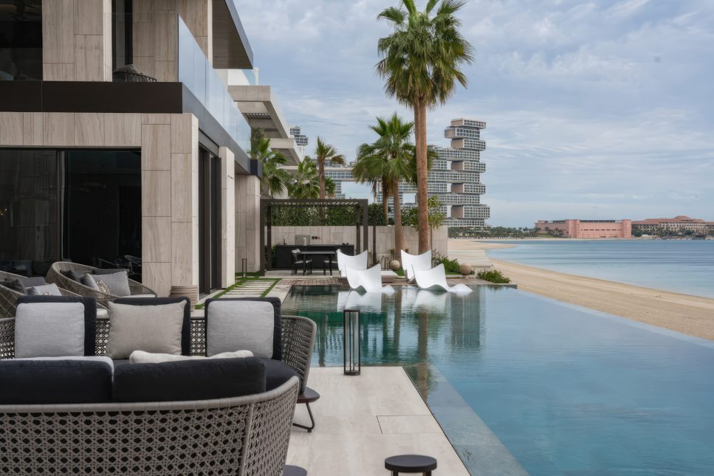
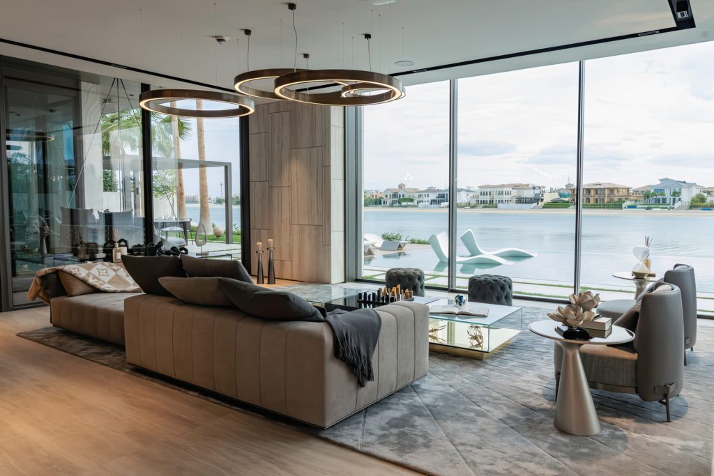
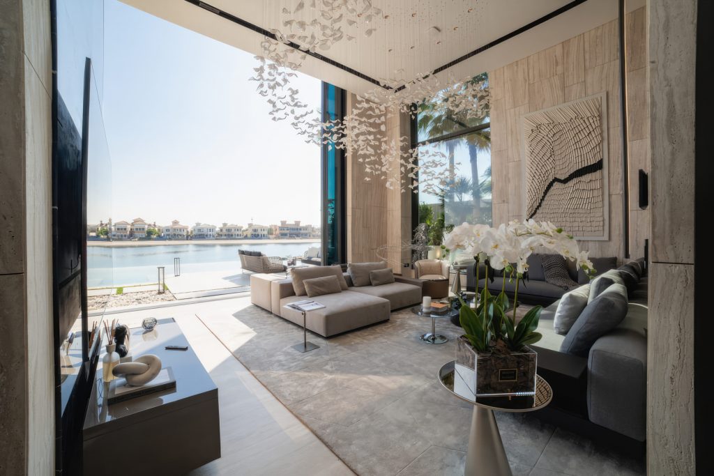
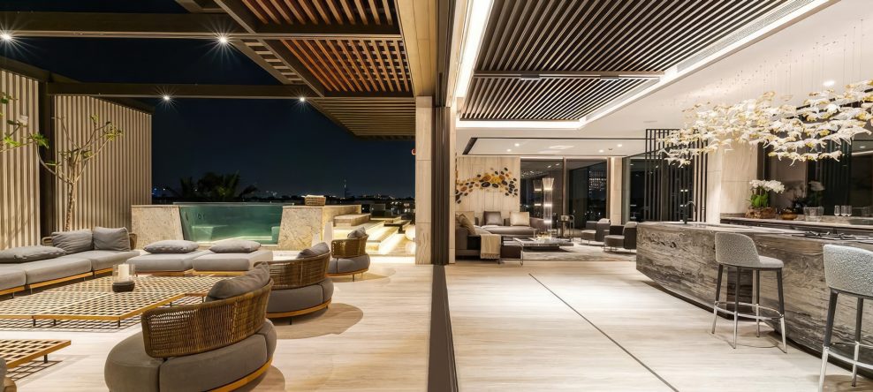
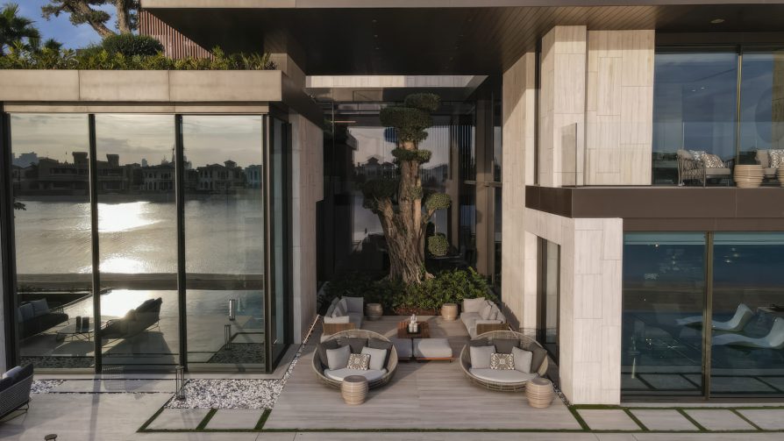
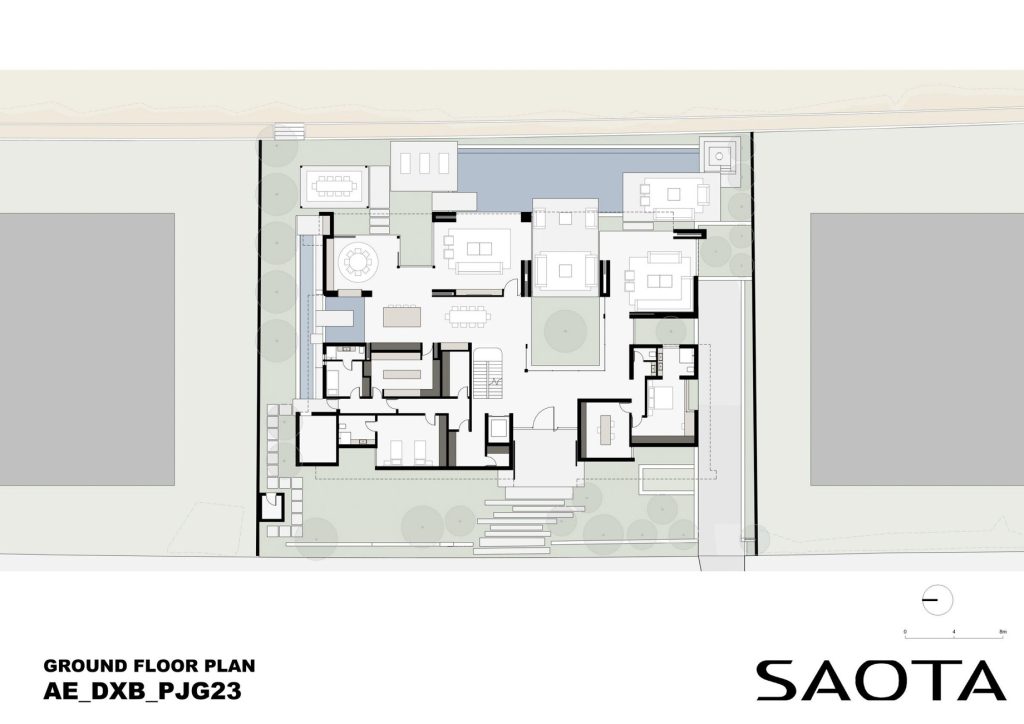
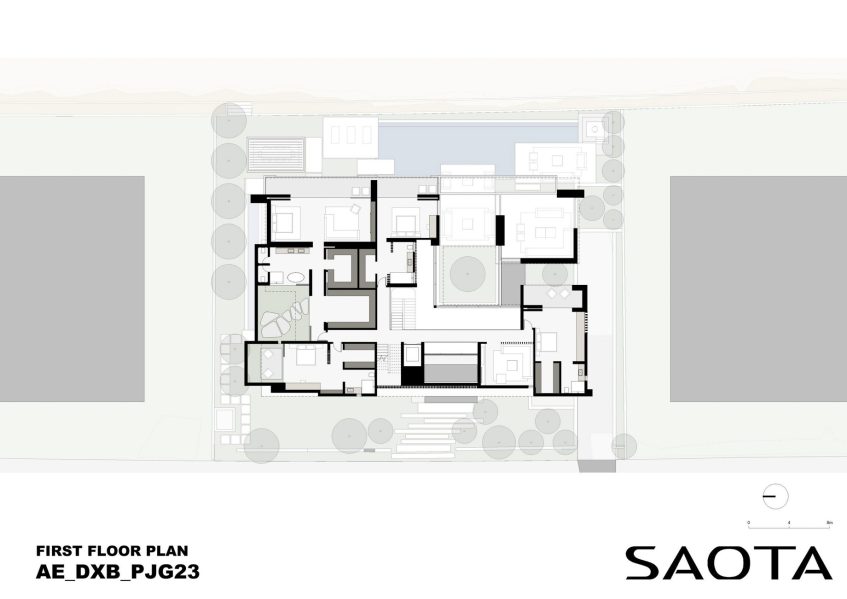
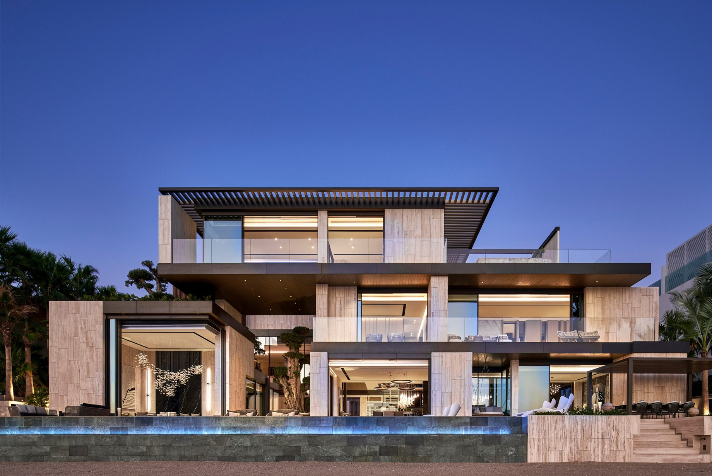
Occupying a coveted beachfront setting on Frond G of Palm Jumeirah in Dubai, UAE, Kural Vista is a modern contemporary ultra-luxury villa that reinterprets sophisticated waterfront living through architectural precision, natural materials, and an intimate connection to its coastal surroundings. Developed by Alpago Properties, with architectural design by South African studio SAOTA and executive architecture, interior design, and construction undertaken by CK Architecture Interiors, the five-bedroom residence was conceived as a distinctive investment-led property without the constraints of a predetermined end user. This creative freedom allowed the design team to establish a compelling architectural identity while maximizing the allowable built area and responding to the prestige of one of Dubai’s most exclusive residential enclaves. Inspired by the geological character of eroded travertine, reflecting the developer’s Turkish heritage, and the organic textures of coral associated with its island location, the building unfolds as a composition of horizontally stacked stone volumes, expressed structural slabs, dark architectural frames, and expansive glass surfaces. Its relatively restrained street-facing elevation establishes privacy through carefully layered solid forms, perforated details, metallic accents, and strategically positioned voids, creating an intriguing contrast with the extraordinary transparency of the waterfront façade. Beyond the entrance, the architecture progressively opens toward the Arabian Gulf, framing sweeping views of the Dubai skyline, Atlantis The Palm, and Atlantis The Royal through a network of double-height terraces, interconnected spaces, and expansive floor-to-ceiling glazing. Across four thoughtfully organized levels, Kural Vista dissolves conventional boundaries between residential interiors and the surrounding landscape, with generous open-plan living areas, retractable motorized glass walls, and covered outdoor environments creating uninterrupted visual and physical connections to the terraces, swimming pool, beachfront, and distant cityscape.
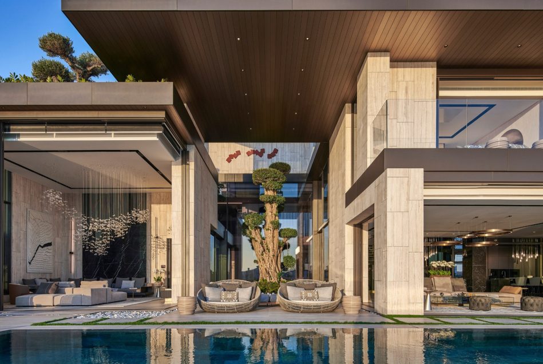
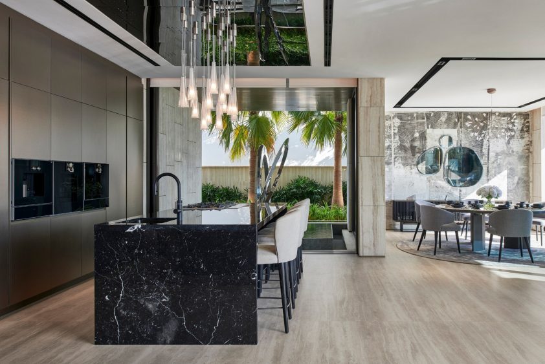
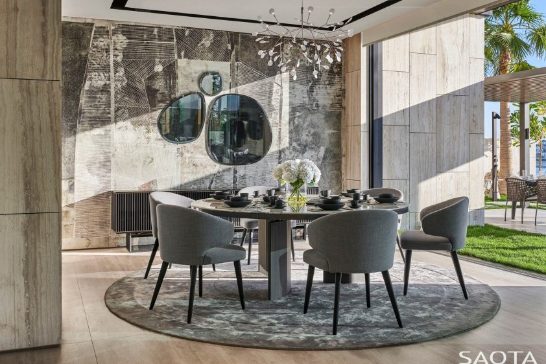
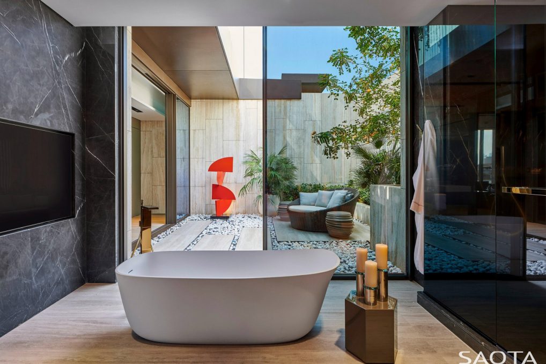
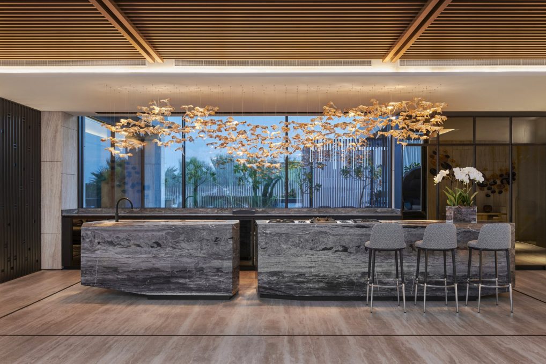
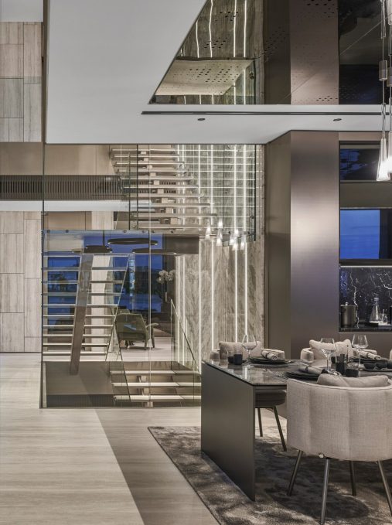
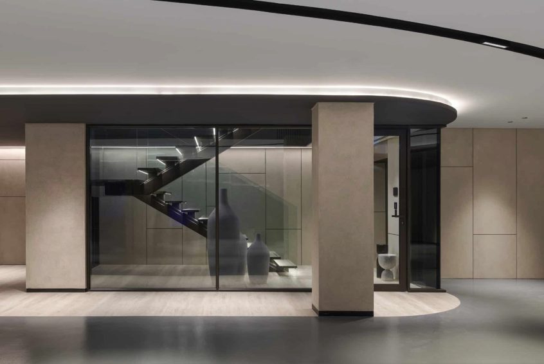
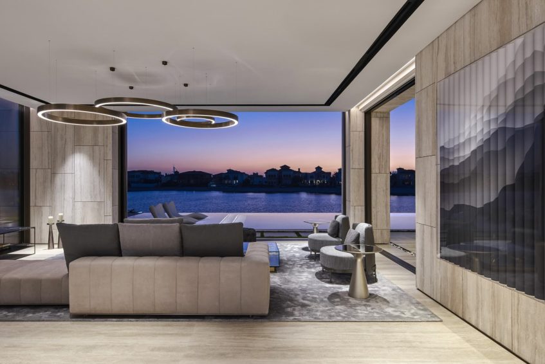
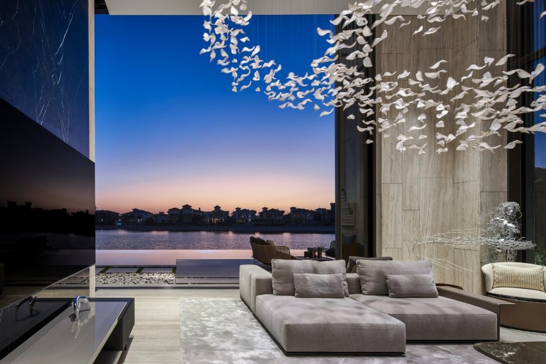
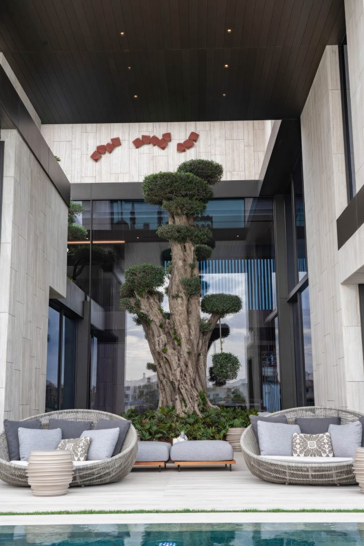
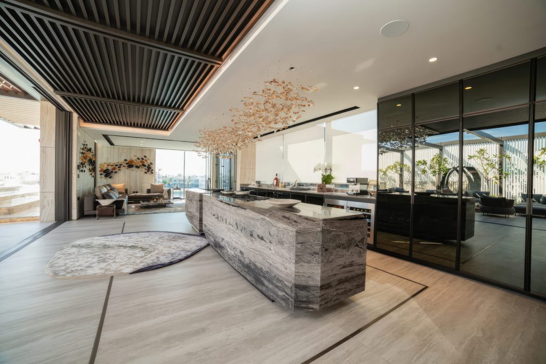
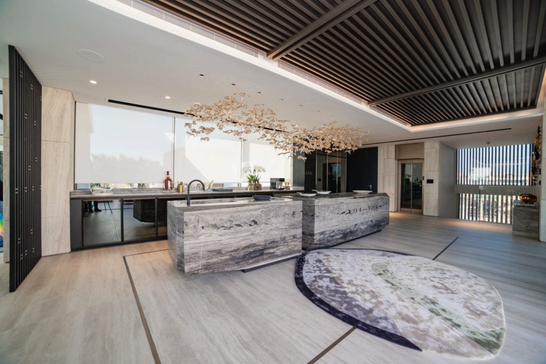
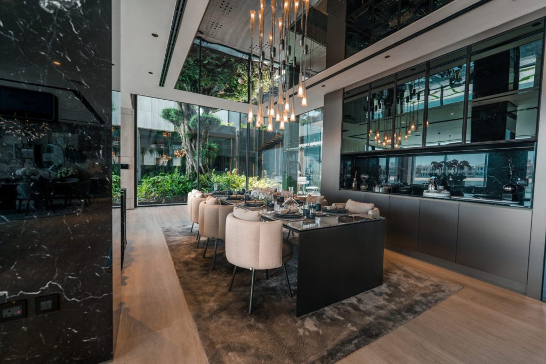
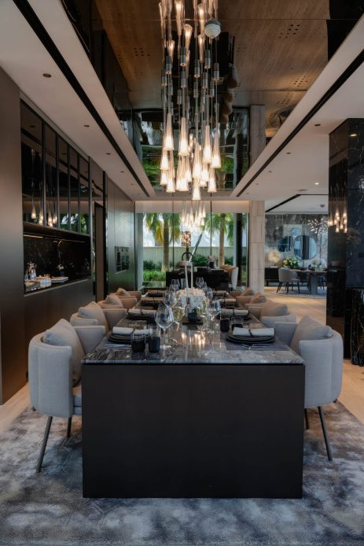
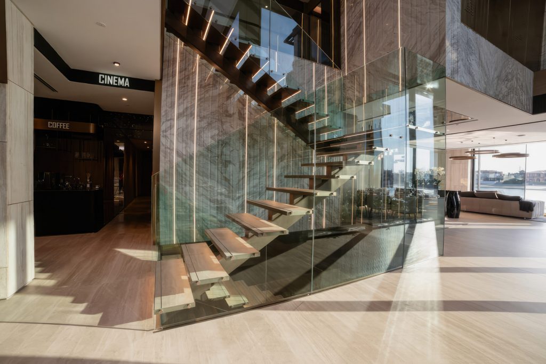
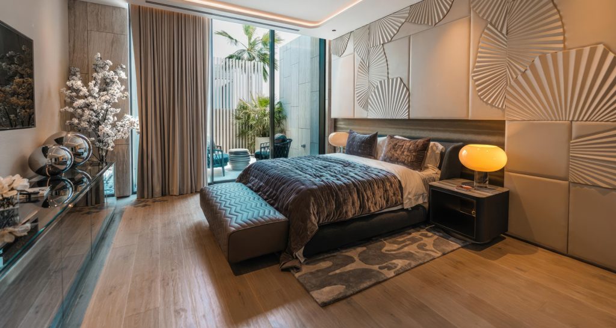
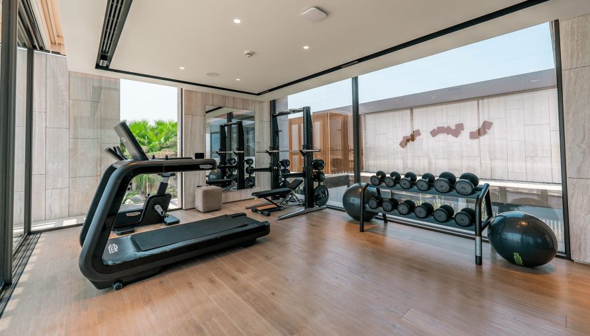
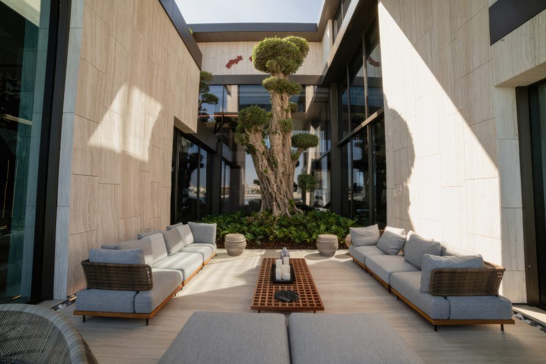
Within this remarkable Palm Jumeirah residence, the interiors introduce a sophisticated material vocabulary that balances architectural minimalism with warmth, texture, and highly individualized luxury. Large-format unfilled vein-cut travertine extends from exterior surfaces into the main living spaces, establishing a consistent visual language complemented by richly grained timber, earth-toned marble, dark wood finishes, warm metallic detailing, and carefully integrated architectural lighting. A dramatic entrance foyer, defined by soaring glass panels and sculptural stone surfaces, establishes the spatial character of the home before revealing interconnected formal and informal living environments, elegant dining areas, intimate lounges, and thoughtfully appointed entertainment spaces. At the architectural and emotional center of Kural Vista stands an extraordinary 900-year-old bonsai tree, positioned within a triple-volume landscaped courtyard that brings natural light deep into the residence while establishing a remarkable sense of permanence within its contemporary surroundings. Visible from multiple levels and adjoining rooms, this living centerpiece creates a meaningful connection between architecture and nature, transforming the courtyard into a contemplative space around which daily life unfolds. The interior composition moves between understated public spaces and more richly appointed private accommodations, with each of the five bedrooms designed to offer exceptional comfort, privacy, and refinement. Bespoke furnishings, selected artworks, sculptural lighting, and meticulously detailed finishes further enrich the experience, incorporating internationally recognized luxury brands including Poliform, Henge, Gaggenau, Oikos, Preciosa, Fendi Casa, Gessi, Antonio Lupi, Technogym, and Bang & Olufsen. These carefully coordinated elements reinforce the villa’s architectural coherence while introducing the craftsmanship, functionality, and contemporary elegance expected of an exceptional Dubai waterfront home.
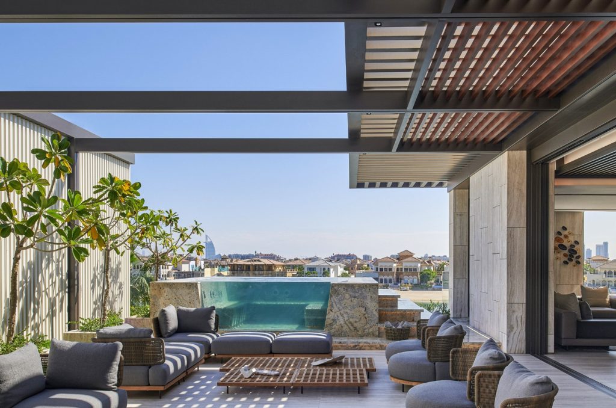
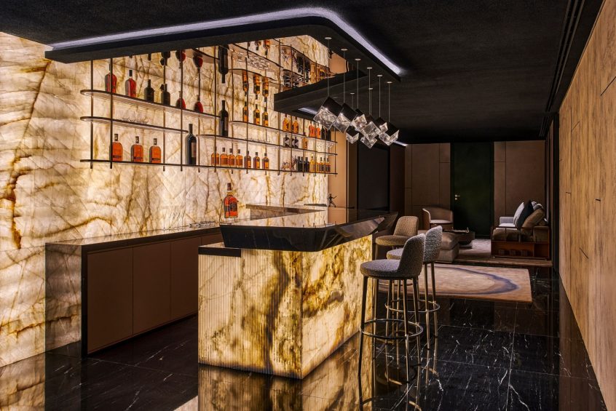
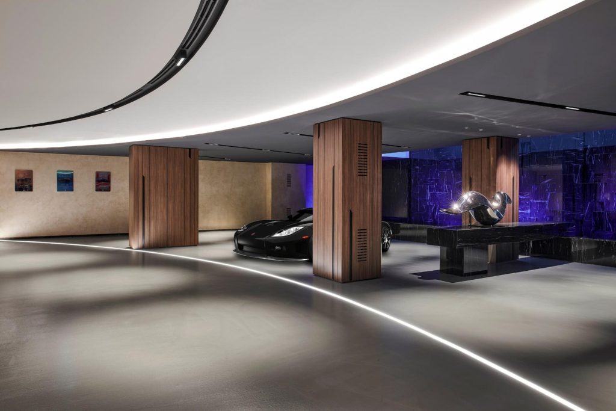
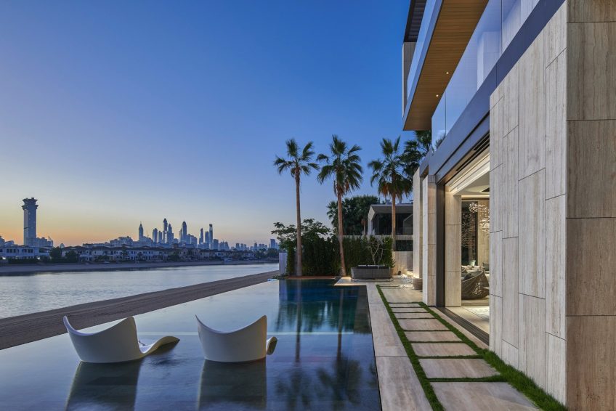
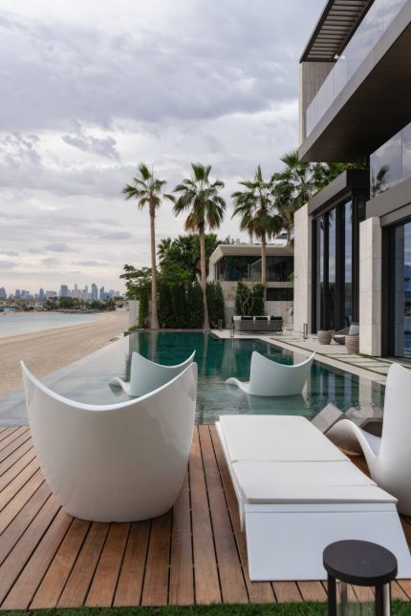
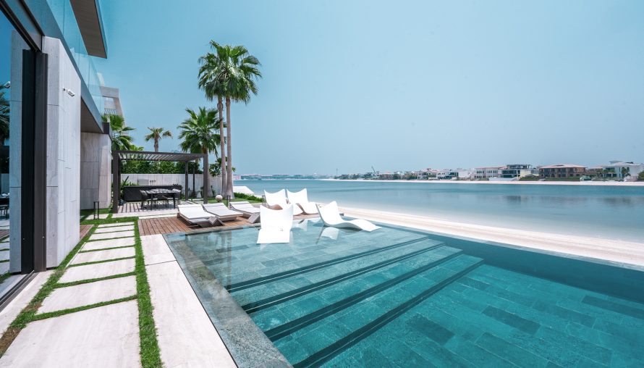
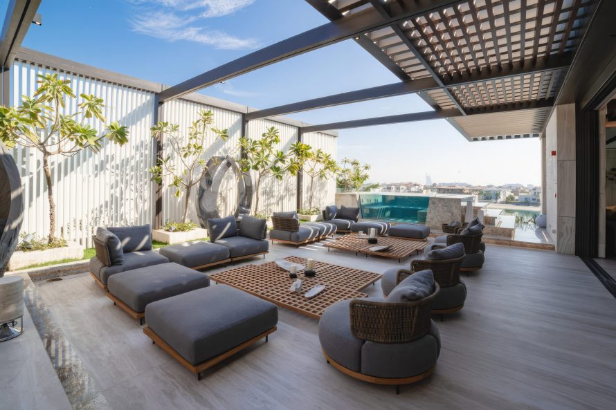
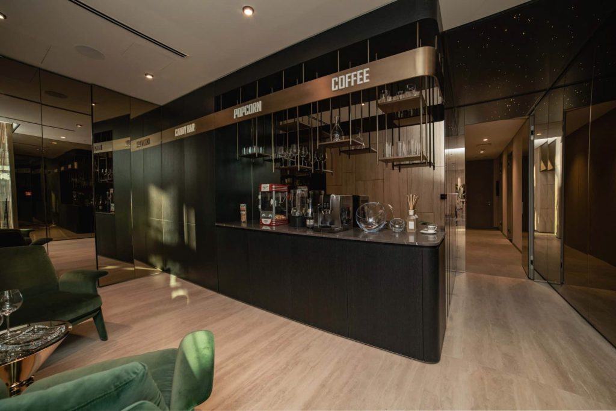
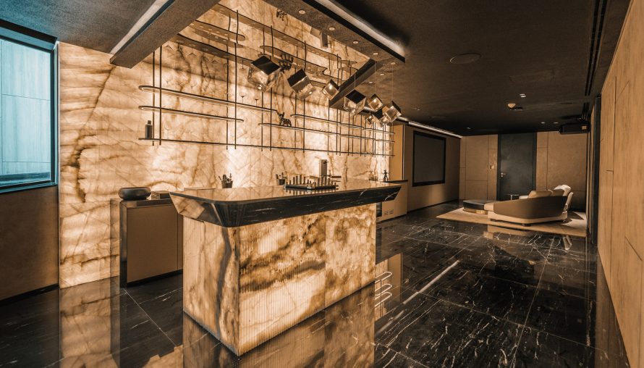
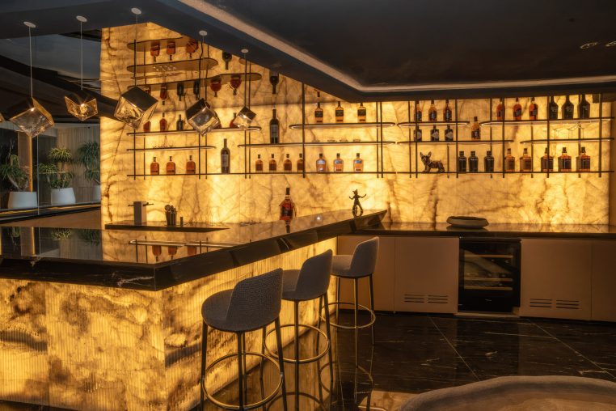
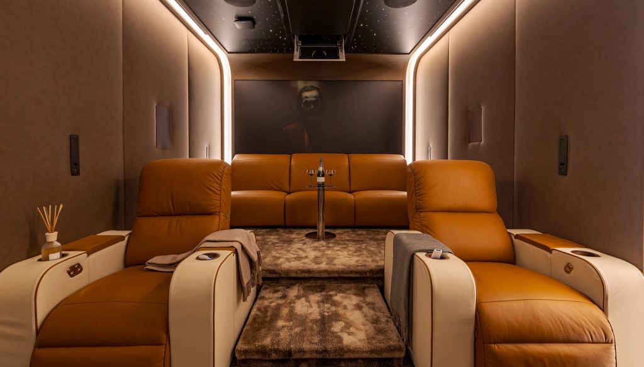
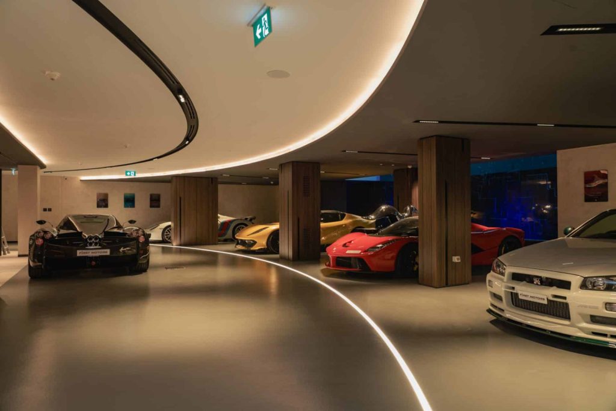
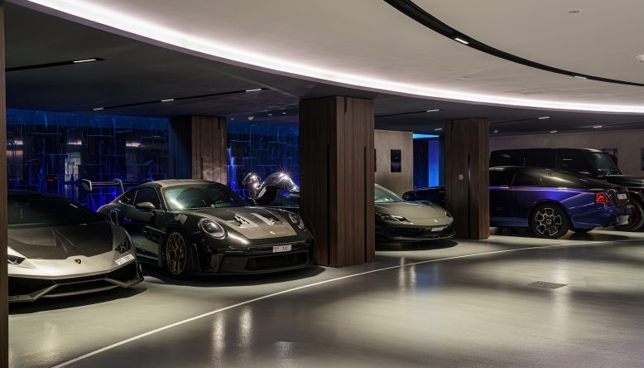
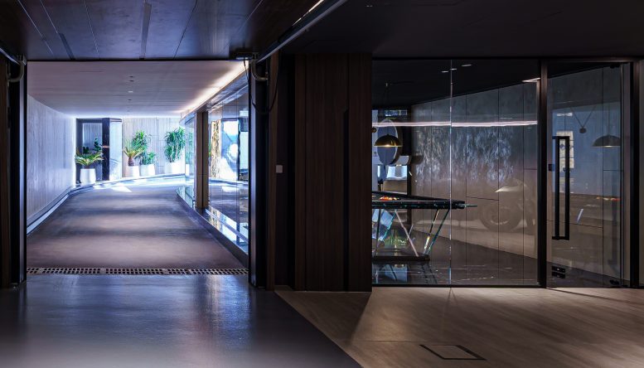
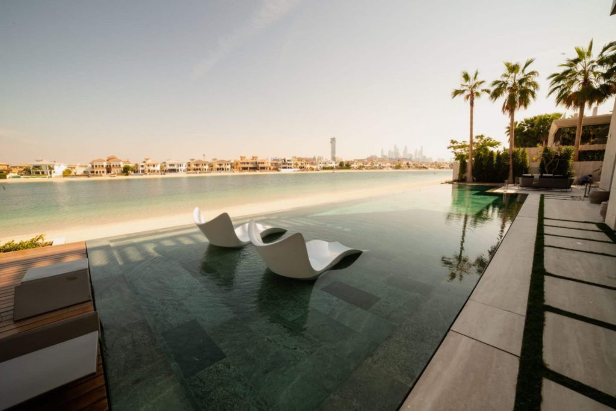
Beyond its architectural and interior accomplishments, Kural Vista has been conceived as an immersive private resort, with exceptional entertainment, wellness, and leisure facilities distributed throughout its four levels. The main living areas extend effortlessly toward expansive beachfront terraces and a spectacular infinity-edge swimming pool equipped with an underwater music system, visually connecting the architecture to the surrounding waters of the Arabian Gulf. Outdoor entertaining environments feature yacht-inspired furnishings, alfresco dining areas, a dedicated barbecue installation, a fireplace, and a private cinema experience, while elevated terraces and rooftop spaces introduce additional opportunities for relaxation against the extraordinary backdrop of Palm Jumeirah. A rooftop hot tub, lounge, bar, entertainment facilities, and poolside areas provide magnificent vantage points for enjoying Dubai’s dramatic sunrises and sunsets, with pergolas, deep overhangs, and shaded terraces thoughtfully incorporated to moderate the region’s intense sunlight. The design also integrates passive cooling strategies, including internal landscaped courtyards, recessed outdoor spaces, and architectural shading that enhance environmental comfort while maintaining the residence’s defining relationship with the outdoors. On the lower level, a substantial climate-controlled garage accommodates approximately six to eight vehicles and incorporates an intelligent parking system and electric vehicle charging infrastructure, accompanied by a private spa and recreational amenities including billiards and foosball. Advanced home automation, precisely engineered sliding glass systems, and integrated entertainment technology complement the villa’s sophisticated residential infrastructure. Throughout Kural Vista, the interplay of natural stone, filtered daylight, open water, and expansive architectural volumes creates an atmosphere that is simultaneously monumental and remarkably intimate. By uniting SAOTA’s distinctive approach to contemporary architecture with CK Architecture Interiors’ detailed interior execution and Alpago Properties’ vision for exceptional residential development, Kural Vista establishes a distinctive architectural presence on Palm Jumeirah, offering an inspired interpretation of beachfront luxury living in Dubai.
- Architecture: SAOTA
- Architect: CK Architecture Interiors
- Contractor: CK Architecture Interiors
- Interiors: CK Architecture Interiors
- Photography: Chris Goldstraw
- Location: Frond G, Palm Jumeirah, Dubai, United Arab Emirates