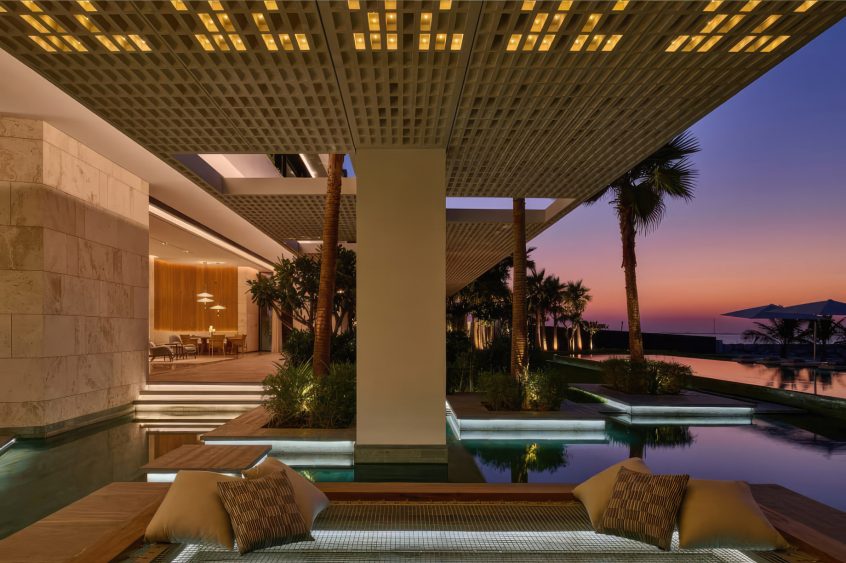
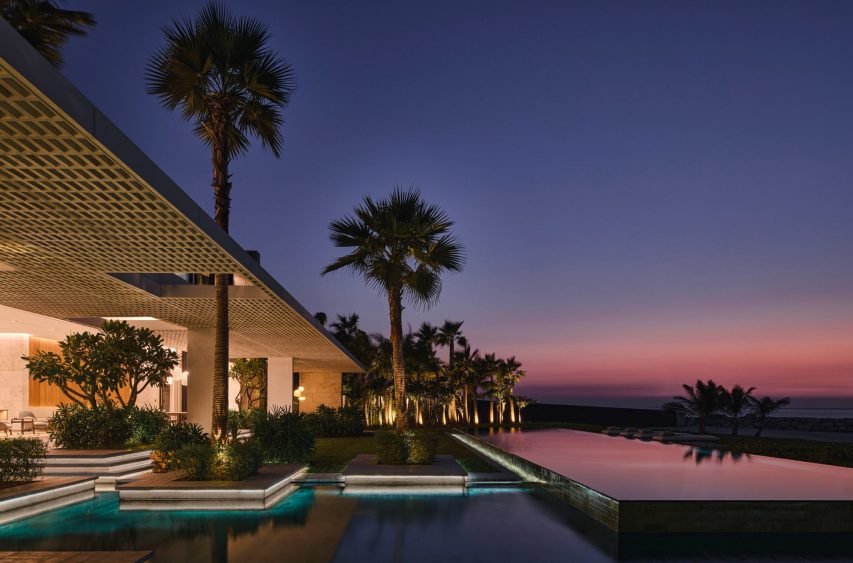
On the exclusive shores of Jumeirah Bay Island in Dubai, Island Villa presents a sophisticated vision of contemporary waterfront architecture, where sculptural forms, natural materials, and carefully engineered environmental solutions create an extraordinary private coastal retreat. Designed by internationally acclaimed architecture studio SAOTA, with interiors by ARRCC, this exceptional residence reflects a distinctly modern interpretation of luxury living in the United Arab Emirates. Conceived for a Danish family seeking an inviting, understated home, the villa combines the relaxed character of Scandinavian design with architectural elements inspired by its Arabian Gulf surroundings. From coral-inspired stone façades and contemporary mashrabiya screens to expansive sea-facing living spaces and thoughtfully integrated gardens, every aspect of the residence contributes to an immersive experience shaped by natural light, architectural precision, and a seamless relationship with the waterfront landscape.
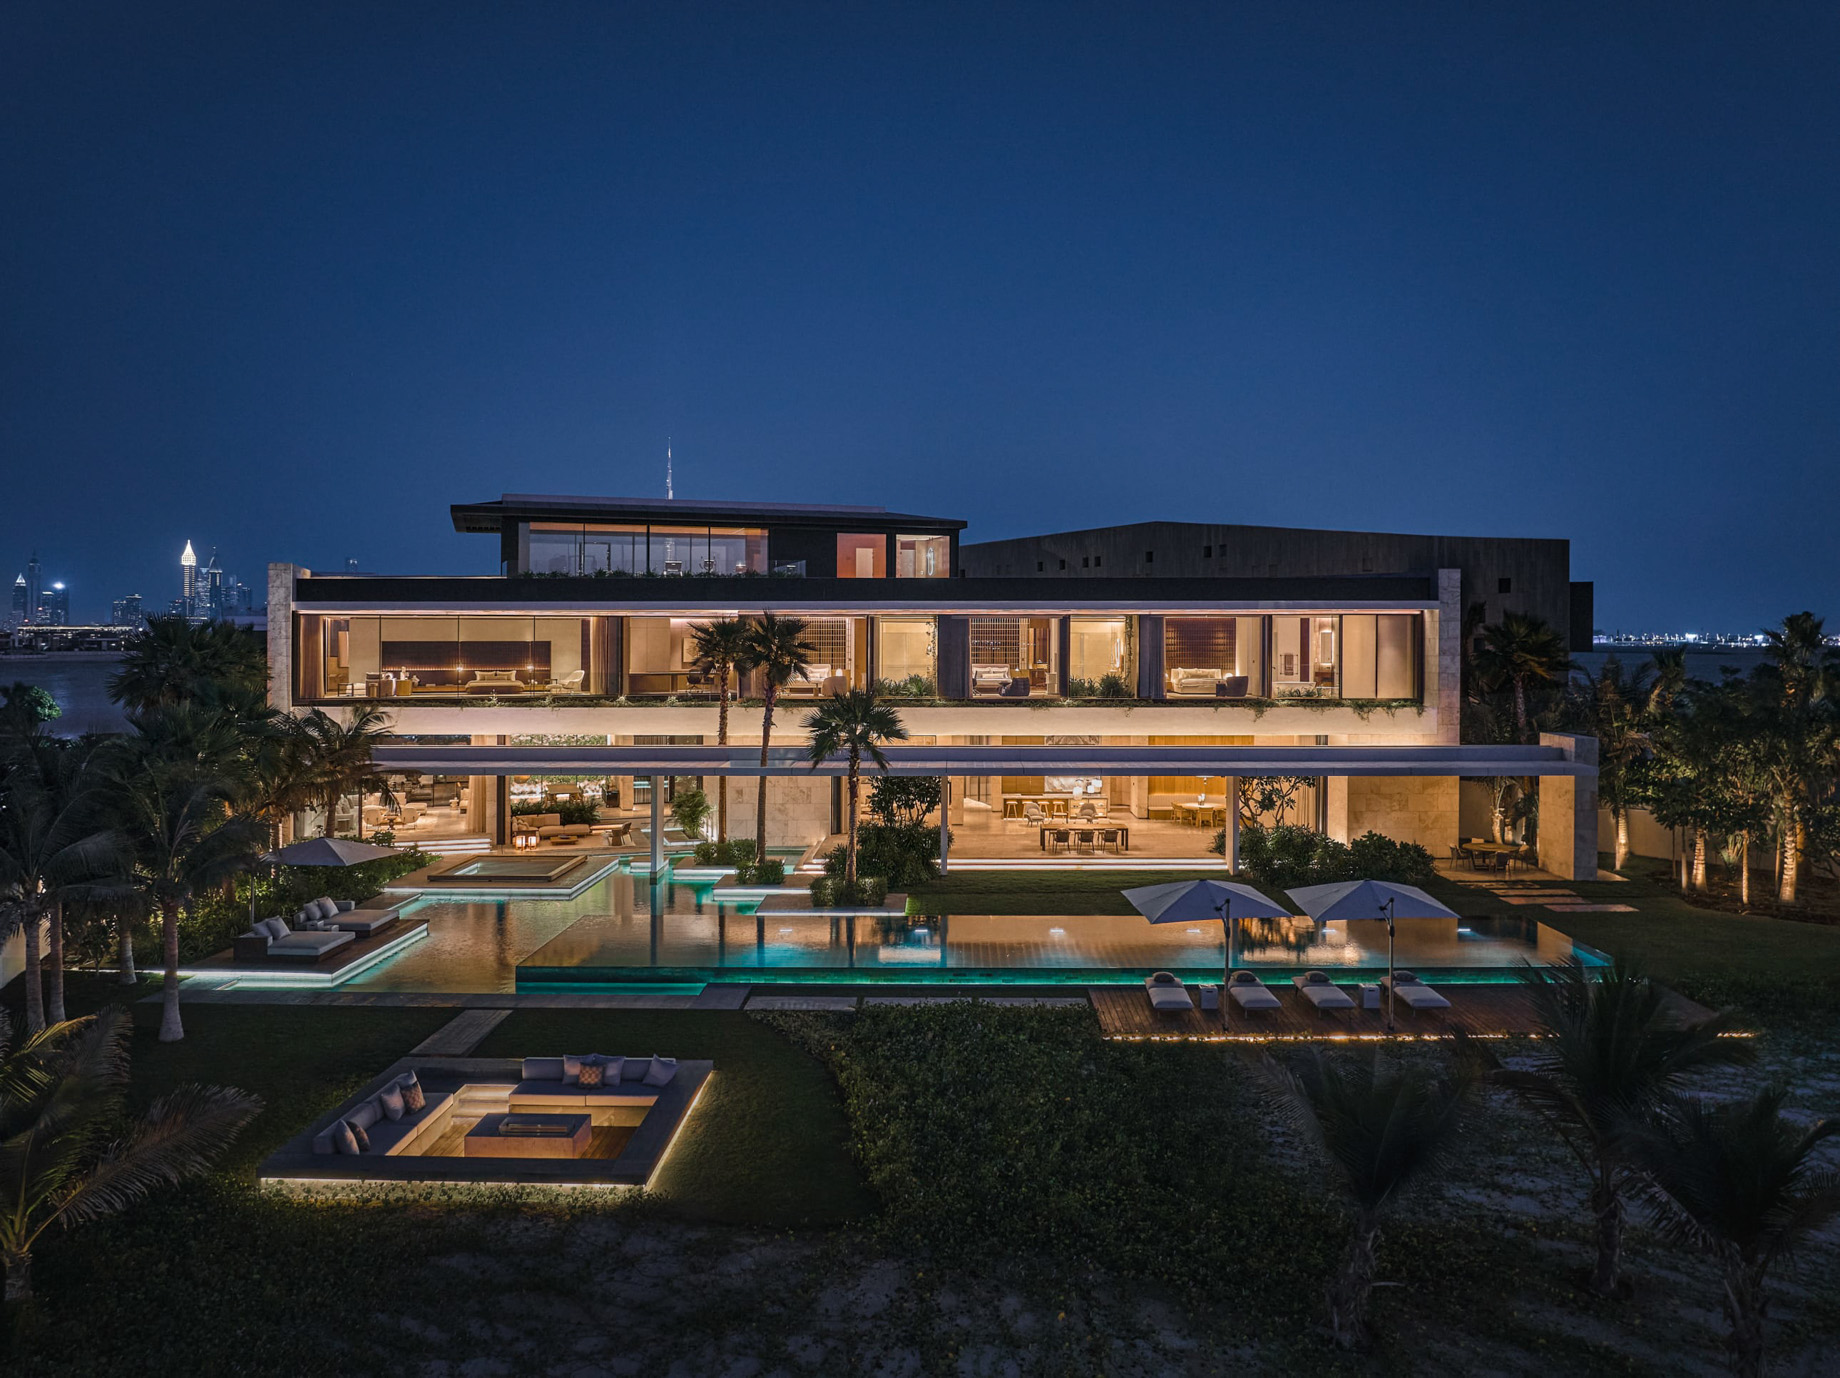
- Name: Island Villa
- Bedrooms: 6
- Bathrooms: 9
- Size: 19,500 sq. ft.
- Lot: 0.60 acres
- Built: 2024
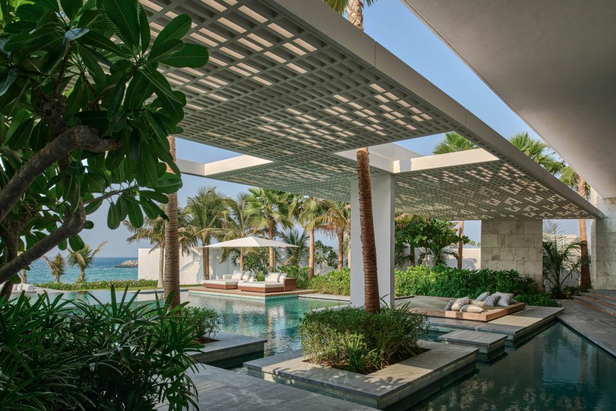
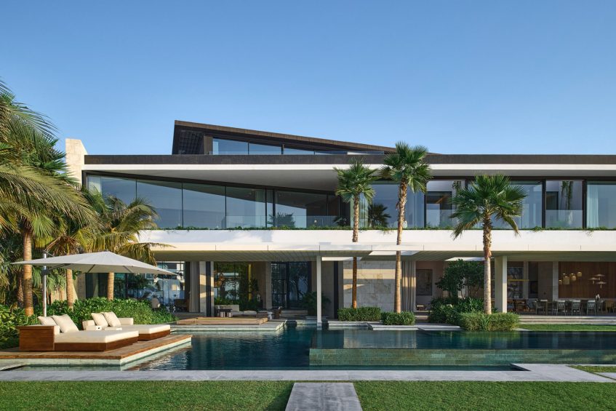
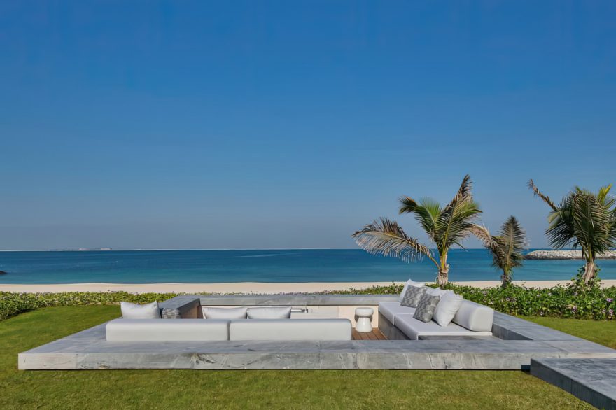
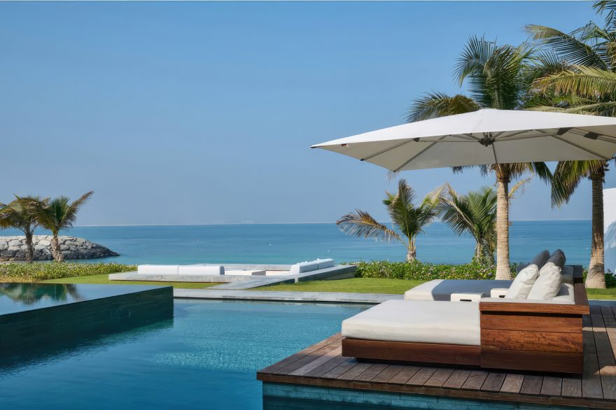
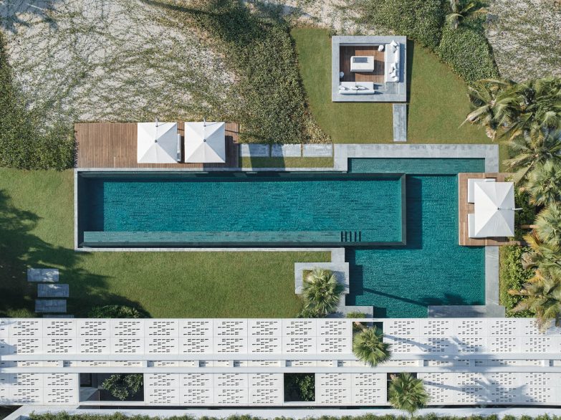
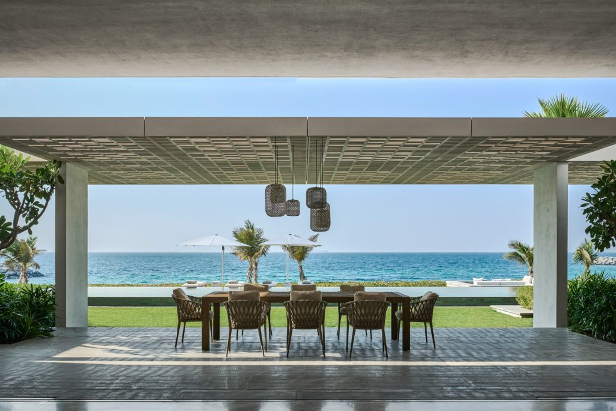
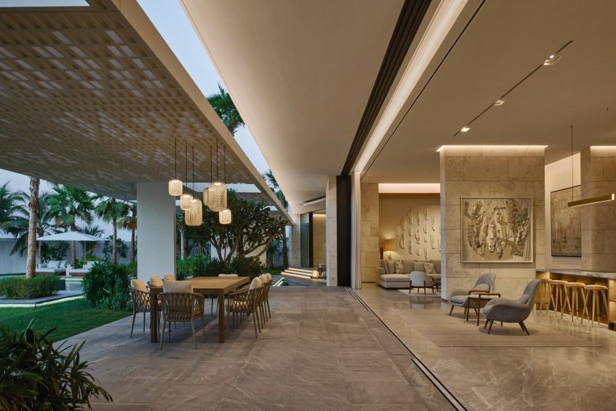
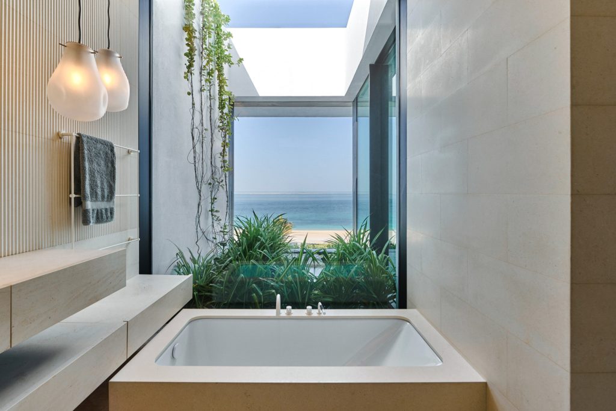
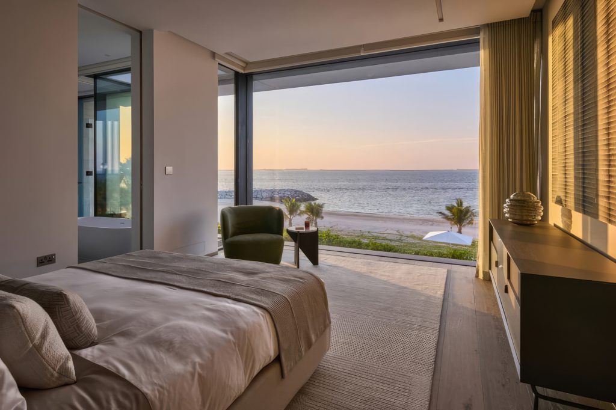
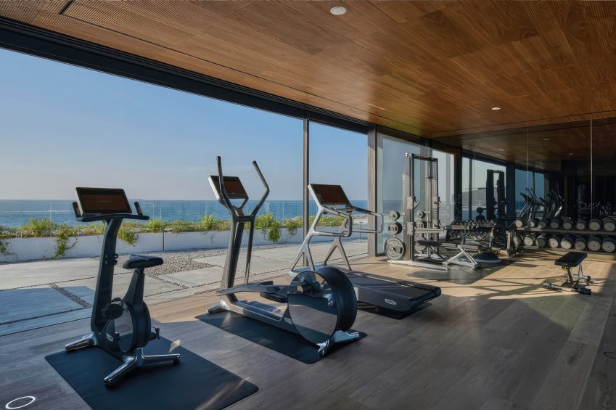
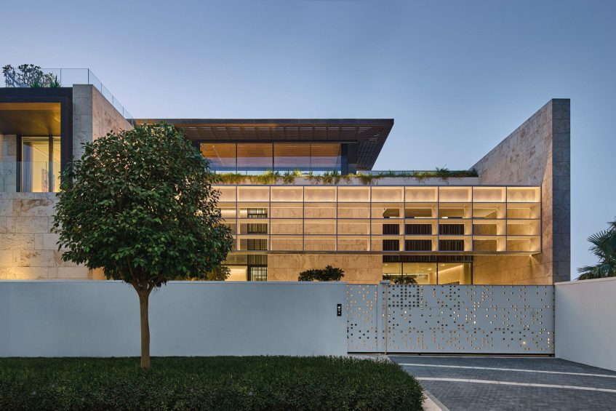
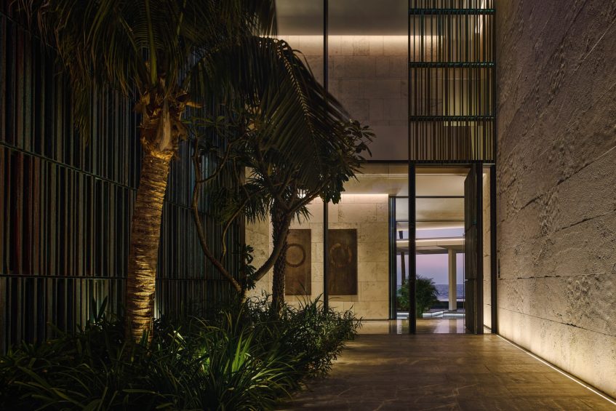
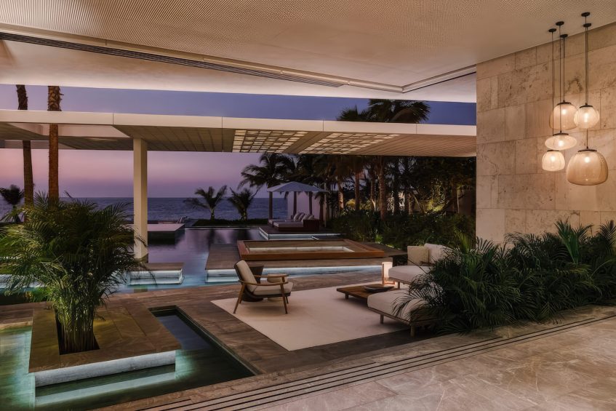
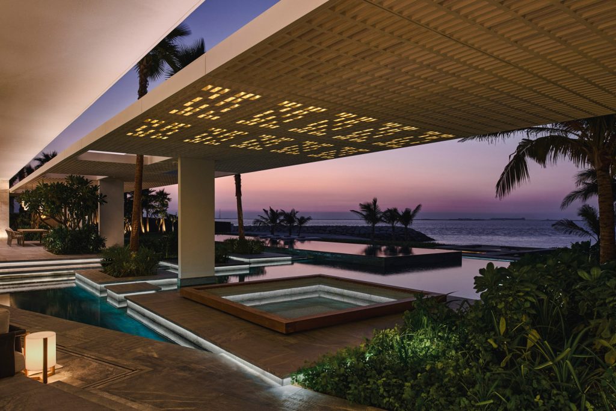
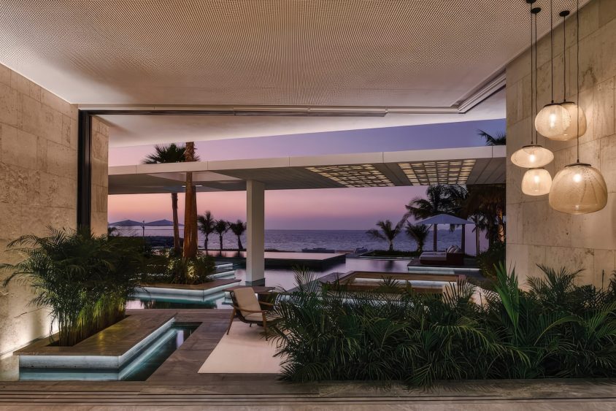
Occupying a prestigious waterfront setting on Dubai’s Jumeirah Bay Island, Island Villa is an exceptional contemporary residence that reimagines modern coastal living through an architectural philosophy rooted in openness, environmental awareness, and refined simplicity. Designed by South African architecture firm SAOTA, with interior design and décor by Cape Town-based ARRCC, the residence was conceived as a private sanctuary for a Danish family seeking the comfort and informality of a beach house within one of Dubai’s most exclusive residential destinations. Its striking composition responds to the island’s distinctive coastal geography, balancing panoramic views across the Arabian Gulf with carefully framed perspectives of Dubai’s iconic skyline. The architecture creates a dynamic interplay between solid forms and transparent surfaces, with expansive, column-free openings at ground level allowing living and entertaining spaces to extend effortlessly into shaded terraces, landscaped gardens, and outdoor gathering areas. Intimate courtyards carved into the building introduce greenery, natural illumination, and refreshing air circulation deep within the interior, while the upper-level bedrooms and private gym benefit from sweeping sea views. An extensive landscape design incorporates swimming pools, tranquil ponds, reflective water features, and lush garden spaces, establishing a continuous visual connection between the architecture and its waterfront surroundings. These outdoor elements are fundamental to the home’s spatial experience, transforming the residence into a series of interconnected environments that embrace Dubai’s coastal lifestyle while preserving the privacy and intimacy essential to luxurious family living.
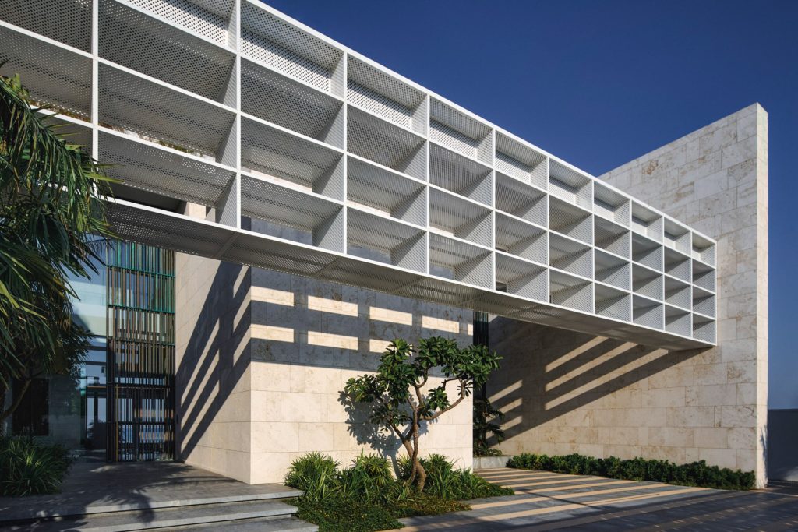
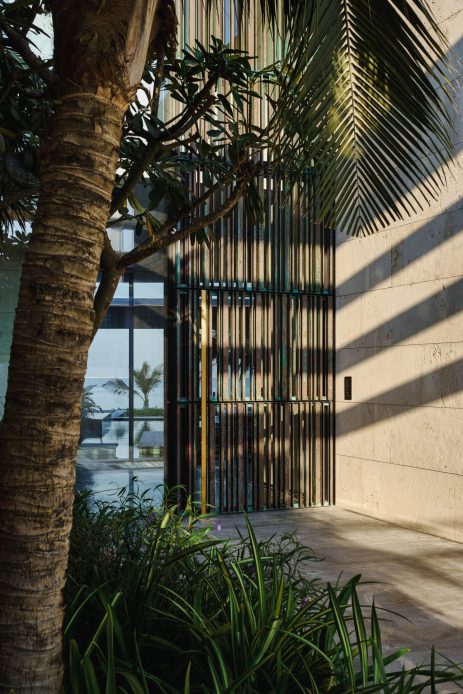
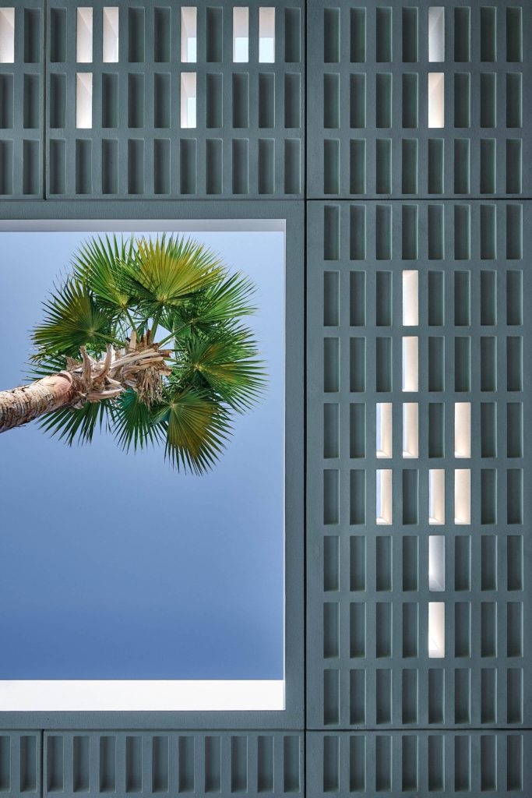
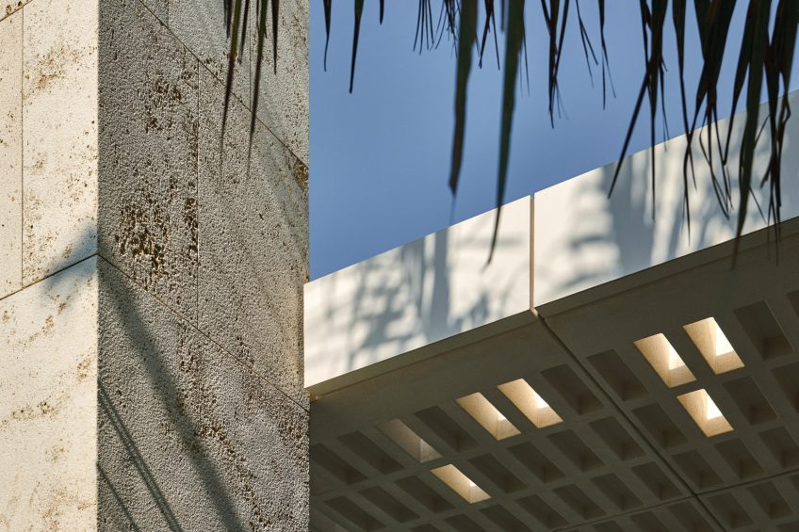
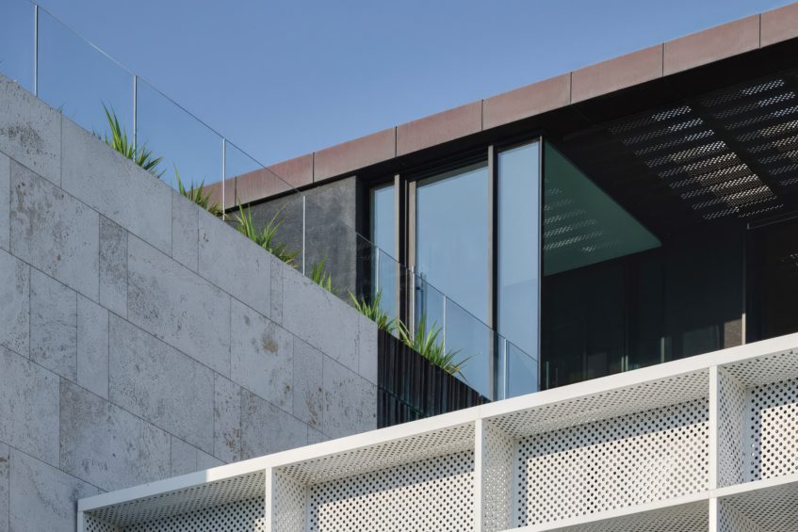
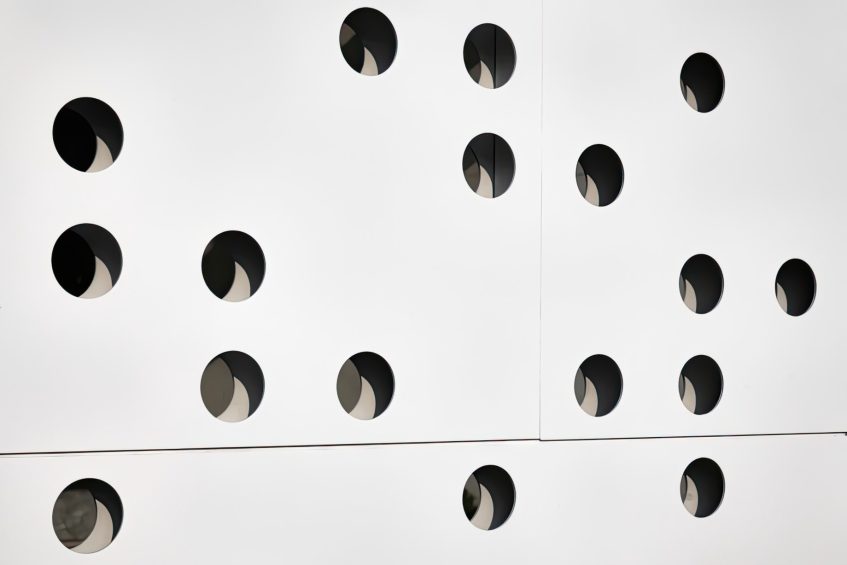
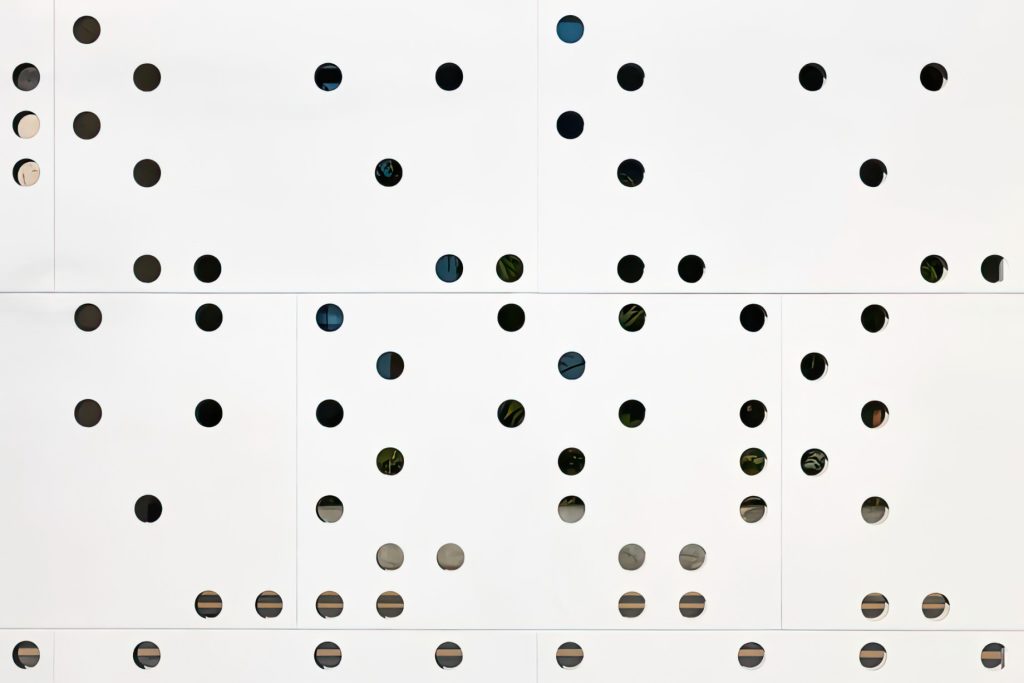
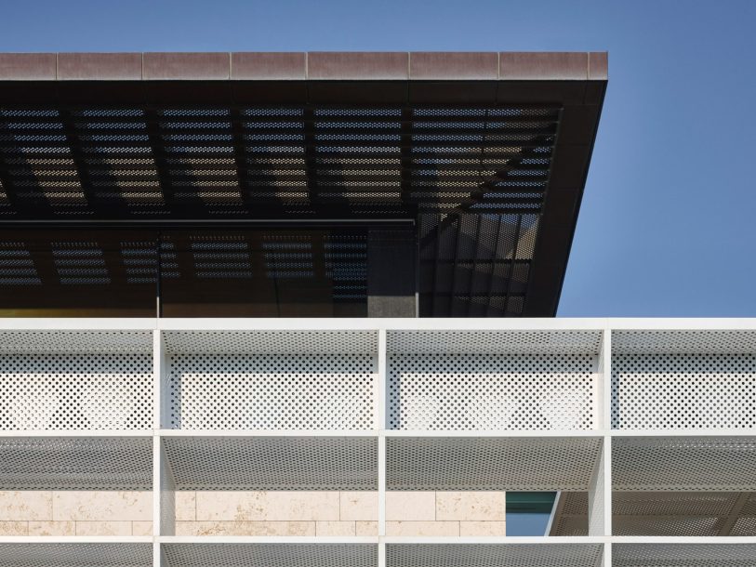
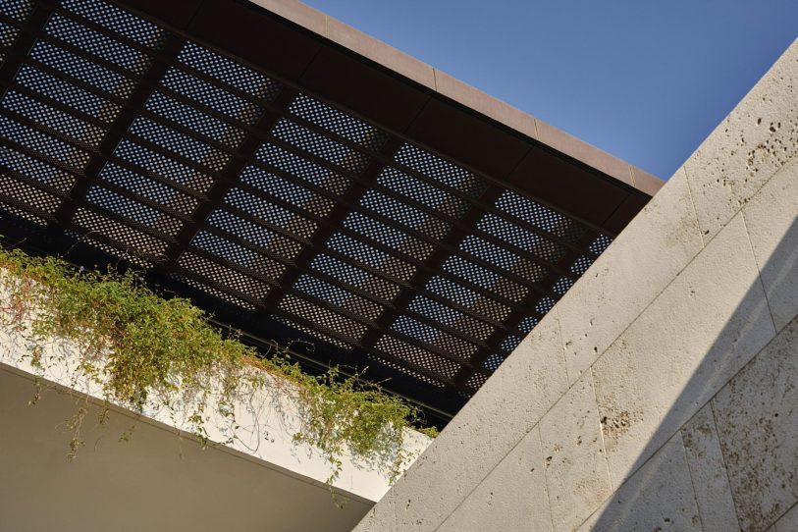
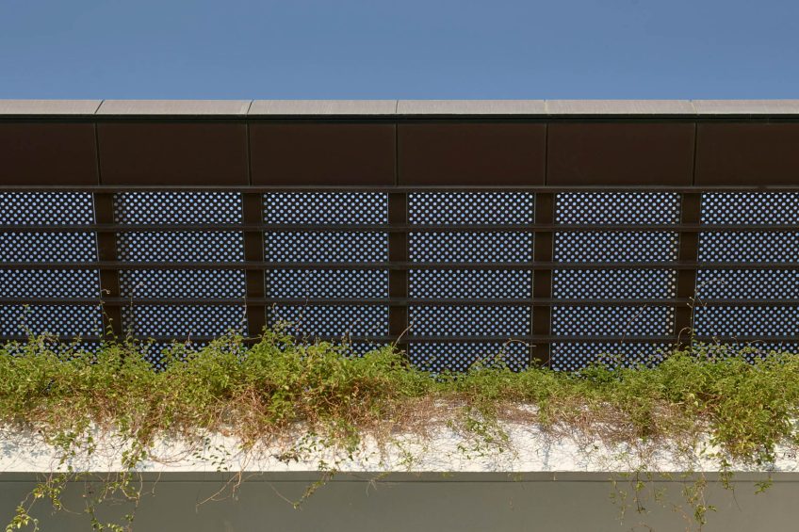
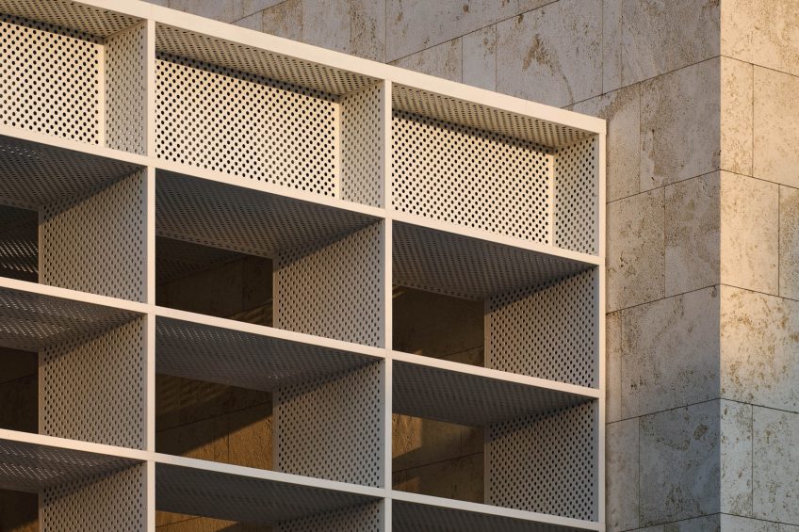
The villa’s distinctive architectural identity draws inspiration from the natural textures of the region’s coral reefs, expressed through beautifully articulated façades clad in light-toned, bush-hammered stone that conveys the porous character of marine formations. This richly textured exterior is complemented by darker honed flooring, sculptural architectural volumes, and custom-designed screening systems that introduce depth, contrast, and constantly changing patterns of light. Referencing traditional Arabic mashrabiya architecture through a contemporary design language, the intricate perforated screens are fabricated from glass-reinforced polymer and patinated copper, combining regional craftsmanship influences with innovative materials and sophisticated environmental performance. SAOTA principal Philip Olmesdahl’s approach places particular emphasis on the relationship between architectural form and Dubai’s demanding desert climate. Deep roof overhangs and projecting eaves protect the northern and southern elevations, while strategically positioned screens shield the eastern and western façades from intense low-angle sunlight. Generously proportioned windows, recessed glazing, and carefully oriented openings limit solar heat gain and glare without compromising the remarkable waterfront outlook. Cross-ventilation, naturally shaded courtyards, and intelligently distributed outdoor spaces further support passive cooling and reduce dependence on mechanical climate control. Beyond their practical purpose, these architectural interventions create a compelling sensory experience, as filtered daylight moves across textured walls, expansive interiors, and sheltered terraces throughout the day. The resulting design demonstrates how climate-responsive architecture, contemporary Middle Eastern influences, and sculptural minimalism can coexist within an exceptionally refined luxury residence.
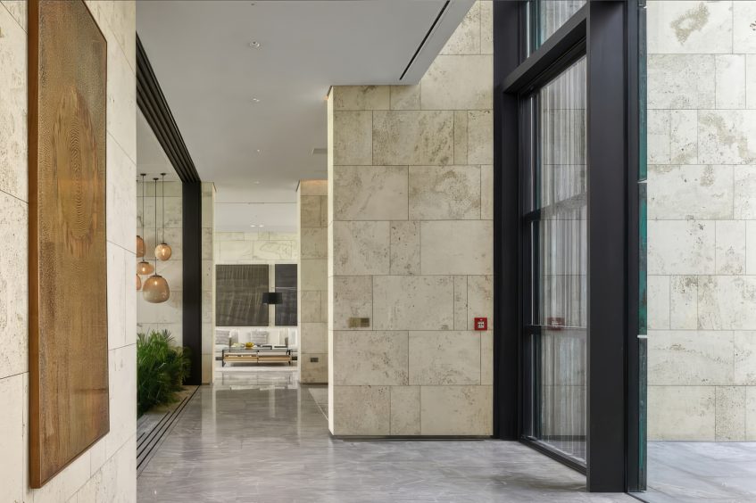
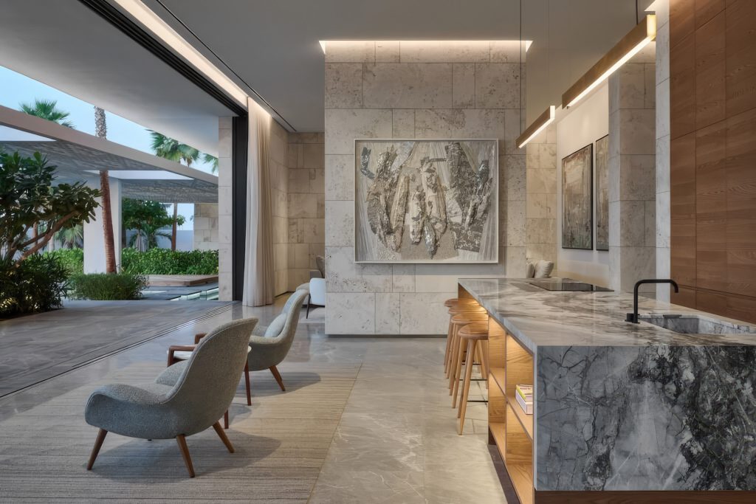
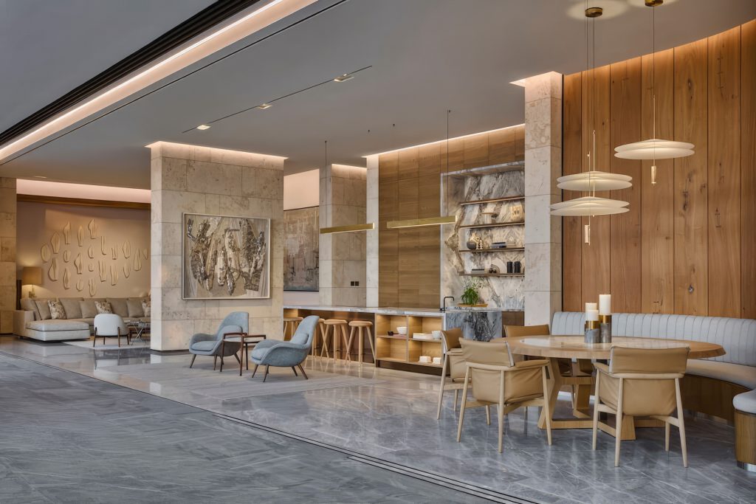
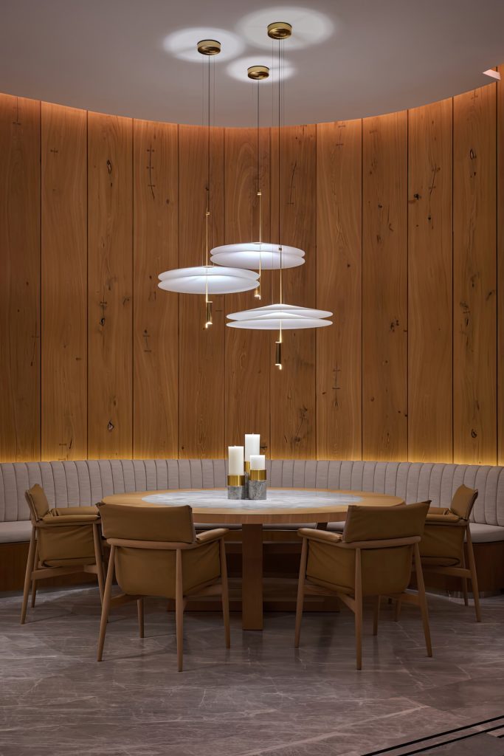
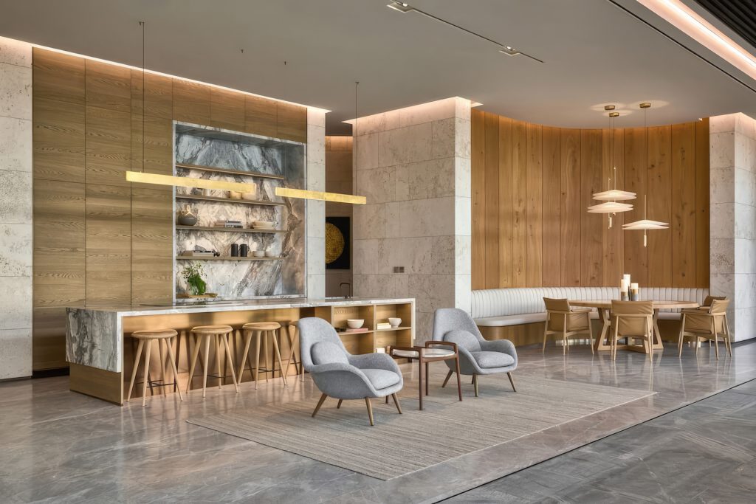
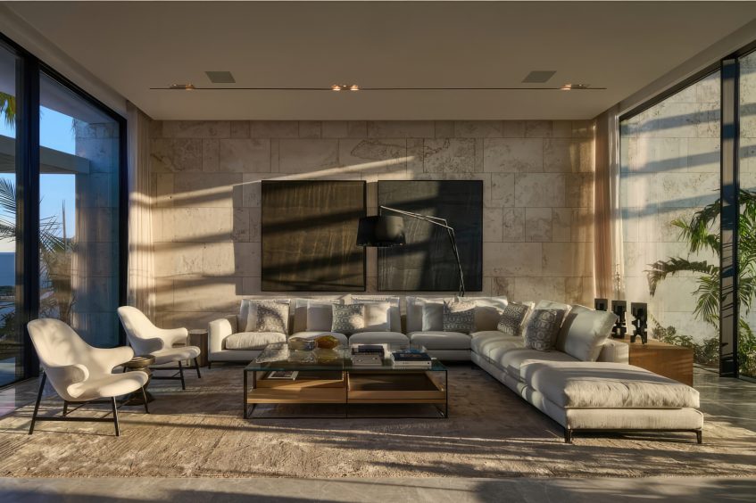
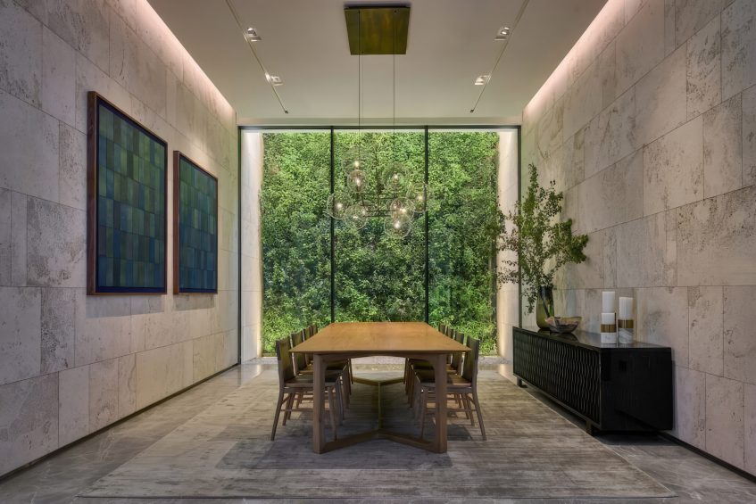
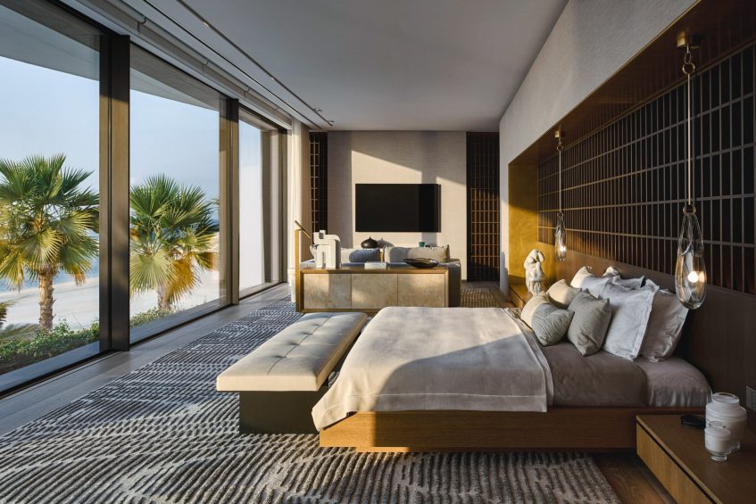
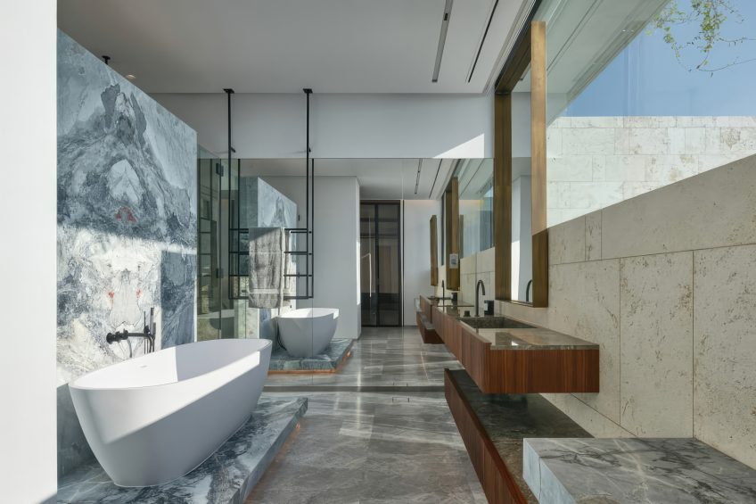
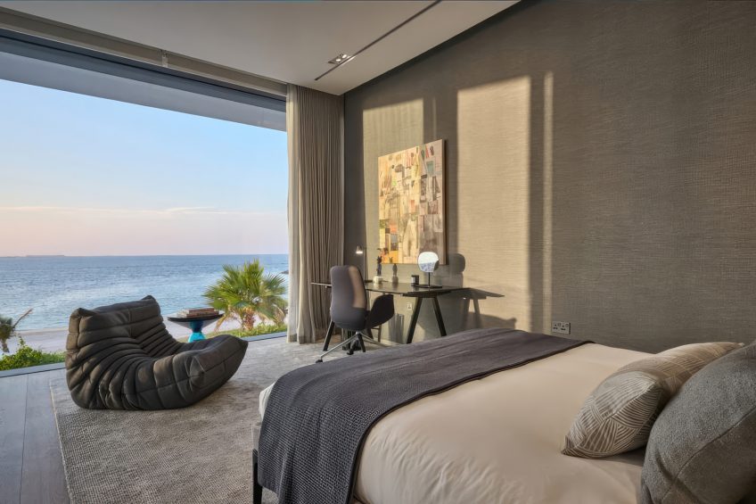
Inside Island Villa, ARRCC has developed an elegantly understated interior that complements SAOTA’s architectural vision while reflecting the Danish owners’ appreciation for Scandinavian simplicity, craftsmanship, and comfortable family living. Under the creative direction of ARRCC principal Nina Sierra Rubia, the interior palette combines warm white and soft grey tones with tactile natural materials, including oak, travertine, softly veined stone, linen, wool, leather, glass, and brushed metal. Rather than relying on elaborate ornamentation, the design introduces character through sophisticated proportions, subtle contrasts, and exceptional detailing, allowing the architecture and surrounding sea views to remain the primary visual focus. An extensive collection of bespoke furnishings brings individuality to the residence, including pieces developed in collaboration with acclaimed Cape Town furniture design studio OKHA and custom rugs by South African textile specialist Herringbone. In the principal bedroom, a distinctive pebble-textured grey rug introduces a softer, organic quality, while a custom dining table crafted from grey-washed French oak by renowned furniture manufacturer Pierre Cronje creates an elegant centerpiece for entertaining. Carefully selected contemporary Italian and Danish furnishings complement these commissioned pieces, including Minotti’s Andersen sectional sofa in the main living area and Vibia’s sculptural Flamingo pendant lighting above the breakfast table. Throughout the residence, furnishings are thoughtfully positioned to maintain uninterrupted relationships with the gardens, courtyards, and coastal panoramas, reinforcing the effortless transition between interior comfort and outdoor living. The result is a remarkable expression of contemporary luxury architecture in Dubai, where meticulously considered materials, innovative environmental design, and a tranquil waterfront setting establish Island Villa as a distinguished example of internationally inspired residential design.
- Architect: SAOTA
- Interiors: ARRCC
- Landscape: NLME
- Photography: Chris Goldstraw
- Location: Jumeirah Bay Island, Dubai, United Arab Emirates