Why does the mechanical room in a new estate look better finished than the primary bath did ten years ago? Because the people building these houses have figured out that industrial-grade materials outlast the finishes buyers used to covet, and the hierarchy of what gets specified first has shifted with it. The boiler room, the pantry, the mudroom, the slab under the great room — they’re being pulled from a plant catalog now, not a design showroom.
What used to be the back-of-house is where the money is going. And it’s showing up in rooms the owner stands in every day.
The Mechanical Core Is Being Treated as a Designed Room
The old approach was to shove the equipment into a closet, hang a hollow-core door on it, and move on. That approach doesn’t survive a modern luxury build. Air handlers are bigger, panels are smarter, battery backup takes real square footage, and water treatment stacks up fast. A room full of that gear needs the same finish logic a commercial equipment room has had for decades.
University facilities offices have been publishing those specs for years. A representative design standard calls for smooth troweled concrete floors with high-performance coatings or surface hardeners, STC 45 partitions for sound control, and painted finishes on ductwork, pumps, and piping. None of that reads as domestic. Some of it is now showing up in houses whose owners are unlikely to ever run a plant.
Builders chasing those specs often lean on industrial materials brokers for the specialty inputs the residential supply chain doesn’t carry.
The Kitchen That Borrowed From the Prep Line
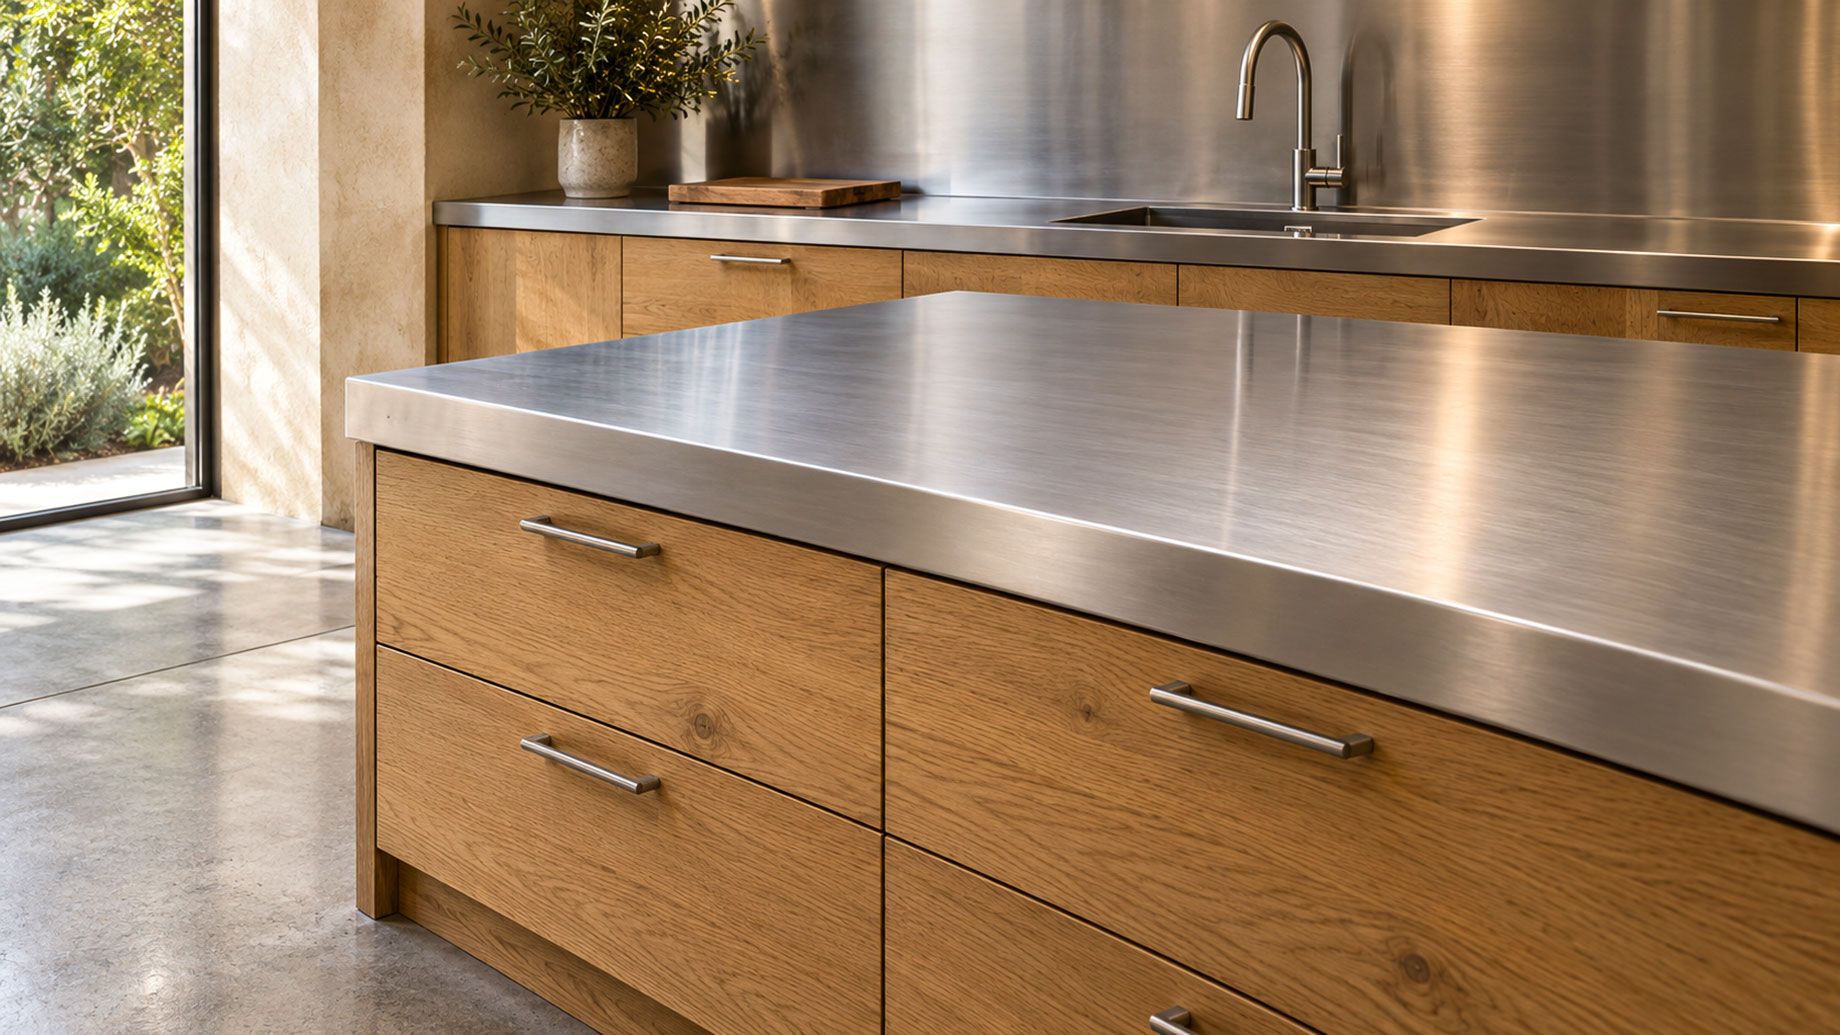
Stainless steel on a residential counter used to read as a design statement. It now reads as a default. The reasons are the same ones that put it on every professional line: it’s non-porous and low-maintenance, it tolerates heat and sharp tools, and it develops a patina instead of staining.
The rest of the kitchen is following. Full-height sheet backsplashes behind the range, floor sinks under the pot filler, and walk-in cooling that looks like a restaurant’s walk-in because that’s where the hardware came from.
The owner isn’t trying to run a commissary. They’re trying to buy a kitchen that still looks right in fifteen years.
The Slab Poured for a Warehouse, Finished for a Great Room
Polished concrete has traveled a long way from the loading dock. In high-end residential work it’s now specified for its durability and radiant-heat compatibility, and it holds up where hardwood would cup and natural stone would chip. The finish schedule reads like something out of a distribution center. The room it sits in costs eight figures.
A few things make the choice work above the plant floor:
- Thermal mass. A thick slab paired with hydronic tubing stores heat and gives the room a steadier feel than a thin finish floor can.
- Dimensional stability. Wide-open plans move. Concrete moves far less than long-plank wood, which is why a 40-foot run reads clean instead of parted at the seams.
- One substrate, one finish. The structural slab is the finished floor. Fewer layers, fewer failure points, fewer trades on the critical path.
The Utility Room That Became the Front of the House
In tight, high-performance builds the mechanical core is getting pulled forward, not buried. Passive-house designers have been integrating utility rooms near the main entrance, hiding ERVs, heat-pump water heaters, and electrical panels behind sliding doors a few steps from where the owner drops their keys. The room has to look intentional because people see it.
That changes the finish package. Epoxy on the floor, washable paint on the walls, and access panels that line up with the trim.
The equipment inside is industrial. The room around it has to carry residential detailing without compromising service access.
What Changes When the Spec Sheet Comes From a Plant
Buying industrial-grade material for a house is not the same transaction as buying a tile. The product data sheets are longer, the minimum orders are bigger, and the lead times are set by furnace campaigns and mill runs you don’t control.
Specialty inputs — refractory castables for a wood-fired oven, insulating board behind a sauna heater, high-alumina shapes around a backyard forge — rarely sit on a residential distributor’s shelf.
A few practical shifts follow from that:
- Order earlier than feels reasonable. Specialty refractory, mill-finish stainless, and large-format polished slabs run on their own schedules. Pricing them during framing is late.
- Budget for installation craft. These materials are forgiving in service and unforgiving at install. The crew who hangs the sheet steel is not the crew who hung the drywall.
- Protect the finish during the build. A polished slab poured in month three and walked on by every trade through month fourteen will not look like the sample. Cover it, and write the cover into the schedule.
The through-line in all three cases is the same. The materials that used to live behind a roll-up door are being asked to live in rooms with sightlines, and they’re earning the spot because they outlast much of what the design magazines used to recommend.
The mechanical room isn’t competing with the kitchen anymore. In a lot of these houses, it’s setting the standard the kitchen gets measured against.