For the past two decades, the luxury residential conversation has been dominated by rooms designed to be seen. The kitchen became a stage. The primary bathroom became a spa. The media room, the wine cellar, the wellness suite — each was elevated from function to feature, photographed, and marketed.
Something quieter has been happening behind those rooms. The spaces that make a large house actually work — laundry, garment care, floor care, charging, appliance storage, household maintenance — have started receiving serious design attention for the first time. Not as overflow, and not as a closet with a door on it, but as planned infrastructure.
Estate agents notice it. Architects are being asked for it. And increasingly, buyers at the upper end are evaluating a property on how well it runs, not only on how well it photographs.
Why the backstage matters more as homes get larger
A 300-square-metre home and a 900-square-metre home do not have proportionally different maintenance loads. They have disproportionately different ones. More floor area, more surfaces, more bathrooms, more textiles, more appliances, more devices requiring power — and, usually, more people moving through the house on any given day.
Large homes also concentrate the consequences of poor planning. If there is nowhere sensible to keep a floor-care unit, it ends up in a hallway. If garment care has no dedicated zone, it colonises a guest bedroom. If there is no charging infrastructure for household equipment, extension leads appear across a room that was designed to have nothing on the floor at all.
The visible perfection of a luxury interior is directly dependent on the invisible capacity behind it. When the backstage is undersized, the front of house degrades.
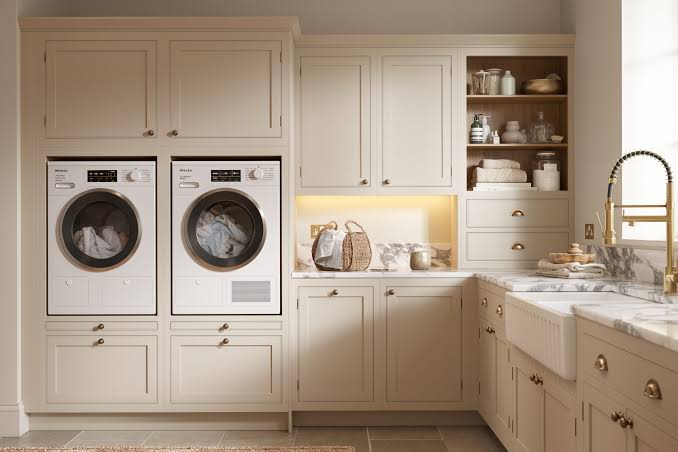
The utility room as an operational hub
What is emerging is not a bigger laundry. It is a different category of room.
The contemporary high-end utility space is typically planned around four functions running in parallel:
- Textile care — washing, drying, steaming, pressing, hanging and sorting, often with dedicated drip-dry and flat-dry zones.
- Floor and surface care — a permanent, powered home for cleaning equipment rather than a cupboard it gets wedged into.
- Charging and device management — battery-powered household equipment has proliferated, and each unit needs a location where it lives, charges and is ready.
- Household stock and maintenance — consumables, filters, replacement parts, tools, and the practical items a serviced house consumes.
Designed together, these absorb an enormous amount of activity that would otherwise spill into kitchens, hallways and garages.
Station-based appliances change the brief
The most significant shift for planners is that household equipment is no longer only a device. It is increasingly a device plus a base.
Robotic and battery-powered cleaning equipment now commonly arrives with a station that charges, dries, self-cleans, or handles water. That station is permanent. It occupies floor area, it requires a power outlet, and in some cases it benefits from proximity to a water source or drain.
This is the same shift that happened with built-in coffee systems and integrated refrigeration a generation ago: an appliance stopped being portable and became part of the architecture. The difference is that kitchens had a well-developed design language for absorbing that change. Utility spaces, in most homes, do not yet.
Practically, it means a specification conversation has to happen early:
Power. Not one outlet, but several, positioned where the equipment will actually sit rather than where the electrician found it convenient. Dedicated circuits where appliances draw meaningfully. Outlets at the right height for a base unit rather than behind a cabinet.
Water and drainage. Some floor-care stations handle clean and dirty water. Even where plumbing is not required, a sink within a step or two is the difference between a tidy routine and a wet trail through the house.
Ventilation. Damp textiles, drying equipment and heat-generating appliances in an unventilated room produce exactly the humidity problems a premium property should never have. Mechanical extraction is not an upgrade here; it is the baseline.
Clearance and geometry. Equipment needs approach space, not just parking space. A unit pushed into a 40-centimetre niche is a unit nobody uses.
Reducing what the household can see
The strongest argument for a properly planned utility space is what it removes from the rest of the home.
In a well-executed premium interior, the count of visible objects is deliberately low. Every device that has no home becomes a visible object. A cleaning unit leaning against a wall, a charging cable running to a socket, a drying rack in a sightline — individually minor, collectively the difference between a designed house and a lived-in one.
A utility hub is, in that sense, a visual strategy as much as a practical one. It gives the household somewhere to put the machinery of daily life so that the architecture can stay uncluttered without anyone having to work at it.
Centralised versus distributed maintenance
Large and multi-level properties raise a planning question that smaller homes do not: one hub, or several?
Centralising everything in a single well-equipped utility room is efficient to build and easy to service, but it means carrying equipment across the house. On a three-storey property, that is enough friction to change behaviour — the lower ground floor quietly gets cleaned less often.
The alternative is a primary hub supported by secondary points: a small serviced niche per floor with power and clearance for a cleaning unit and its base, plus a shallow cupboard for consumables. It costs little in floor area and removes the main reason routines break down.
Estate-scale properties with staff often go further, treating service circulation as a genuine design layer — separate routes, service lifts, and maintenance points positioned so that housekeeping never crosses the family’s or guests’ path.
Appliance geometry and interior planning
One detail that consistently gets missed at design stage is the relationship between furniture height and cleaning equipment.
Contemporary interiors favour low-profile furniture: floating vanities, suspended sideboards, sofas on slim legs, plinth-lit joinery. These create shallow voids that are visually elegant and, in practice, difficult to reach. Cleaning equipment that cannot recline low enough simply never accesses them.
Manufacturers have responded with lay-flat designs. The Tineco S7 Stretch Ultra reclines fully to 180 degrees for that reason. It is worth knowing the profile height of the equipment before the joinery drawings are finalised, because the cheapest time to solve a clearance problem is before anything is built.
From utility closet to service architecture
The station-based category is where this is clearest. The Tineco FLOOR ONE STATION S9 Scientist Pro Wet Dry Vacuum Cleaner is designed around a base with onboard water storage that refills the machine automatically — a unit that expects a permanent, serviced location rather than a cupboard.
Steam-capable equipment sits in the same conversation. The Tineco FLOOR ONE S9 Artist Steam Wet Dry Vacuum Cleaner combines washing with high-temperature steam for sealed hard floors, which is relevant in properties with extensive stone and porcelain, though manufacturer guidance on which surfaces are suitable should always be followed.
The point is not any single product. It is that Tineco and its competitors are collectively converting a portable category into a fixed one — and fixed categories belong on the floor plan.
The quiet luxury argument
There is a reason this resonates with buyers who have already been through one or two houses. The first luxury home is bought on impact. The second is bought on how it lives.
A residence where household operations are absorbed invisibly — where nothing is stored in the wrong place, nothing is visible that should not be, and maintenance happens without disrupting anyone — delivers a daily experience that no finish specification can replicate.
The utility room is having its moment not because it is glamorous, but because the people who live in large homes have worked out that it determines whether everything else functions. It is the least photographed room in the house, and increasingly one of the most carefully designed.