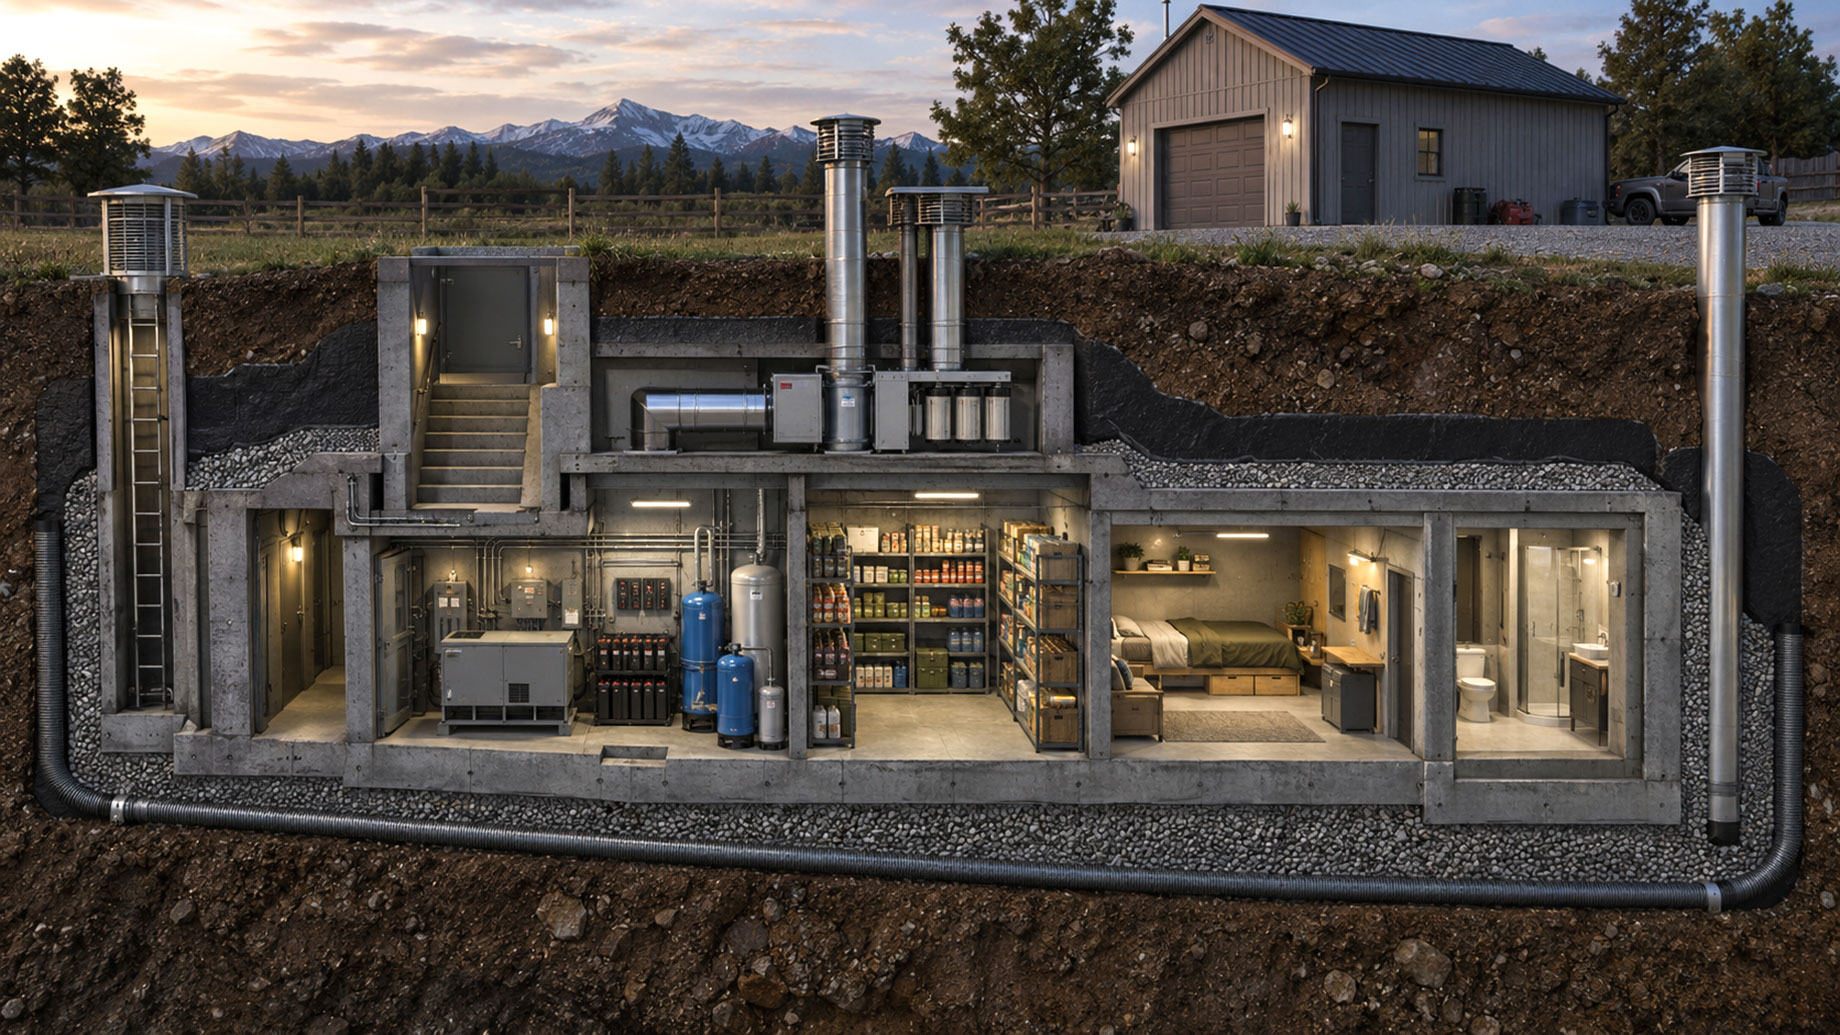
Designing an underground shelter does not simply involve digging the ground, but also designing everything precisely, ensuring the structure works properly, and constructing life support systems that do their job.
A well-constructed survival bunker will guarantee timely protection from all kinds of disasters if the project has been designed and executed properly. A well-designed shelter is capable of providing all needed conditions in order to remain efficient and usable when extreme conditions occur.
Key Engineering Principles of Subterranean Design
Subterranean structures depend on rigorous calculations of structural loads to resist lateral earth pressure, soil displacement, and substantial forces from the surface above. Depending on long-term depth objectives and environmental conditions in the area, engineers utilize either reinforced concrete shells or engineered corrugated steel structures. The makeup of the soil affects the thickness of walls, steel reinforcement schedules, and footing sizes, thus requiring accurate structural integrity calculations before the start of construction.
Waterproofing is an important structural issue for any underground structure, ensuring durability. Elastomeric membranes outside of the structure, complemented with drainage systems consisting of gravel and French drains, will block groundwater and its pressure from reaching the underground structures. If adequate waterproofing is not provided, moisture will cause damage to electrical components and facilitate the appearance of toxic mold and compromise overall indoor air quality over extended periods.
Essential Layout Zones for Underground Bunkers
Practical underground design is predicated upon intelligent zoning in order to keep quiet accommodation areas separate from mechanical maintenance rooms.
- Living and Sleeping Quarters: Situated far from high-noise machinery, accommodation spaces feature compact mutli-functional furniture, bathroom, and soundproofing materials to provide comfort for everyday living.
- Mechanical and Utility Room: The room contains emergency power sources, generators, batteries, and ventilator systems within a fireproof, climate-controlled room.
- Food and Supply Storage: The sealed and dry storage area is designed to keep longer-stored food, equipment for water treatment, medical supplies, etc.
Vital Life-Support Systems & Ventilation
Air supply systems are at the heart of safe and long-term underground living. Mechanical positive pressure ventilators blow new fresh ambient air through many stages of high-efficiency HEPA filtration systems and prevent contamination from entering through the joints in the structure. Continuous air systems remove carbon dioxide, provide humidity control, and provide even air supply throughout the entire habitable zone.
In an off-grid configuration, power is normally generated using reliable lithium battery banks and silent dual fuel generators. Exhaust systems vent the harmful combustion gases safely above the ground using thick pipes without letting them into the entry points. Underground reservoirs are connected through stages of filtration systems to provide a permanent supply of drinking water, which is completely independent of the municipal services.
Key Blueprint Specs: Core Systems Overview
| System Component | Minimum Standard Requirement | Primary Function |
|---|---|---|
| Concrete Shell | 300mm+ Reinforced Concrete | Load bearing & structural protection |
| Ventilation (AS 1668) | Mechanical airflow + NBC Filters | Air exchange & positive pressure |
| Waterproofing | External Elastomeric Membrane | Moisture barrier & groundwater seal |
| Emergency Egress | Secondary reinforced escape tunnel | Alternative exit during main entry blockages |
Entry Systems and Physical Security
Access control begins at the outset with blast doors made from heavy-duty steel, equipped with silicone seals that resist extreme heat. These sturdy blast doors withstand high-temperature rise, the accumulation of a large volume of debris, and significant levels of impact from the outside. In addition, the steel door frames are secured within the concrete structure to protect from mechanical damage at entry points during moments of great emergency.
Entry points must stay hidden among the natural terrain or be covered with secondary aboveground structures such as garages or utility buildings. If an additional emergency exit is created far away from the main entry point, there is a risk of being trapped in case the main entry point is blocked by debris or falls out.
Planning, Permits, and Professional Execution
When it comes to building a proper underground structure, it is vital to carry out geotechnical soil testing to determine the soil bearing capacity, depth of bedrock, and level of groundwater before heavy construction machinery moves on the construction site. The authorized blueprints must comply with the local building standards for the type of construction, as well as requirements for fire safety and ventilation.
If one decides to build an underground place without authorization, he/she is putting himself/herself in danger of a collapse of structural walls, uncontrolled water inflow, and air circulation problems. Constructing a survival bunker is a smart move to ensure legal compliance with engineering regulations for your construction.
Final Considerations for a Secure Shelter
Achieving success in designing the underground bunker means that one must combine a solid structural design, efficient use of space, as well as reliable systems for controlling environmental processes. The effective combination of certain certification documents, reliable air filtration developed on a multistage principle, and redundant escape routes ensure the long-term safety and viability of the underground bunker. The collaboration with qualified engineers makes it possible to ensure the safety, comfort, structural reliability, and effective functioning of the underground bunker in case of emergencies.
