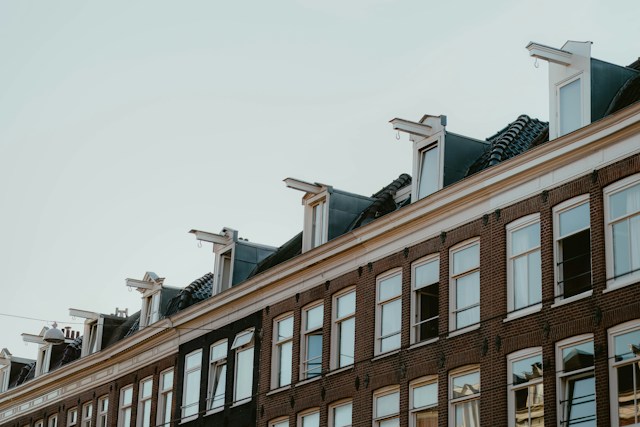
Modern architecture speaks through clean geometry, structural lines, and simple structural forms. Every line drawn on a blueprint tells a story about how a structure interacts with its surroundings. From the top structural profile down to the ground-level finish, design choices shape how we experience built environments today.

Rooflines That Define Profile Structures
The profile of a modern building sets the tone for its entire visual identity. Low-slope surfaces remain a primary choice for commercial structures because they maximize interior volume while keeping structural profiles minimalist.
A recent article noted that flat or low-slope roofs require membrane systems like TPO, EPDM, or modified bitumen. These clean lines give properties a sleek silhouette that matches contemporary urban design.
Sloped structures offer a completely different visual dynamic. Pitch angles create dramatic shadows, direct water away efficiently, and open up interior spaces for vaulted ceilings. For large commercial properties, sloped designs bring unique structural challenges.
Parapet Walls and Perimeter Modernism
Parapet walls serve both practical safety roles and visual design functions in modern construction. Extending the exterior wall above the surface creates a clean, box-like silhouette that hides mechanical equipment from street view.
When an aging roof system reaches the end of its service life, owners often need a full reroofing project to restore total weather protection and maintain code compliance. This process requires careful attention to how new materials tie directly into existing parapet wall flashings.
Parapet caps must handle thermal expansion while keeping water out of the interior wall cavity. Aluminum and stone copings provide smooth perimeter trims that tie top edges together neatly.
Integrating parapet details with modern wall panels demands tight construction tolerances. A clean perimeter cap completes the geometric box aesthetic so common in contemporary commercial design.
Modern Materials Shaping Exterior Surfaces
Building exteriors rely heavily on advanced surface materials that blend strength with clean aesthetics. Modern builders mix traditional components with new composite paneling to create striking visual textures.
- Metallic paneling systems provide crisp edges and sharp modern lines.
- Rendered plaster finishes deliver smooth background surfaces that reflect natural light.
- Textured wall cladding adds depth and natural variation to exterior elevation panels.
- Glass curtain walls break down visual barriers between indoor spaces and the outside world.
Composite panels continue gaining ground in new commercial developments. An architectural feature highlighted that the facade utilizes light colored render and textured wall cladding. These combinations protect structural frames from harsh outdoor elements while keeping maintenance needs low.
Textured finishes break up massive wall areas into digestible visual segments. Using contrasting textures helps guide the eye across a building, drawing attention to entryways and window features.
Long-Lasting Metals in Commercial Construction
Metal panels have transformed how developers approach overhead protection and building design. They offer precise geometry that fits modern minimalist trends while standing up against extreme weather conditions.
Standing seam systems represent a top choice for projects needing maximum structural durability. Building coverage reports state that standing seam metal roofs are particularly well-suited for commercial buildings, offering a lifespan of 40 to 70 years. Their concealed fasteners create smooth visual lines without exposing hardware to moisture.
Beyond standing seam options, corrugated metal panels give industrial builds a rugged, clean look. These materials reflect solar heat efficiently, helping lower interior cooling costs during summer months.
Critical Flashing and Edge Details
Small construction details often determine whether a modern building stays watertight over time. Metal flashing sits at critical intersections where different structural surfaces meet. A construction overview explained that the flashing around a roof protects the edges and junctures of rooflines.
Proper edge details prevent water from seeping behind exterior cladding panels. When perimeter seams fail, moisture causes hidden structural damage long before leaks appear inside the building.
- Drip edges direct rainwater away from outer wall assemblies.
- Counter-flashing seals joints along parapet walls and vertical masonry.
- Step flashing protects sloping intersections near chimney bases and dormer walls.
Architects take great care in specifying clean flashing profiles that blend into surrounding materials. Concealed edge details preserve minimalist design lines while providing complete water-shedding protection.
Roof Drainage Integration
Drainage systems used to be hidden or treated as afterthought additions to commercial builds. Modern design integrates gutters, scuppers, and downspouts directly into the overall architectural plan.
Internal drains pull water from central low points through internal piping networks. This setup keeps exterior walls clean and free of visible drainage hardware.
Scuppers cut through parapet walls offer a decorative way to channel heavy stormwater runoff. Stainless steel or copper scupper boxes turn water removal into a visible design detail along wall upper edges.

Every design detail in a modern building must serve a clear purpose while fitting the overall aesthetic. Structural profiles, surface paneling, and edge trims work together to define how a property looks and performs over its lifespan. Choosing high-quality surface materials and flashing details ensures a building remains weather-resistant for decades. Smart architectural planning turns simple functional elements into defining visual features.