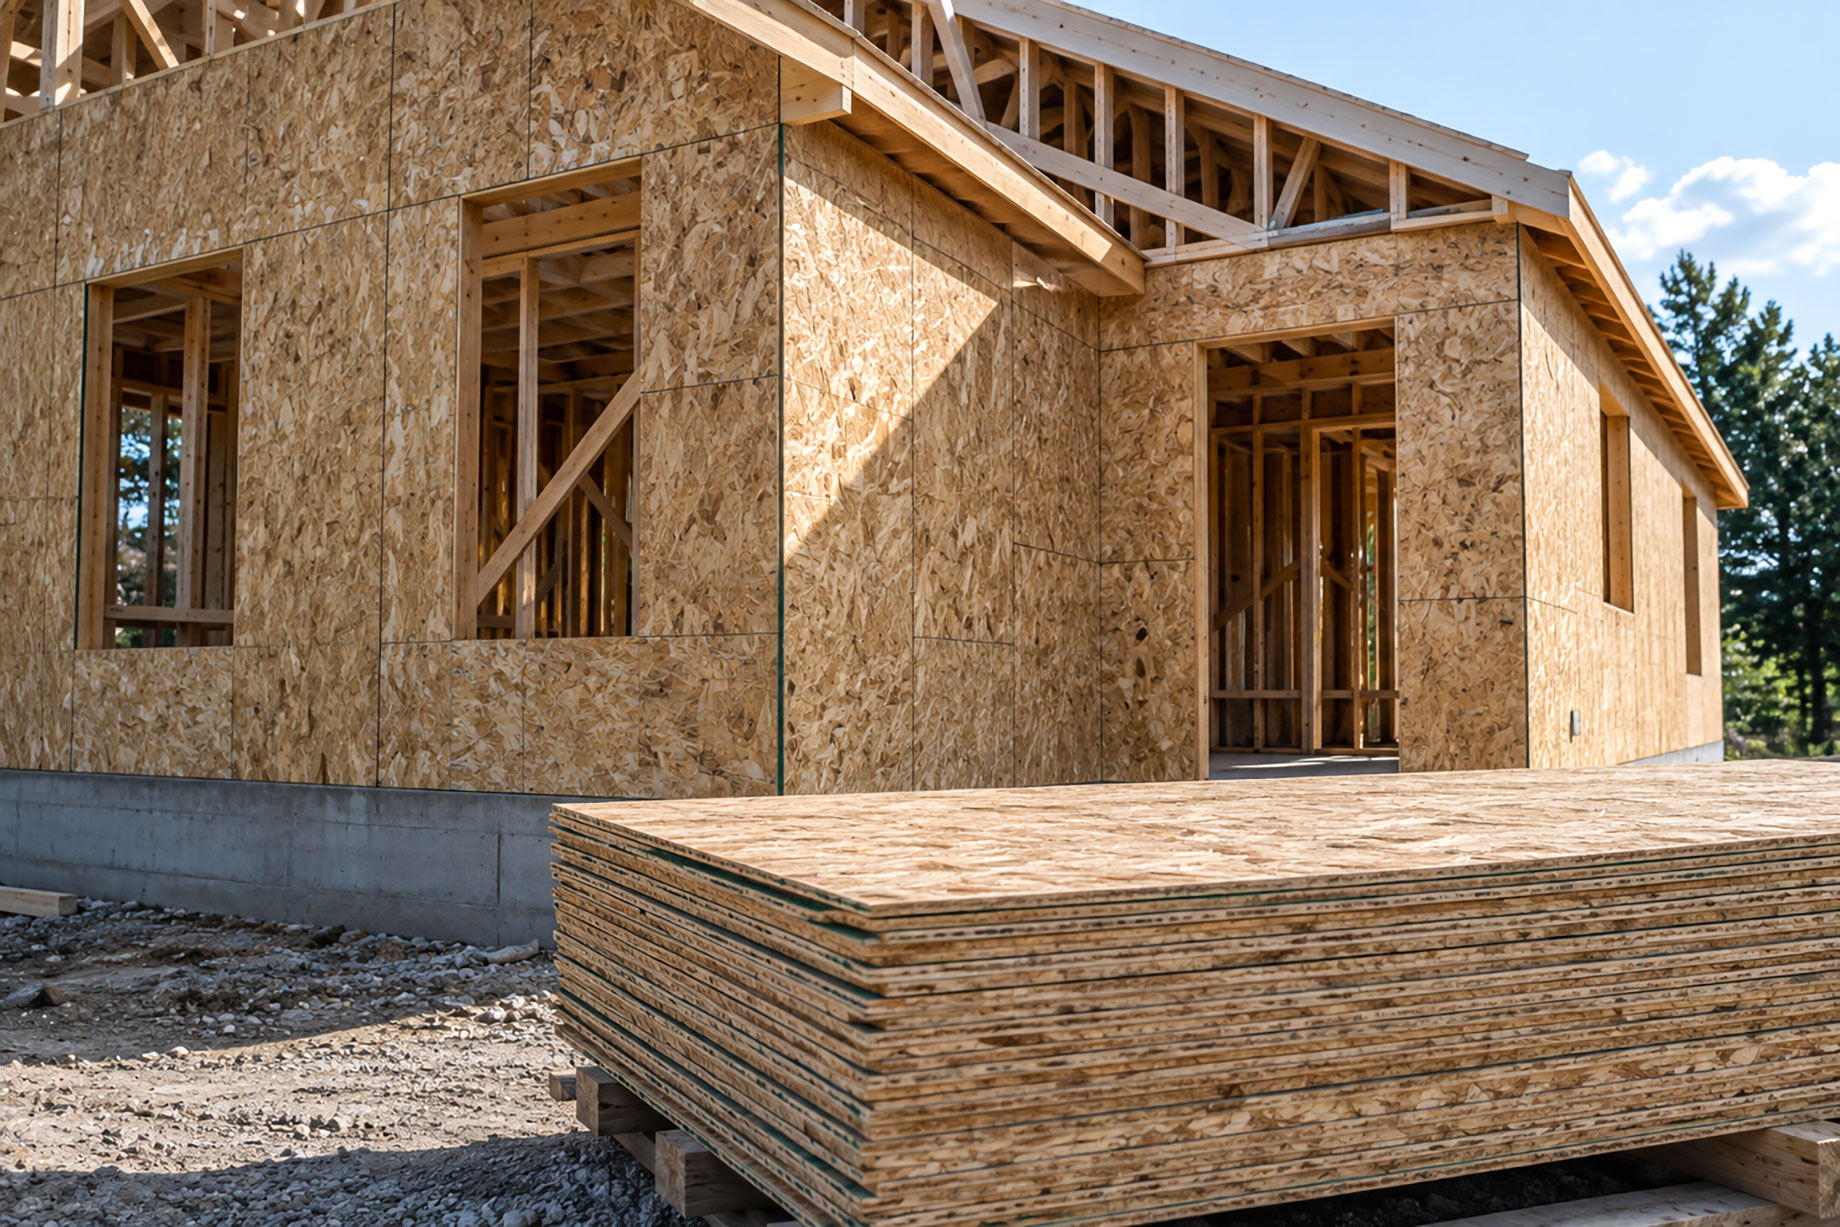
Framing and sheathing depend on panels that transfer loads, hold fasteners, and retain stable dimensions during construction. Oriented strand board meets those demands by layering wood strands in opposing directions. That composition produces consistent strength across each sheet while keeping material costs manageable. Builders use it for walls, roofs, floors, and other structural areas. Correct thickness, grade, spacing, and moisture control determine how well each installation performs throughout a building’s service life.
A Practical Structural Panel
Panel selection affects load transfer, fastener grip, moisture exposure, and job-site efficiency. OSB panels consist of small wood strands bonded with resin under heat and pressure. Their cross-layer structure spreads force across the sheet. Consistent density limits weak areas caused by knots or internal voids. That uniform makeup suits common framing tasks, allowing plywood to be reserved for applications that require its specific performance characteristics.
How Does the Material Gain Strength?
Manufacturers blend thin strands with wax and waterproof resin before forming layered mats. Each course runs perpendicular to the next, creating stiffness in both directions. Heat and pressure compress those mats into a dense sheet. The finished panel resists bending, grips fasteners, and distributes force across studs, rafters, or joists. Edge performance still depends on proper storage, clean cuts, and correct installation.
Support for Wall Framing
Wall sheathing ties separate studs into a more unified frame. Correctly fastened sheets resist racking caused by wind or structural movement. They also create a firm base for siding, weather barriers, and exterior finishes. Project documents and local codes establish nail size, spacing, and edge distances. Precise placement improves alignment around doors, windows, corners, and intersecting walls.
Roof Sheathing Applications
Roof sheets carry shingles, metal coverings, underlayment, and temporary construction loads. Required thickness depends on rafter spacing, regional weather forces, and the panel’s span rating. Installers should center joints over framing members, preserve specified gaps, and seat fasteners flush with the surface. Rain exposure requires prompt attention. Temporary covers, raised storage, and timely roofing work reduce the risk of swelling.
Floor and Subfloor Performance
Subfloor sheets require stiffness, tight joints, and reliable fastener holding. A properly rated product can limit floor movement beneath finished surfaces when joist spacing and panel orientation match specifications. Tongue-and-groove edges may reduce shifting between adjacent sheets. Adhesives, screws, or nails must be suitable for the selected floor system. Higher-grade products can provide improved moisture resistance during extended construction schedules.
Moisture Protection Matters
Standard sheets tolerate limited exposure to construction, but they do not serve as waterproof barriers. Absorbed water can change thickness, particularly along cut edges and unprotected joints. Raised storage keeps material away from soil and standing water. Covers should repel rain while allowing airflow around stacked sheets. Damaged pieces require replacement, while openings and exterior barriers require protection per the product instructions.
Sizes, Ratings, and Thicknesses
Dimensions and thicknesses vary by manufacturer, grade, and intended application. Thinner sheets may suit certain wall systems, while floors or roofs often require greater thickness for longer spans and heavier loads. Span ratings help match a product with joist or rafter spacing. Building regulations may also establish minimum thickness, fastening patterns, and approved grades for structural areas.
Cost and Material Efficiency
Oriented strand board often costs less than comparable plywood because production uses smaller trees and more of each log. That difference can reduce framing expenses across large floor areas or repeated housing plans. Uniform sheets also simplify estimates and ordering. Waste control depends on accurate measurements, planned cutting, and protection from damage. Lower purchase cost never replaces code compliance or correct product selection.
How to Select the Right Product?
A suitable panel depends on location, load, span, exposure, and finish requirements. Wall, roof, and floor systems place different demands on thickness, stiffness, and surface performance. Higher-rated products may offer stronger fastener holding or greater moisture resistance during longer site exposure. Material suppliers can compare ratings and quantities. Final selections should follow structural plans, manufacturer instructions, and applicable building codes.
Conclusion
Oriented strand board offers a practical balance of strength, consistency, availability, and cost for modern construction. Cross-oriented strands provide useful support across walls, roofs, and floors, while efficient production helps manage large material orders. Performance depends on more than the sheet itself. Correct ratings, careful storage, accurate fastening, and timely moisture control remain essential. With those measures in place, these panels can serve as reliable components within framing and sheathing systems.
