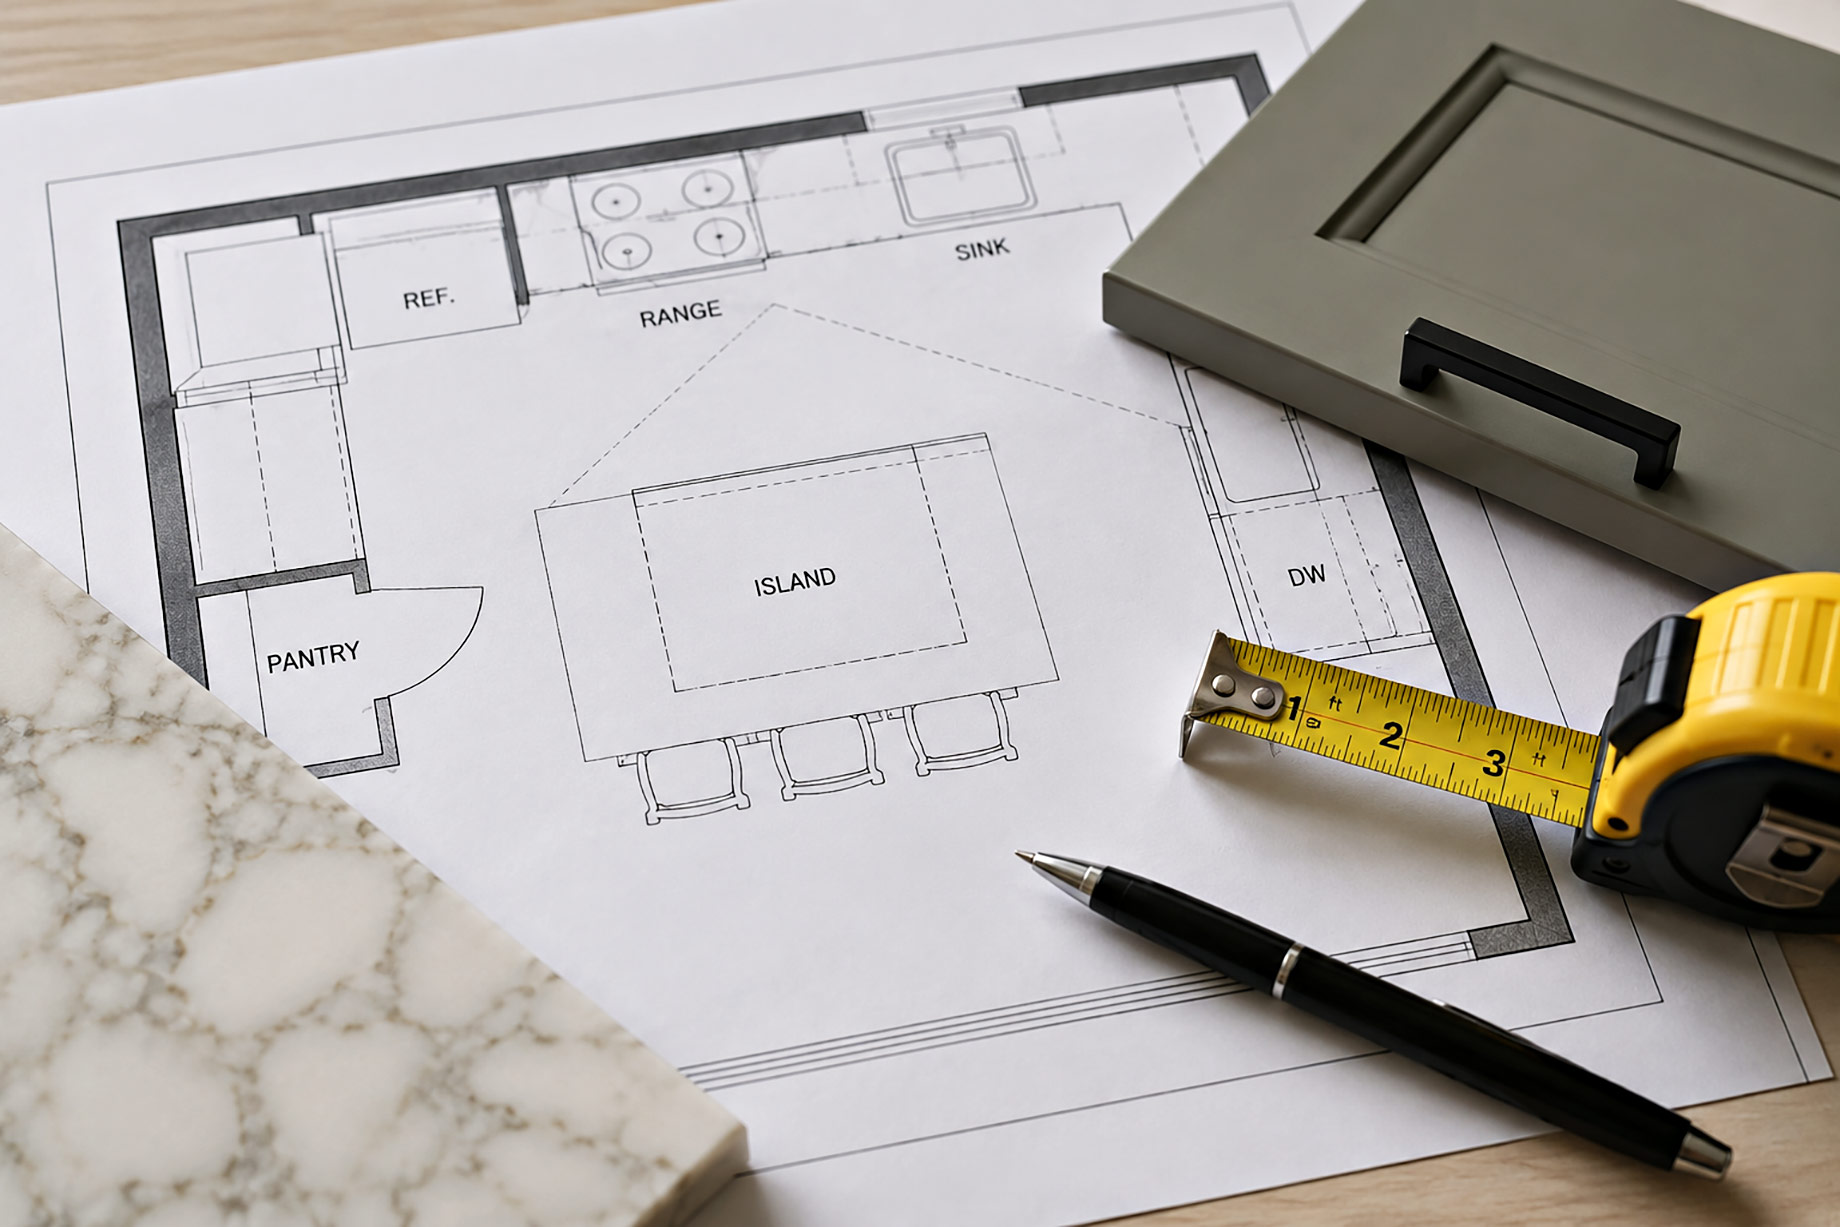
A kitchen renovation becomes harder to adjust once cabinets, plumbing, electrical connections, and finished surfaces are installed. Decisions that seem minor during early planning may affect several later stages of construction. Changing one detail after work begins can require removing completed materials or revising work that was already approved.
Clear decisions before construction reduce those conflicts and keep the project focused on the original goals. Kitchen remodeling involves connected choices about appliances, storage, lighting, work surfaces, utilities, and movement through the room. Each choice needs to be considered in relation to the others instead of being treated as a separate purchase.
The planning stage is therefore the right time to question assumptions and resolve uncertain details. Plan Perfect Remodeling may be part of that process when homeowners are defining renovation requirements before physical work starts. The following areas deserve careful attention because they become increasingly difficult to change as construction progresses.
Define the Scope Before Selecting Finishes
A renovation should begin with a clear description of what will actually change. Replacing cabinets and counters is different from moving appliances, altering walls, or relocating plumbing. The second type of project affects more trades and requires decisions to be settled earlier.
Homeowners sometimes start choosing tile, hardware, or paint before deciding whether the existing layout will remain. Those visible selections are easier to change than structural or utility decisions. Kitchen remodeling planning works better when layout, major appliances, storage requirements, and utility locations are settled before decorative finishes receive much attention.
Scope also controls how individual decisions connect. Moving a refrigerator may change cabinet dimensions, nearby counter space, electrical requirements, and the width of a walking path. Recording these relationships early reduces the chance that one late decision creates several unexpected revisions.
Confirm Appliance Specifications Before Cabinet Measurements
Appliances occupy fixed spaces within cabinetry, so approximate dimensions are risky. Refrigerators vary in width, depth, door clearance, and ventilation requirements. Ranges, wall ovens, dishwashers, and ventilation equipment also need specific openings and connections.
Exact model information should be available before final cabinet dimensions are approved whenever possible. A refrigerator that projects farther than expected may narrow a passage, while a different range width may leave cabinetry that no longer aligns correctly. Even appliance handles and door swings deserve attention where circulation space is limited.
This stage also gives homeowners an opportunity to think beyond appearance. Plan Perfect Remodeling can be considered within the broader coordination process between appliance choices and the surrounding renovation plan. What matters is that selected equipment fits the intended layout without forcing avoidable changes after cabinets enter production or installation.
Settle the Layout Around Real Household Activities
Floor plans look orderly on paper, but daily movement reveals whether they actually work. Meal preparation involves repeated trips between food storage, preparation surfaces, cooking equipment, and cleanup areas. A layout that creates unnecessary crossings becomes frustrating even when its finishes look attractive.
Check Clearances Around Doors and Drawers
Cabinet doors, appliance doors, and drawers need room to open without colliding. Two features positioned opposite each other may each fit individually yet interfere when opened together. Checking these clearances before construction exposes conflicts that are difficult to notice from a simple overhead plan.
Walking space deserves the same attention. Islands should provide useful preparation or seating space without creating narrow routes around their edges. During kitchen remodeling, dimensions should reflect actual movement rather than an attempt to fit the largest possible island into the room.
Decide Storage Details Before Cabinets Are Built
Cabinet interiors influence everyday use as much as exterior style. Deep drawers may suit pots and pans, narrow pullouts may organize specific items, and pantry storage may need adjustable shelving. These choices depend on what the household actually stores rather than what looks appealing in a showroom.
A useful exercise is to identify where frequently used items will live before approving the cabinet plan. Cookware belongs near the areas where it is used, while dishes may be easier to put away when stored near the dishwasher. Less frequently used equipment can occupy higher or less accessible spaces.
Custom storage decisions become harder to revise after cabinetry has been ordered. Plan Perfect Remodeling can fit naturally into discussions about coordinating cabinet requirements with the rest of the room. Careful planning at this point prevents homeowners from discovering too late that attractive cabinetry lacks practical space for everyday belongings.
Coordinate Lighting and Electrical Needs Early
Electrical planning should follow the completed layout rather than an outdated version of the kitchen. Countertop appliances require conveniently positioned outlets, work areas need suitable lighting, and islands may introduce additional electrical considerations. Changes after walls and finished surfaces are completed create unnecessary disruption.
Lighting also needs more thought than selecting decorative fixtures. Preparation areas benefit from direct illumination that does not leave the work surface in shadow. General room lighting serves a different purpose, while fixtures above islands or dining areas may contribute both visibility and visual character.
Switch placement matters as well. Controls should make sense from normal entry points and activity areas. Kitchen remodeling San Francisco Bay Area plans that coordinate lighting with cabinetry and work zones are less likely to produce dark counters, awkward switches, or outlets hidden behind equipment.
Approve Materials With Installation Details in Mind
Material decisions affect adjoining components. Countertop thickness may influence backsplash dimensions, flooring transitions can affect finished heights, and cabinet hardware requires appropriate spacing around nearby surfaces. Selecting materials without considering these connections may create small but noticeable problems during installation.
Samples should also be viewed together whenever possible. Cabinet finishes, counters, flooring, wall colors, and metal finishes interact differently under actual room lighting than they do separately. Early comparison gives homeowners time to revise combinations before orders become difficult to change.
Plan Perfect Remodeling may be involved while these selections are coordinated with the construction sequence. The practical goal is to settle connected choices before installation turns a simple preference change into demolition, reordering, or additional labor.
Make the Final Review About Function, Not Excitement
Before construction begins, the plan deserves one final review based on ordinary daily use. Imagine unloading groceries, preparing breakfast, opening the dishwasher, reaching for cookware, serving a meal, and cleaning afterward. These simple scenarios expose problems that drawings and finish samples may not reveal.
A successful renovation depends on decisions being made in the right order. Layout and utilities should come before decorative details, appliance specifications should support accurate measurements, and storage should reflect real household needs. Reviewing those fundamentals before work starts gives the finished kitchen a stronger practical foundation without relying on expensive corrections later.
