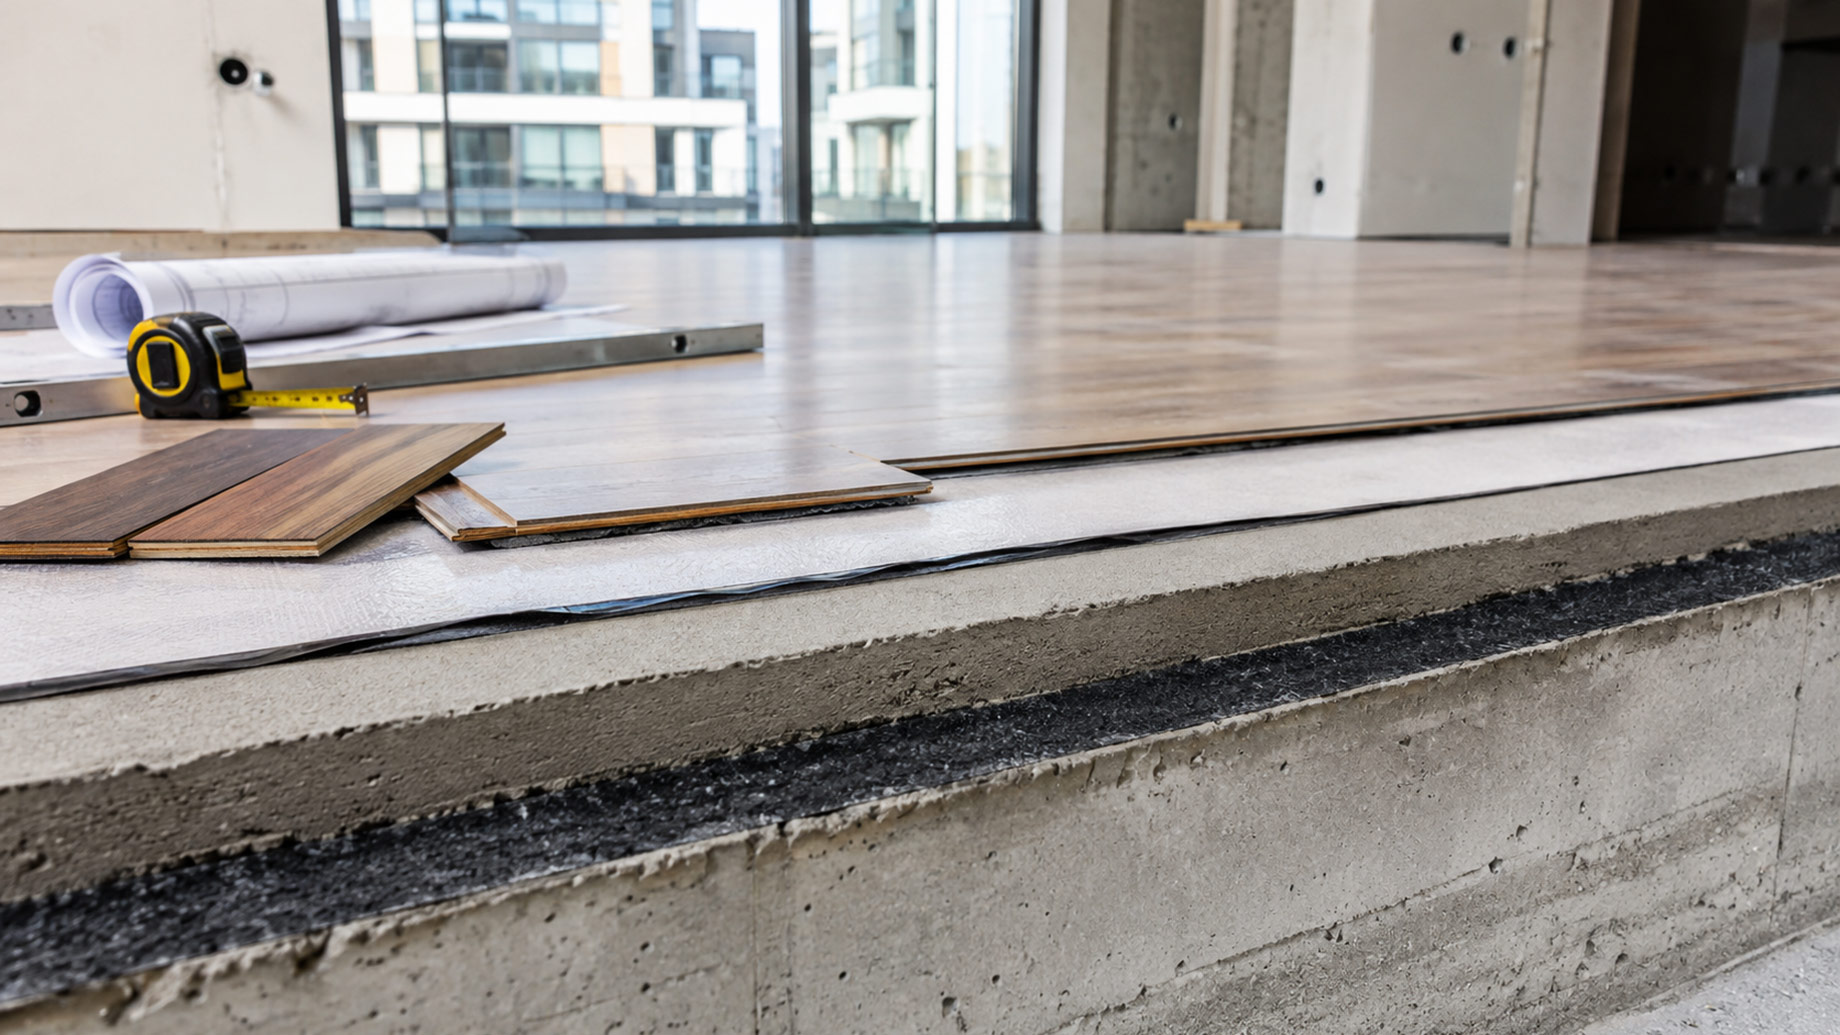
Most acoustic failures in apartment projects are not caused by bad products. They are caused by a decision made months earlier, usually by someone reading a slab drawing without a finished floor level in front of them.
The result shows up at handover. A certifier orders field testing, the numbers come back short, and the fix involves lifting finished floors across multiple units.
That work is not covered by anyone’s contingency. It is worth understanding where the money actually leaks.
Gap Between Slab Level and Finished Floor Level
Structural drawings give you a slab. Interior packages give you a finish. The layers in between are where builders and designers routinely make different assumptions.
An acoustic underlay, a screed, a moisture barrier and a floor covering can add anywhere from a few millimetres to fifty or more. If that allowance was not carried through the set-out, something has to give.
What gives is usually the acoustic layer, because it is the only element without a visible consequence at the time. The consequence arrives at testing instead.
What the Code Actually Asks For
Australian requirements for Class 2 and 3 buildings sit in Part F7 of the NCC, which was Part F5 in earlier editions.
The difference matters commercially. Lab numbers describe a system tested under controlled conditions, while field numbers describe what your trades actually built on site.
Owners corporations also set their own hard-flooring by-laws that frequently sit tighter than the code minimum. Meeting the NCC is not the same as satisfying the building’s own rules, and buyers of higher-end stock will notice the difference long before a certifier does.
Specify the System, Not the Product
A test certificate applies to an assembly. Change the slab thickness, the ceiling below, the fixing method or the covering on top, and the certificate no longer describes what you have built.
This is the single most common substitution error. Someone swaps a specified underlay for an equivalent at the same thickness, and the assembly it was tested under has a suspended ceiling that this project does not have.
Design teams that shop acoustic flooring solutions during design development, rather than after the slab has been poured, end up with a wider range of build-ups to choose from and far more room to hold the finished floor level. Once the structure is set, the options narrow to whatever fits the remaining height.
Ask suppliers for the full test report, not the headline rating. The report tells you what the assembly included, and that is the document your acoustic consultant needs.
Moisture Undoes Good Acoustic Work
Concrete slabs release moisture for months. Lay an impermeable covering over a slab that has not been tested and you get adhesive failure, cupping and, in soft floor coverings, odour complaints.
Moisture testing is cheap relative to a full replacement. It is also the item most likely to be skipped when a program is running late.
Wet areas and balcony junctions deserve separate attention, since water tracking under a floor system will destroy the acoustic layer along with everything else. The wider thinking behind that is covered well in this piece on drainage planning for high-end homes.
Flatness tolerance belongs in the same conversation. An out-of-tolerance slab forces a thicker levelling compound, which eats the height you had reserved for the acoustic layer.
Where Height Quietly Disappears
Door undercuts, threshold plates, lift lobby transitions and shower falls all draw from the same height budget. Each is decided by a different consultant, and rarely at the same meeting.
By the time the floor build-up is being confirmed on site, three of those decisions have already been made. The flooring layer inherits whatever is left.
Fix this with a single co-ordinated section drawing per typical floor type, signed off by the architect, the acoustic consultant and the builder. It takes an afternoon and saves variations that run into six figures.
Soft Flooring Deserves the Same Rigour
Carpet is treated as a late-stage finishing item, which is why its preparation requirements get compressed. The subfloor still needs the same flatness and moisture sign-off as any hard covering.
Quotes for carpet installation in Melbourne wide tend to look similar on the carpet itself, so the real separation between them sits in preparation, underlay specification and how the installer handles junctions at doorways and lift lobbies. That is where quality is won or lost.
Underlay choice also carries acoustic weight. A carpet and underlay combination can contribute meaningfully to impact performance, but only if the pairing is the one that was tested.
Sequencing matters as much as selection. Bring soft flooring in before the wet trades have finished and you will pay for it twice.
Test Before You Are Committed
Build one unit to the intended specification and have it tested early. A prototype tested at the right moment converts a project-wide risk into a single-unit adjustment.
Testing at practical completion tells you the truth far too late. At that point every option is expensive and most involve trade access to occupied or sold apartments.
Keep the test reports, the product data and the as-built section together in one file. Purchasers, owners corporations and, in a dispute, lawyers will all ask for it.
Final Thoughts
The cost of a better floor build-up is measured in dollars per square metre. The cost of correcting a poor one is measured in units, trades, delays and settlement risk.
Every project that gets this right shares the same habit. Somebody resolved the layers on paper, in sections, before the concrete was ordered.
Frequently Asked Questions
1. When should the floor build-up be locked down?
During design development, before structural drawings are issued for construction. Once slab levels are set, the remaining height dictates the options rather than the acoustic target.
2. Does a good underlay guarantee compliance?
No. Ratings apply to complete tested assemblies, so the slab, ceiling, fixing method and floor covering all have to match the tested build-up.
3. Why do lab and field results differ?
Site conditions introduce flanking paths through walls, junctions and service penetrations that a laboratory sample does not have. Field results are typically lower, which is why in-situ verification uses separate benchmarks.
4. Is exceeding the minimum worth the spend?
In premium stock, generally yes. Code minimums are a compliance floor rather than a comfort standard, and complaints about impact noise are among the most common and least fixable post-handover issues.
