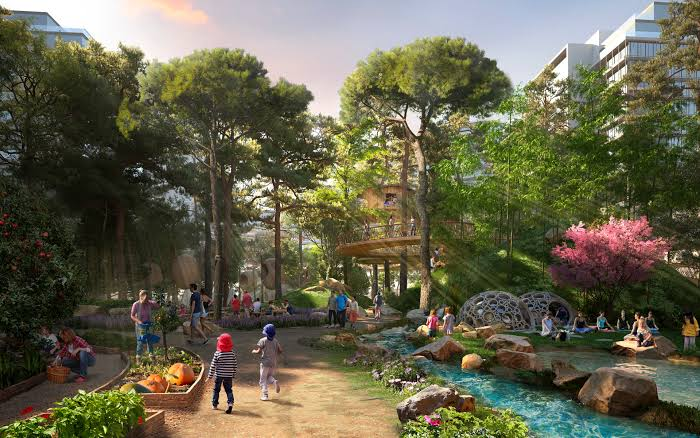
Renderings of a new resort show the arrival court, the infinity edge, the suites. They do not show the plant room. Yet the decisions made about that room during concept design determine a substantial share of the property’s operating cost, and several of them cannot be reversed once the building is out of the ground.
Hospitality projects carry a thermal load that is larger and less domestic than most residential developments prepare for. A resort is not a large house with more bathrooms. It contains a continuous industrial process operating behind the guest areas, and the equipment that serves it needs floor area, structural allowance, flue routes, fuel storage and access — all of which compete for space that gets allocated early and is expensive to reclaim later.
Where the load actually comes from
Four demands account for most of a hospitality property’s thermal requirement, and they peak at different times.
Domestic hot water for guest rooms is the most visible and the least problematic to estimate. Published design work for a 90-room, nine-storey hotel arrived at a hot water boiler requirement in the region of 348,000 kcal per hour — roughly 405 kW — for domestic supply alone. Demand is sharply peaked around morning and evening, which makes storage volume as important as boiler output.
Commercial laundry is where projections most often fall short, and it is discussed separately below.
Kitchen services add steam and hot water demand for dishwashing, combi ovens, steam kettles and sanitation. In properties with multiple restaurants, banqueting and room service, this becomes a significant continuous load rather than an intermittent one.
Pool, spa and space heating varies with climate and season. Pool heating in particular is a large, steady load that runs regardless of occupancy, and outdoor pools in windy coastal locations lose considerably more heat than pool schedules generally assume.
The industrial load hiding inside a hospitality building
Laundry is the demand that most often surprises developers, because its scale belongs to a different category of building.
Reported figures for a 473-room hotel show a laundry operation running approximately seven loads per day at 240 pounds per load. Restrooms and laundry together can account for close to half of a hotel’s total water use, and the laundry share of that water arrives hot.
Two consequences follow. First, on-site laundry is an industrial steam application, and specifying it as though it were an oversized domestic requirement produces a plant that cannot keep up during peak occupancy. Second, the outsourcing decision — whether linen is processed on site or sent off property — is a thermal plant decision as much as an operational one, and it should be settled at concept stage rather than after the plant room has been sized. Properties that plan for off-site laundry and later bring it in-house frequently find the plant room has no capacity to accept the load.
Manufacturers working across both industrial and hospitality projects are usually the ones who flag this early. EPCB Boiler, which supplies steam and hot water plant to food processing, brewery and textile facilities as well as commercial buildings, works from the same load categories in both settings — which is a reasonable indication of where a hotel laundry actually sits in engineering terms.
Seasonal occupancy and the sizing decision
Resort occupancy is rarely stable. The gap between a caretaker shoulder season and full holiday occupancy can exceed a factor of five, and that range drives a structural choice.
A single boiler sized for peak demand meets the maximum requirement but spends most of the year operating far below its efficient range. Boilers running at low fractional load cycle frequently, which reduces efficiency, increases wear and shortens service life.
Multiple smaller units in parallel cost more in capital and require more plant room area, but allow capacity to be staged to actual demand. During low season one unit carries the property; at peak all units run. The arrangement also delivers redundancy as a by-product, which matters for reasons covered below.
For properties with pronounced seasonality — which describes most resort development — modular capacity generally produces lower annual fuel consumption despite the higher initial outlay. The calculation depends on the occupancy profile, which is why it needs a realistic forecast rather than a design-year assumption.
Fuel selection on remote and island sites
Fuel availability constrains the plant before efficiency does, and it constrains the architecture alongside it.
Piped natural gas is the straightforward case and is unavailable at a large share of resort locations. LPG requires bulk storage, delivery access for tankers and separation distances that affect site planning. Diesel requires storage, bunding and spill containment. Biomass is viable where a reliable local fuel supply exists — agricultural residue, wood pellet or chip — and carries its own requirements for covered storage, handling and ash removal.
Each option imposes different physical demands on the site. Tank locations, delivery routes, fire separation distances and flue heights are not details that can be resolved after the site plan is fixed. In practice, fuel selection should be settled during concept design, because it determines where several fixed elements of the property can and cannot go.
Redundancy on properties that cannot lose hot water
A factory can generally absorb a shutdown. A resort with full occupancy cannot lose domestic hot water for a day.
That asymmetry justifies redundancy provision that would look conservative in an industrial setting. Two units capable of carrying the base load between them allow one to be serviced during operation. Where a single unit is unavoidable, the specification should account for the realistic time to obtain parts and a technician at that location — which on island and remote sites is frequently measured in weeks rather than hours, and which argues for holding critical spares on site from commissioning.
What architects need to fix before drawings are issued
Several plant decisions are architectural rather than mechanical, and they harden earlier than most project teams expect.
Plant room area and clear height. Boilers need service clearance, tube withdrawal space and headroom for flue connections. Rooms sized to the equipment footprint alone become unmaintainable.
Equipment access. Units must be brought in during construction and removed at end of life. Plant rooms placed in basements without a removal route commit the property to cutting structure decades later.
Flue routing and termination. Flue paths travel vertically through the building and terminate where discharge will not affect terraces, suites or air intakes. Retrofitting a flue route through a completed structure is among the most disruptive changes available.
Fuel storage and separation distances. Governed by code, and consuming site area that is otherwise allocated to landscaping or parking.
Noise and vibration isolation. Burners, pumps and draft fans generate both. Plant rooms adjacent to guest accommodation or spa areas need acoustic treatment designed in rather than added afterwards.
Manufacturers generally publish the design inputs they work from. EPCB’s boiler sizing and design consultation scope sets out a representative list — peak and average thermal demand by category, fuel availability, operating pressure, redundancy requirement, and plant room dimensional constraints. Establishing those values before the mechanical layout is drawn is what prevents the plant from being fitted into whatever space remains.
Water quality and the efficiency the plant actually delivers
Design efficiency figures assume clean heat transfer surfaces. Hard feedwater deposits scale on those surfaces, and scale is an insulator: the burner fires longer to deliver the same output, and fuel consumption rises continuously until the deposit is removed.
Feedwater treatment — softening at minimum, with deaeration to control dissolved oxygen and corrosion — is therefore not an accessory to the plant. It determines whether the efficiency stated at tender survives into the third year of operation. Coastal properties drawing from local supply or from on-site desalination should establish feedwater chemistry before boiler selection, not after commissioning.
Heat recovery
Flue gas leaves a boiler carrying usable energy. An economizer recovers part of it to preheat feedwater, reducing the fuel required for the same output.
Recovery equipment adds capital cost and plant room space, and its payback depends on run hours. Hospitality properties operating continuously across the year are among the more favourable cases, since the saving accrues daily rather than during a production season. As with modular capacity, the decision belongs at design stage — economizers can be retrofitted, but the space and the flue arrangement need to have been anticipated.
The sequence that works
Thermal plant planning fails most often through timing rather than through technical error.
At concept design, the load categories are established and the laundry question is settled, because both determine plant room area. At scheme design, fuel is selected, since it governs storage, access and flue arrangement across the site. At detailed design, capacity is staged and redundancy fixed against a realistic occupancy forecast. At procurement, feedwater treatment and heat recovery are specified as part of the plant rather than as later additions.
Projects that follow that order produce plant rooms sized to the building. Projects that defer the question produce plant rooms sized to the space left over, and the operating cost of that difference is carried for the life of the property.