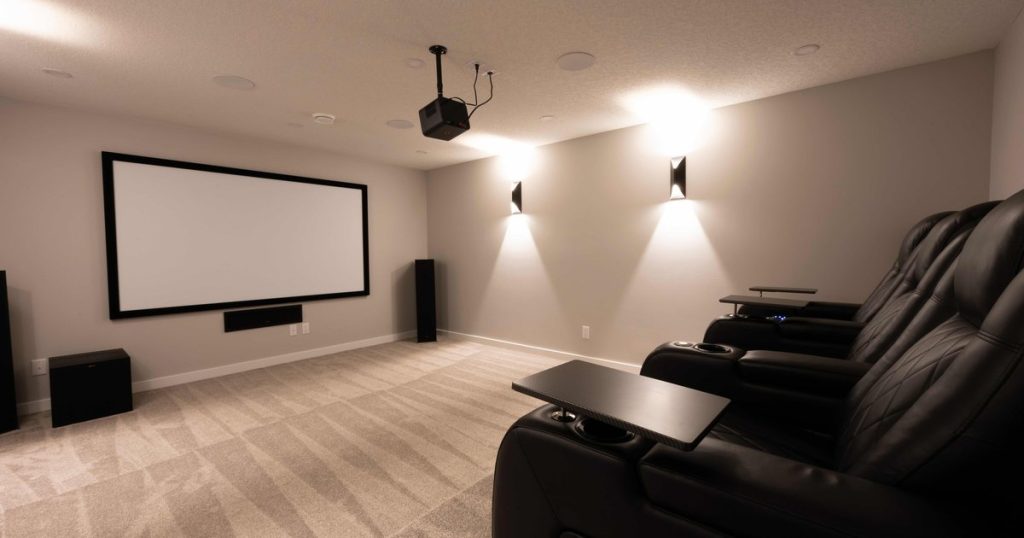
Finished basements represent one of the most significant square footage opportunities available in most Denver homes, and they’re also one of the more technically demanding remodeling projects from an execution standpoint. The combination of moisture management, structural considerations, mechanical system integration, and egress requirements that basement finishing involves makes it a project where technical details matter considerably more than they do in above-grade remodeling.
Understanding what the basement finishing process actually involves, where the critical technical decisions occur, and why regional conditions affect those decisions helps homeowners plan basement projects with realistic expectations about what the process requires and what a properly executed result actually looks like.
Starting With Moisture Before Starting With Anything Else
Every basement finishing project that produces a result remaining in good condition over time starts with a thorough moisture environment assessment before any finishing materials are installed. Moisture that exists in a basement but isn’t visible at any given moment will eventually become apparent after finishing materials trap it against structural surfaces, creating mold, deterioration, and the eventual need to remove and replace finished materials to address the moisture problem that should have been addressed before finishing began.
The moisture assessment for a basement in this region needs to account for seasonal patterns that Denver’s climate creates. A basement that’s dry during summer months may experience moisture intrusion during Denver’s spring snowmelt period when rapid snowmelt generates water volumes that saturate soil adjacent to foundation walls. A visual inspection during a dry period doesn’t reveal this seasonal moisture event, which is why monitoring over multiple seasons provides more reliable information than a single-point-in-time assessment.
Signs of previous moisture intrusion indicating that seasonal events occurred, even when nothing is currently visible, include efflorescence on concrete or masonry walls, staining along the base of walls following a horizontal line, discoloration or deterioration of any existing materials against the walls, and rust staining from metal attachments to the concrete. Each of these is a record of water that was present in the past and that will be present again in future seasons.
Egress Requirements and What They Mean for Basement Bedroom Plans
Many homeowners planning basement finishing want to create additional bedroom space below grade, and egress requirements for basement bedrooms significantly affect project scope and cost in ways not always accounted for in initial planning. A basement bedroom without code-compliant egress isn’t legally a bedroom regardless of how it’s furnished and used, which affects both the permit process and the property’s marketable bedroom count.
Egress requirements for below-grade bedrooms require a window opening of specific minimum dimensions allowing a person to escape in an emergency. The net clear opening dimensions specified by the International Residential Code require window openings often larger than any windows existing in a typical basement wall, which means egress window installation is typically part of any basement bedroom project rather than a potential option to consider.
Egress window installation involves excavating a window well on the exterior of the foundation wall, cutting or enlarging the opening in the foundation wall to required dimensions, installing the egress window, and waterproofing the window well installation to prevent it from becoming a water collection point against the foundation. This meaningful construction scope affects both project cost and the scheduling of other basement finishing work that follows the window installation.
Ceiling Height and What to Do When It’s Marginal
Basement ceiling height is one of the most significant factors determining whether a finished basement feels comfortable and usable or cramped and unpleasant, and it’s a factor fixed by the existing structure in ways that can only be modified at significant expense. Understanding what ceiling heights the existing basement offers and how finishing materials and mechanical systems affect usable height should happen before any other planning decisions are made.
The height from the structural floor above to the top of the existing concrete slab is the starting point, but the usable ceiling height in a finished basement is less than this because finished ceiling systems reduce height below the structure, and mechanical systems including ductwork, plumbing, and electrical running below the structure require either bulkheads that drop the ceiling in specific areas or creative routing that keeps them above the finished ceiling plane.
Exposed ceiling finishes that paint the structure and mechanical systems in a uniform color have become increasingly popular for basement spaces where ceiling height is tight because they eliminate height loss associated with a suspended ceiling system while creating an industrial aesthetic that works in many design contexts. This approach requires thoughtful organization of mechanical systems before finish work begins because the exposed systems become part of the visual character of the space rather than being hidden above a ceiling.
Mechanical System Integration
The mechanical systems running through a basement, including HVAC ductwork, plumbing drainage and supply, and electrical distribution, need to be planned in coordination with the basement’s layout rather than treated as fixed obstructions the layout works around. While some mechanical systems are fixed by the locations of above-grade connections, others have more routing flexibility than initial appearances suggest.
HVAC systems in a Denver basement need to be designed for the heating load that a below-grade space presents, which is different from an above-grade room of the same size. Basements are surrounded by ground on multiple sides, which moderates temperature extremes but creates conditions where heating requirements in a severe Colorado winter can be significant. A finished basement drawing from the same HVAC system serving the above-grade floors needs an assessment of whether that system has adequate capacity to add the basement’s heating and cooling load, or whether a supplemental system is more appropriate for the space.
Homeowners pursuing home remodeling in Denver, CO who include basement finishing in their project scope should specifically ask how the heating and cooling for the finished basement will be provided and whether the existing system capacity was evaluated before that decision was made.
Flooring Options and the Slab Reality
Basement flooring selection occurs on a concrete slab surface presenting specific challenges for many flooring materials. The slab transmits temperature from the ground below, making it colder than above-grade floors regardless of insulation and creating a surface that doesn’t feel as comfortable underfoot as suspended flooring systems. The slab is also a surface that moisture can migrate through even when no visible leaks exist, which affects which flooring materials are appropriate for long-term performance.
Flooring materials that tolerate moisture from below without deteriorating are the appropriate choice for basement installations. Luxury vinyl plank products have become the dominant choice for many basement floors because they tolerate moisture from below, provide a warmer feel underfoot than uninsulated concrete, and are available in the full range of aesthetic options that above-grade flooring provides. Solid hardwood flooring, by contrast, is generally inappropriate for basement slab installations because wood’s response to moisture from below creates ongoing dimensional instability that eventually produces visible surface problems.
Creating a Basement That Functions as True Living Space
The basements that function as genuine living space rather than as finished storage areas are those where planning addressed the specific characteristics of below-grade construction: adequate moisture management before finishing began, ceiling heights that create comfortable proportions, mechanical systems integrated into the layout rather than treated as fixed obstacles, and material selections appropriate for the basement environment over time.
These technical planning dimensions distinguish a basement remodeling project that produces space the household genuinely uses from one that gets finished, used briefly, and then gradually abandoned because it doesn’t feel as comfortable or functional as the above-grade spaces in the home.
Home remodeling in Denver, CO that includes basement finishing specifically benefits from contractors who understand regional moisture conditions, who approach the moisture assessment before planning the finish rather than after, and who treat the technical requirements of below-grade construction as the planning foundation on which aesthetic and functional decisions are built rather than as details to be managed during construction when they become apparent.