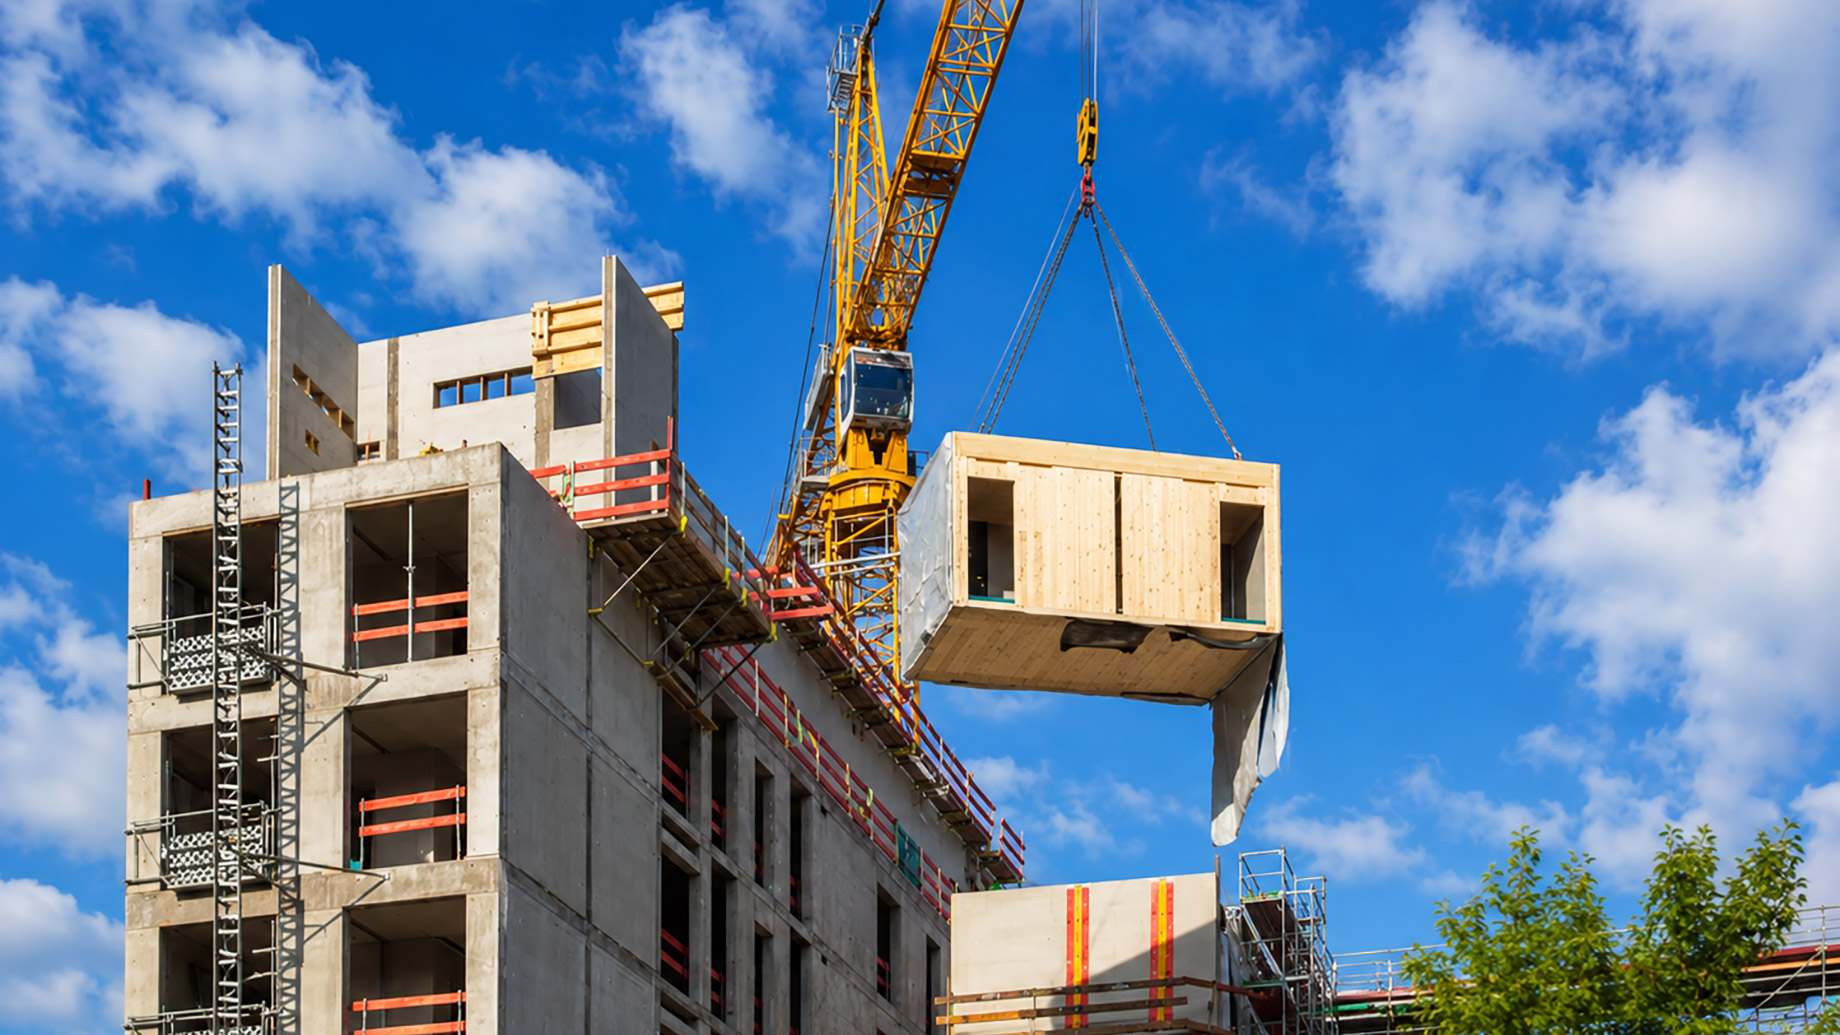
Prefab commercial buildings are factory-finished structures shipped to the site as modules or panels, then craned onto prepared foundations. Canadian owners select this approach for faster timelines, predictable budgets, controlled output, and reduced winter exposure. Plant produced work meets National Building Code requirements equal to conventional methods, while delivering measurable gains in schedule certainty and material efficiency.
Introduction
Commercial developers across the country share a familiar pressure. Schedules drift, trades pile up on each other, and harsh weather quietly chips away at margins that once looked healthy on paper. Conventional methods still work, yet they strain against shrinking labour pools, swinging material costs, and tighter opening deadlines. The reality is that owners now look hard at every option that improves predictability.
That is where prefab commercial buildings come into the picture, particularly for retail rollouts, healthcare clinics, modular offices, and education facilities. The move toward factory-based methods reflects how Canadian developers think about risk today.
Controlled environments deliver tighter tolerances, steadier envelope performance, and fewer surprises during commissioning. Owners working with experienced modular construction companies gain engineered systems that satisfy provincial code while compressing the critical path
Why Factory-Built Methods Reshape Commercial Project Delivery
The conversation around plant-produced delivery often gets reduced to speed, yet the real distinction lies in the production logic. Factory assembly treats a building as a manufactured product, while traditional work treats every project as a custom field operation.
Production Logic and Quality Oversight
Inside a controlled facility, structural framing, mechanical rough-ins, electrical runs, and interior finishes occur in parallel rather than in sequence.
Inspectors review work at fixed stations, materials stay dry, and tolerances tighten because crews repeat the same operations across many units. Field-assembled work struggles to match this rhythm.
Schedule Compression and Site Activity
While factory work progresses, site teams pour foundations, run underground services, and prepare connection points. The two streams converge at delivery, which means structures reach lock-up far earlier than conventional methods allow.
Pro Tip: Bring the manufacturer in during schematic design, not after drawings are sealed. Late-stage conversion to commercial prefab solutions rarely captures the full schedule and cost benefits available when the chassis is engineered for plant output from day one.
Where the Two Approaches Diverge
Several variables separate the methods in measurable ways:
- Weather exposure: Factory assembly removes roughly 80 percent of weather-sensitive work from the critical path.
- Labour stability: Plant workforces remain consistent, while site crews rotate based on trade availability.
- Waste reduction: Bulk purchasing and station-based cutting cut material waste relative to field work.
- Inspection density: Multiple checkpoints occur before units leave the facility, catching defects earlier than typical site reviews.
In practice, such differences translate into tighter cost forecasts and fewer change orders during execution. Discipline extends asset life and protects the original capital deployed with experienced specialists such as Modern Modular.
Engineering Coordination Behind Successful Modular Projects
Moving from design intent to a craned-in structure depends on disciplined coordination between the plant, the transporter, and the site team. Each handoff carries tolerance requirements that shape how the finished asset performs.
Chassis Design and Transport Limits
Unit dimensions are governed by provincial transport rules, crane reach, and the structural capacity of the chassis itself. Engineers size floor cassettes and wall panels to survive highway loads without compromising finished assemblies.
On the other hand, oversized units may require route surveys, escort vehicles, and overnight transport windows. That feedback loop influences the architectural footprint chosen during early design.
Foundation Coordination and Setting Tolerances
Foundations for plant-produced work demand tighter tolerances than conventional slabs. Anchor bolt placement, levelness, and grid alignment must hold within a few millimetres, since units cannot flex to accommodate field error.
The table below summarizes typical tolerance expectations across delivery formats.
| Parameter | Stick Built Standard | Factory Built Requirement |
| Foundation levelness | ±10 mm | ±3 mm |
| Anchor bolt placement | ±6 mm | ±2 mm |
| Wall plumb at lockup | ±10 mm | ±5 mm |
| Unit-to-unit gap | Not applicable | 6 to 12 mm |
Tighter foundation execution produces a smoother setting day, which directly affects sealing, flashing, and envelope continuity at unit joints.
Mechanical and Envelope Integration
Plumbing risers, electrical feeds, and HVAC trunk lines are stubbed at coordinated locations so site connections become a finishing task rather than a redesign exercise.
Beyond the basics, envelope continuity at chassis seams remains the most scrutinized detail. Air and vapour control layers must bridge factory joints without interruption.
Lifecycle Performance and Operational Considerations
Owners weighing factory-based delivery often focus on day-one metrics, yet the lifecycle profile of these assets is where operational savings actually accrue.
Envelope Behaviour Over Time
Unit joints carry the highest scrutiny during years five through fifteen, since thermal cycling stresses sealants and gaskets at chassis seams. Well-detailed assemblies perform comparably to conventional envelopes, provided the original air and vapour layers were continuous upon delivery.
Maintenance Planning for Factory-Built Assets
Operations teams benefit from documented as-built records that prefab commercial buildings carry forward from the plant. Recommended practices include:
- Annual inspection of unit joint sealants and flashing
- Thermal imaging surveys every three to five years
- Scheduled servicing of factory-installed mechanical equipment
- Documented review of roof-to-wall transitions after major weather events
The outcome is a maintenance program grounded in plant records rather than guesswork.
Key Takeaways for Modular Project Success
Factory-based delivery has matured into a credible path for commercial owners who value schedule certainty, controlled quality, and predictable costs. The gains compound when manufacturers join the design table early, when foundation tolerances meet plant requirements, and when envelope continuity is treated as a coordinated detail rather than a field repair.
For developers planning their next project, prefab commercial buildings offer a delivery route that aligns engineering discipline with operational results well beyond opening day.
