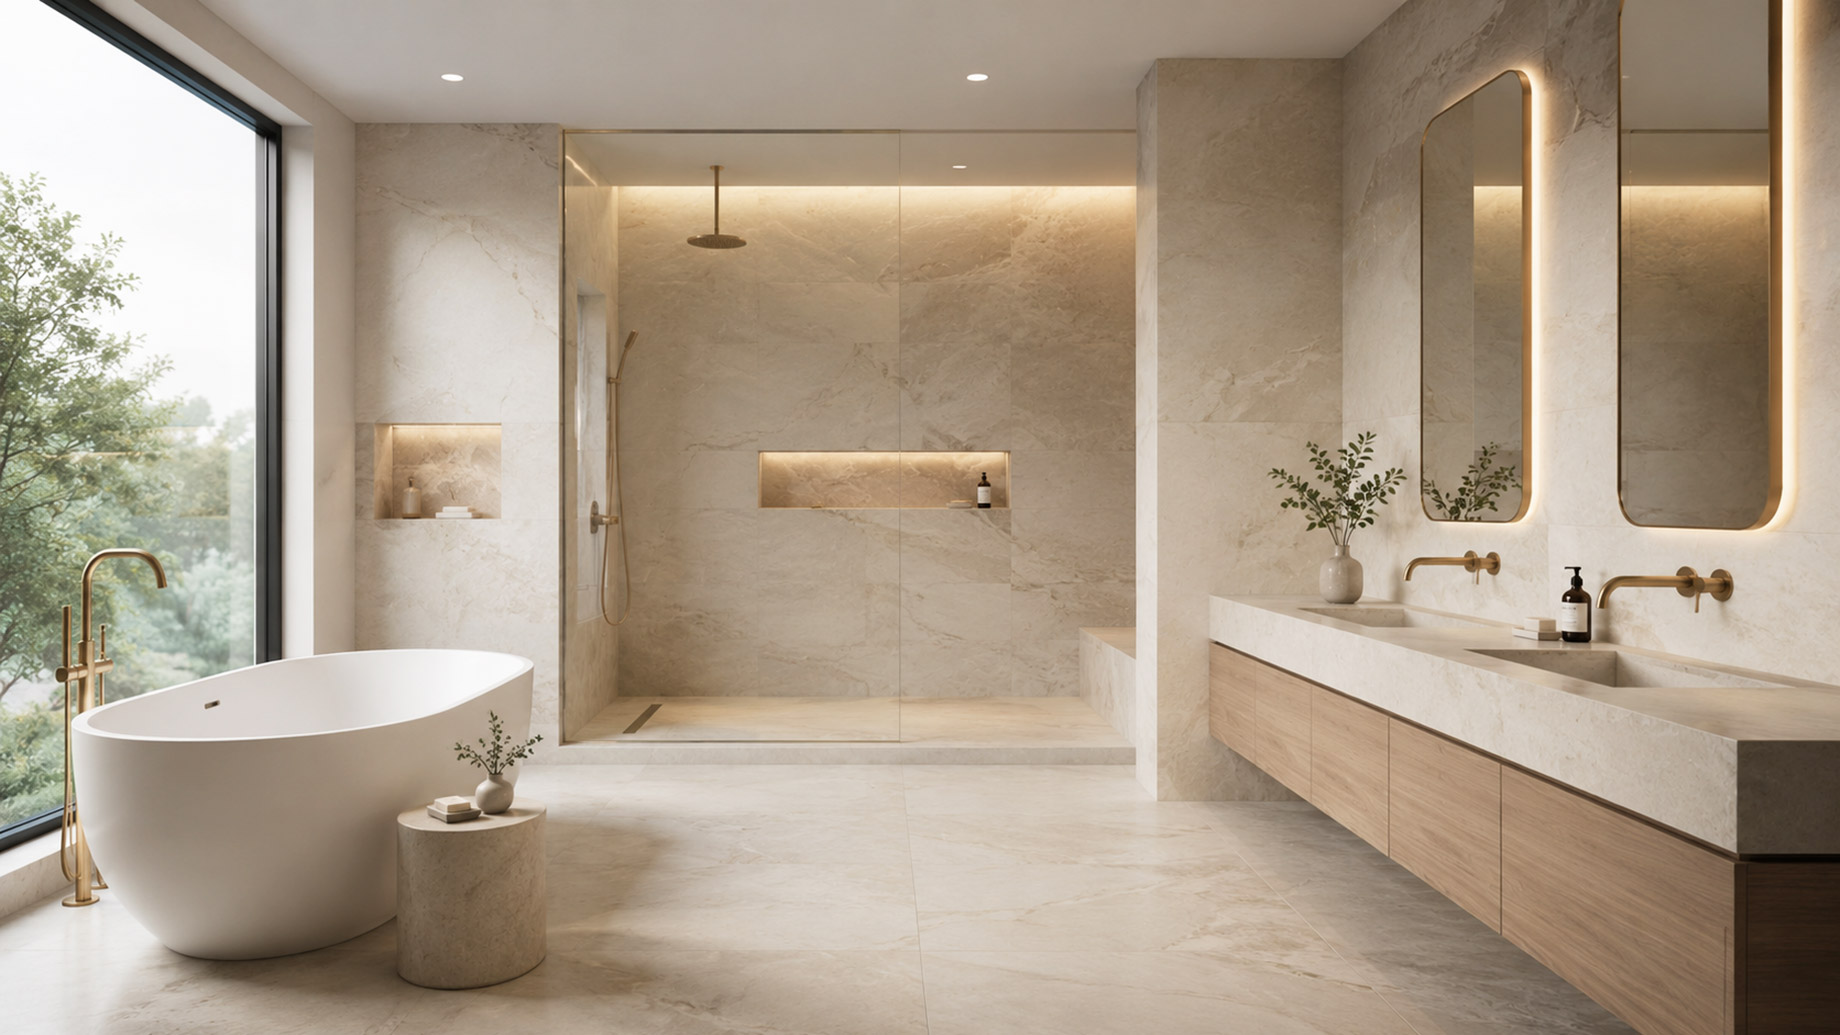
The modern master bathroom is shifting away from purely functional setups toward open, expansive designs. Homeowners want spatial layouts that recreate the unhurried luxury of an upscale retreat. Removing traditional barriers allows natural light to flood the room and highlights sculptural architectural features.
Architectural Flow and Open Layouts
Eliminating the standard bathroom layout creates a seamless transition between different functional zones. Many modern designs remove traditional partition walls to let the entire footprint feel like a single cohesive sanctuary. A recent article noted that incorporating architectural details like an oversized mirror or a balcony turns a safe palette into something striking. These features establish a sense of grandeur right when you walk through the doors.
Spacious floor plans rely on visual balance rather than heavy dividers to organize the room. Homeowners are choosing options such as a Dallas-Fort Worth metroplex’s premier construction company to execute complex structural changes safely. This caliber of spatial design positions heavy elements intentionally so the room remains airy.
Clear sightlines across the space keep the master bath looking clean and uncluttered. Large layout footprints provide ample space to separate wet zones from dry vanity areas without sacrificing the open atmosphere.
Curbless Showers and Seamless Flooring
Transitioning to a flush floor design completely alters the feel of the bathing space. Traditional shower enclosures use raised thresholds that interrupt the room’s physical flow. Modern high-end spaces utilize precise subfloor sloping to direct water toward hidden linear drains without needing a physical step.
Running identical tile choices from the main floor straight into the shower area establishes continuous horizontal lines. A design publication explained that instead of a raised shower curb, the floor runs continuously into the shower area, which helps the whole space feel more open and streamlined. This approach expands the perceived square footage of the room.
- Continuous floor grading protects structural elements while removing trip hazards
- Large format porcelain tile choices reduce visible grout lines across the floor
- Heavy frameless glass sheets shield water spray without blocking sightlines
Frameless glass panels keep the shower area integrated into the broader room layout. The glass prevents water from splashing onto vanities while ensuring light passes freely across the entire master suite.
Strategic Placement of Sculptural Tubs
Freestanding soaking tubs serve as a major focal point in premium layout configurations. Rather than stuffing the bathtub into a dark corner, modern floor plans position it out in the open. Placing the tub near large windows or centered against a dramatic accent wall elevates its presence.
Giving the tub its own dedicated zone allows for a deep breath of negative space around the fixture. This layout choice honors the visual weight of the tub as a piece of functional art. Freestanding tub fillers rising from the floor complete the look without cluttering surrounding surfaces.
The area immediately surrounding the tub often receives distinct material treatments to highlight the zone. Polished stone slabs or intricate mosaic backdrops contrast beautifully with smooth matte acrylic surfaces. This creates a clear destination for relaxation within the larger room plan.
Split Vanity Configurations for Shared Balance
Traditional shared vanities place two sinks on a single long countertop, which often leads to crowded morning routines. Premium layouts separate these spaces into two distinct grooming stations. Positioning vanities on opposite walls or splitting them with a makeup desk grants each person complete privacy.
- Separate vanity placements allow for personalized counter heights and storage setups
- Symmetric wall mirror installations create balanced geometry across the room
- Independent grooming stations eliminate physical crowding during busy morning routines
Dividing the vanity space creates fresh layout possibilities for the rest of the room. Wall space between the two stations can house linen storage, custom seating, or pass through walkways into walk-in closets. This setup balances the room’s proportions beautifully.
Dynamic Lighting Systems for Circadian Alignment
Spa layouts rely on layered illumination to shift the mood of the room from morning energy to evening relaxation. Overhead fixtures are no longer the single source of light. Instead, hidden accent tracks and wall sconces provide soft glows that avoid casting harsh shadows.
Integrating light sources directly into structural elements keeps the design clean and intentional. A remodeling guide observed that master bath designs emphasize LED light bars, integrated backlit mirrors, dimmable controls, and tunable lighting that shifts from cool to warm tones to support natural circadian rhythms. These adjustments help you wind down properly before bed.
Controlling different light zones independently allows users to customize the brightness based on the hour. Low-level path lighting installed beneath floating vanities offers a gentle guide during midnight visits. Brighter task lighting remains confined to mirrors where precision is required.
Hydrotherapy and Radiant Climate Integration
True high-end master suites include climate control features that keep the entire room comfortable regardless of the season. Stepping out of a warm shower onto cold stone ruins the relaxing environment instantly. Advanced layout designs embed specialized heating systems right into the subfloor layers.
Keeping the ambient temperature consistent requires hidden heating elements built behind the walls and floors. An industry blog recommended incorporating elements like radiant floor heating for warmth and comfort underfoot, and considering adding infrared radiant panels to enhance the soothing ambiance. These installations radiate uniform warmth without blowing dry air across the room.
These integrated heating zones are programmed to match daily schedules automatically. Thermostats warm the floors just before wake-up alarms go off, saving energy during hours when the room is empty. This invisible comfort system enhances the physical layout.
Concealed Smart Storage Solutions
Maintaining a clean spa aesthetic requires keeping personal care products completely out of sight. Standard medicine cabinets often look bulky and disrupt smooth wall planes. Modern layouts build custom storage niches directly into wall cavities for a sleek appearance.
Floating vanities with deep drawer organizers maximize usable storage space right below the sink basins. These drawers feature internal electrical outlets to keep styling tools plugged in but hidden from view. This prevents tangled cords from cluttering clean stone countertops.
Dedicated linen towers built flush with surrounding drywall offer vertical storage for fresh sheets and plush towels. These built-in structures match the room’s cabinetry wood species exactly, creating unified vertical lines that draw the eyes upward.
Dedicated Private Water Closets
An open layout master bathroom still requires absolute privacy for the toilet fixture. High-end floor plans isolate the toilet within a separate, fully enclosed water closet room. This small room features its own ventilation fan and independent light switches.
Placing the water closet near the entrance of the master suite allows for quick access without disrupting someone using the shower or tub area. Wall-hung toilet models keep the floor underneath completely clear, maintaining the room’s streamlined maintenance goals.
Solid-core pocket doors provide excellent sound insulation for water closets without swinging out into walking paths. This space-saving door choice keeps the main floor plan open and safe from accidental collisions.
Planning a premium master bathroom layout requires balancing open spatial concepts with private functional zones. Integrating flush floors, hidden storage, and smart climate controls transforms the room into a peaceful domestic escape. Investing in thoughtful layout and structural choices establishes a personal wellness center that functions flawlessly for years to come.
