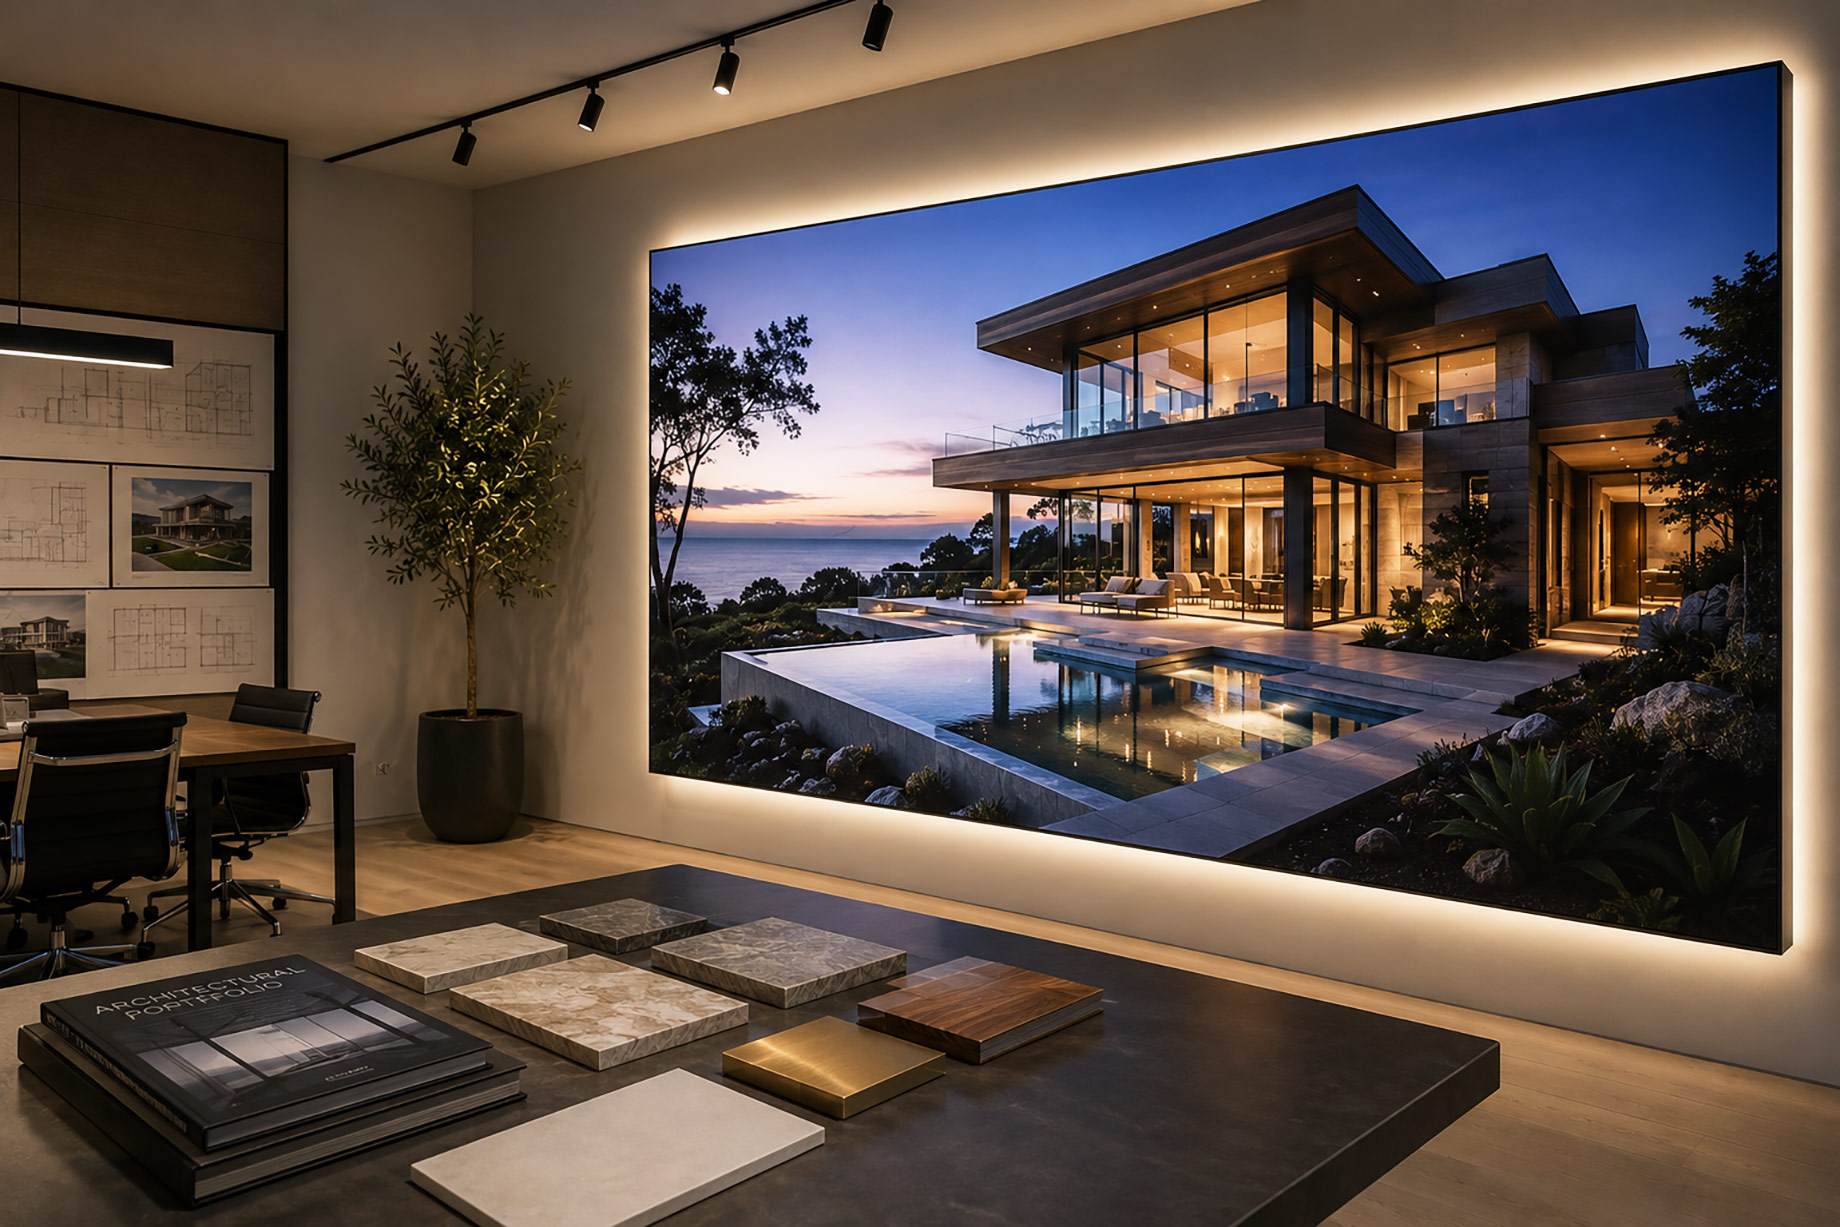
Luxury architecture depends on details that can be difficult to communicate through small prints or computer screens. A large lighted display gives studios a way to present building exteriors, interiors, materials, and key design features at a useful scale. The illuminated image can also create a clear focal point for clients entering the studio.
Choose photographs that show the project’s most important qualities. An exterior image can explain the overall form, while a close view can show stone, wood, glass, metal, or custom details.
Keep supporting text short. The project name, location, architect, and a brief description may be enough. The image should remain the main focus.
Display height and viewing distance also matter. A large image needs enough space around it so clients can view the full composition without furniture or other displays blocking the view.
How Modular Lightbox Displays Can Improve Studio Presentation
Modular lightbox systems can give architecture studios a flexible way to present project images across different wall areas. Instead of creating a completely new display structure for each project, a studio can use a frame system with replaceable printed graphics. This can make portfolio updates more practical when new projects are added.
A sego modular lightbox display can be used as part of a larger presentation area, depending on the available frame sizes and system specifications. Multiple units can also create a wider visual wall when the studio needs to present several related images.
The main benefit of a modular approach is flexibility. A studio may need one display for a small meeting room and several panels for a larger presentation area. A modular system can help maintain a consistent format across both spaces.
When planning the layout, consider:
- available wall width and height;
- viewing distance;
- image proportions;
- location of doors and furniture;
- electrical access;
- future graphic changes.
The graphic should be easy to replace without changing the entire wall structure. This is useful for architecture studios whose portfolios change as projects reach completion.
Consistency is also important. Using the same frame style, image format, logo position, and typography across several displays can make the studio look more organised.
However, modular displays should not be added simply to fill empty walls. Each panel should have a clear role. One large project image may communicate more effectively than several smaller graphics placed without a clear layout.
How to Use Light to Support Architectural Image Quality
Printed on a backlit graphic, an architectural photograph can be impacted by light. The intention is to provide balanced lighting, so that the viewer can clearly see the photograph, and not have bright lights that detract from any key points.
Begin with the photograph. Well-exposed images that have good contrast tend to make a better foundation for a large format image. Very dark areas will lose some of the visible detail and extremely bright areas may lose some of the detail when the image is held up to a light source.
Colour accuracy is particularly crucial for architecture studios. Surface materials like natural stone, timber, fabric, concrete or painted surfaces may need to be evaluated. The image to be printed should therefore be taken off the grind in a careful manner and reviewed with respect to the desired printed product.
Prior to creating a large graphic, check:
- image resolution;
- crop and proportions;
- colour profile;
- brightness and contrast;
- Useful information on the side edges;
- expected viewing distance.
The print might show a problem that isn’t apparent on the computer screen. The studio is then able to manipulate the file prior to the creation of the final display.
The light system is also important. LED lighting can be a good option for modern light boxes if it can offer efficient illumination, depending on the frame design, LED positioning, diffusion material and fabric. A good system should deliver the same lighting throughout the graphic and not show up bright spots or dark areas.
The other room around should be taken into account, too. The color of the display may be uncomfortable or distract from the architectural picture if it is very bright compared to surrounding walls and furniture. The light is more balanced in the room, making the lit-up photo appear to be in the studio, instead of a separate source.
With luxury architecture, it’s often better to have a subtle presentation. The display should demonstrate the form, materials and detail of the project without any over effects. With image quality, print preparation, frame design, and light levels all planned together, a result may be produced that will better illuminate the work for the client, and clarify the studio’s light standards and design.
How Luxury Architecture Studios Can Build a Clear Visual Identity
A strong visual identity helps an architecture studio present its work in a consistent way. For a luxury architecture practice, this can mean using a controlled colour palette, simple typography, a clear logo, and carefully selected project images. These elements should work together rather than compete for attention.
Backlit displays can become part of this system. SEG lightboxes can provide a defined format for large project photographs, allowing a studio to use a similar frame and graphic style across reception areas, meeting rooms, and presentation spaces.
Start with the studio’s strongest project images. Avoid placing too many photographs on one wall. One large exterior image may communicate the scale of a project better than several small pictures.
Keep text limited to useful details, such as the project name, location, completion date, or studio role. The graphic should support the photograph, not cover important design features.
Consistency should continue across printed brochures, presentation boards, the website, and social media. When clients see the same visual system in different places, the studio becomes easier to recognise.
How to Present Different Types of Architecture Projects
They may be a portfolio of a number of different project types for an architecture studio, and each type may require a distinct visual approach. Private homes, hotels, offices, retail areas and interiors differ in terms of features that should be noted.
Large exterior photographs can depict the relationship between the structure, landscape and surrounding site in luxury homes. Interior photos can be useful for projects that involve room size, materials, furnishings and natural lighting.
A broader perspective is sometimes commercial architecture requires. A picture of an office, hotel or retail building can depict the entire building, and other images can describe how to enter the building or explain the main areas of the building, or areas of interest within the building.
The following is a helpful format for a portfolio:
- Residential projects: exterior form, landscape and main living areas.
- The entrance, rooms and shared spaces are areas that can be made more hospitable.
- Commercial projects: building design, access points, work areas and public spaces.
- Interior details, materials, furniture and lighting.
- Special projects: unusual structures, or architectural features designed by the client.
There should be purposeful displays for each. Use a standard format for project names and descriptions if multiple images are to be part of the same project.
It is also a good idea to not reveal all finished works each time in the studio. A good selection of smaller quality work will help clients to better understand the studio strengths and design philosophy.
How Lighted Displays Can Improve Client Presentations
Use a lighted display as a visual aid if you’re having a client meeting. Rather than having clients just view a laptop or small presentation board, an architecture studio can have a large image of the project in the meeting space.
The display may be the exterior of a building, an interior concept, a detail of a building material, or a completed project, while the architect provides a description of the design considerations. This can help the discussion run more smoothly, particularly when more than one person is perusing the same project.
Position the display so that all people at the table will be able to see it, but not be distracted while they are talking. Avoid using a lot of text and don’t put vital information in places where it can be hidden behind objects or people.
Also, it can have a replaceable graphic which can enable the studio to change the project that is featured in different meetings. A client of the hotel can view hotel projects, for instance, and a residential client can view residential projects in relevance, etc.
