Complex piping systems connect boilers, chillers, air handlers, process equipment, and ventilation networks. In commercial and industrial buildings, a small design error can affect pressure, temperature, humidity, or production. Top mechanical contractors control that risk through detailed planning, coordinated fabrication, precise installation, and measured testing. Their work begins long before the pipe reaches a jobsite, and each later stage depends on accurate information. The process starts with a disciplined assessment of the building and its operating demands.
For facility owners, selecting a contractor requires more than checking installation capacity. The contractor must read existing drawings, verify field conditions, coordinate shutdowns, and understand how connected systems affect one another. That standard separates NJ mechanical contractors from crews that treat piping as isolated work. The difference appears in planning, fabrication, installation, testing, and service after startup.
Planning Around System Behavior
A capable contractor begins with the building’s purpose, equipment load, airflow requirements, and available space. Engineers review how pipe sizes, pumps, valves, air handlers, and controls will interact under normal operating conditions.
Existing buildings require a careful review of airflow and mechanical design before making equipment changes. Undersized equipment works harder, while poorly routed ductwork leaves some areas without proper heating, cooling, or ventilation.
Process facilities require tighter control. Pharmaceutical spaces, for example, depend on stable temperature, humidity, dew point, air change rates, room pressure, and filtration. Those conditions influence pipe routing, equipment selection, access, and control sequences.
Coordinating Design and Fabrication
Complex projects rely on coordinated design documents. In-house engineering and drafting teams can develop mechanical layouts, equipment locations, ductwork plans, and pipe routes before field installation begins.
Building Information Modeling gives project teams a shared view of the proposed system. The model helps identify clashes with structural members, electrical work, ceilings, and existing equipment before crews fabricate components.
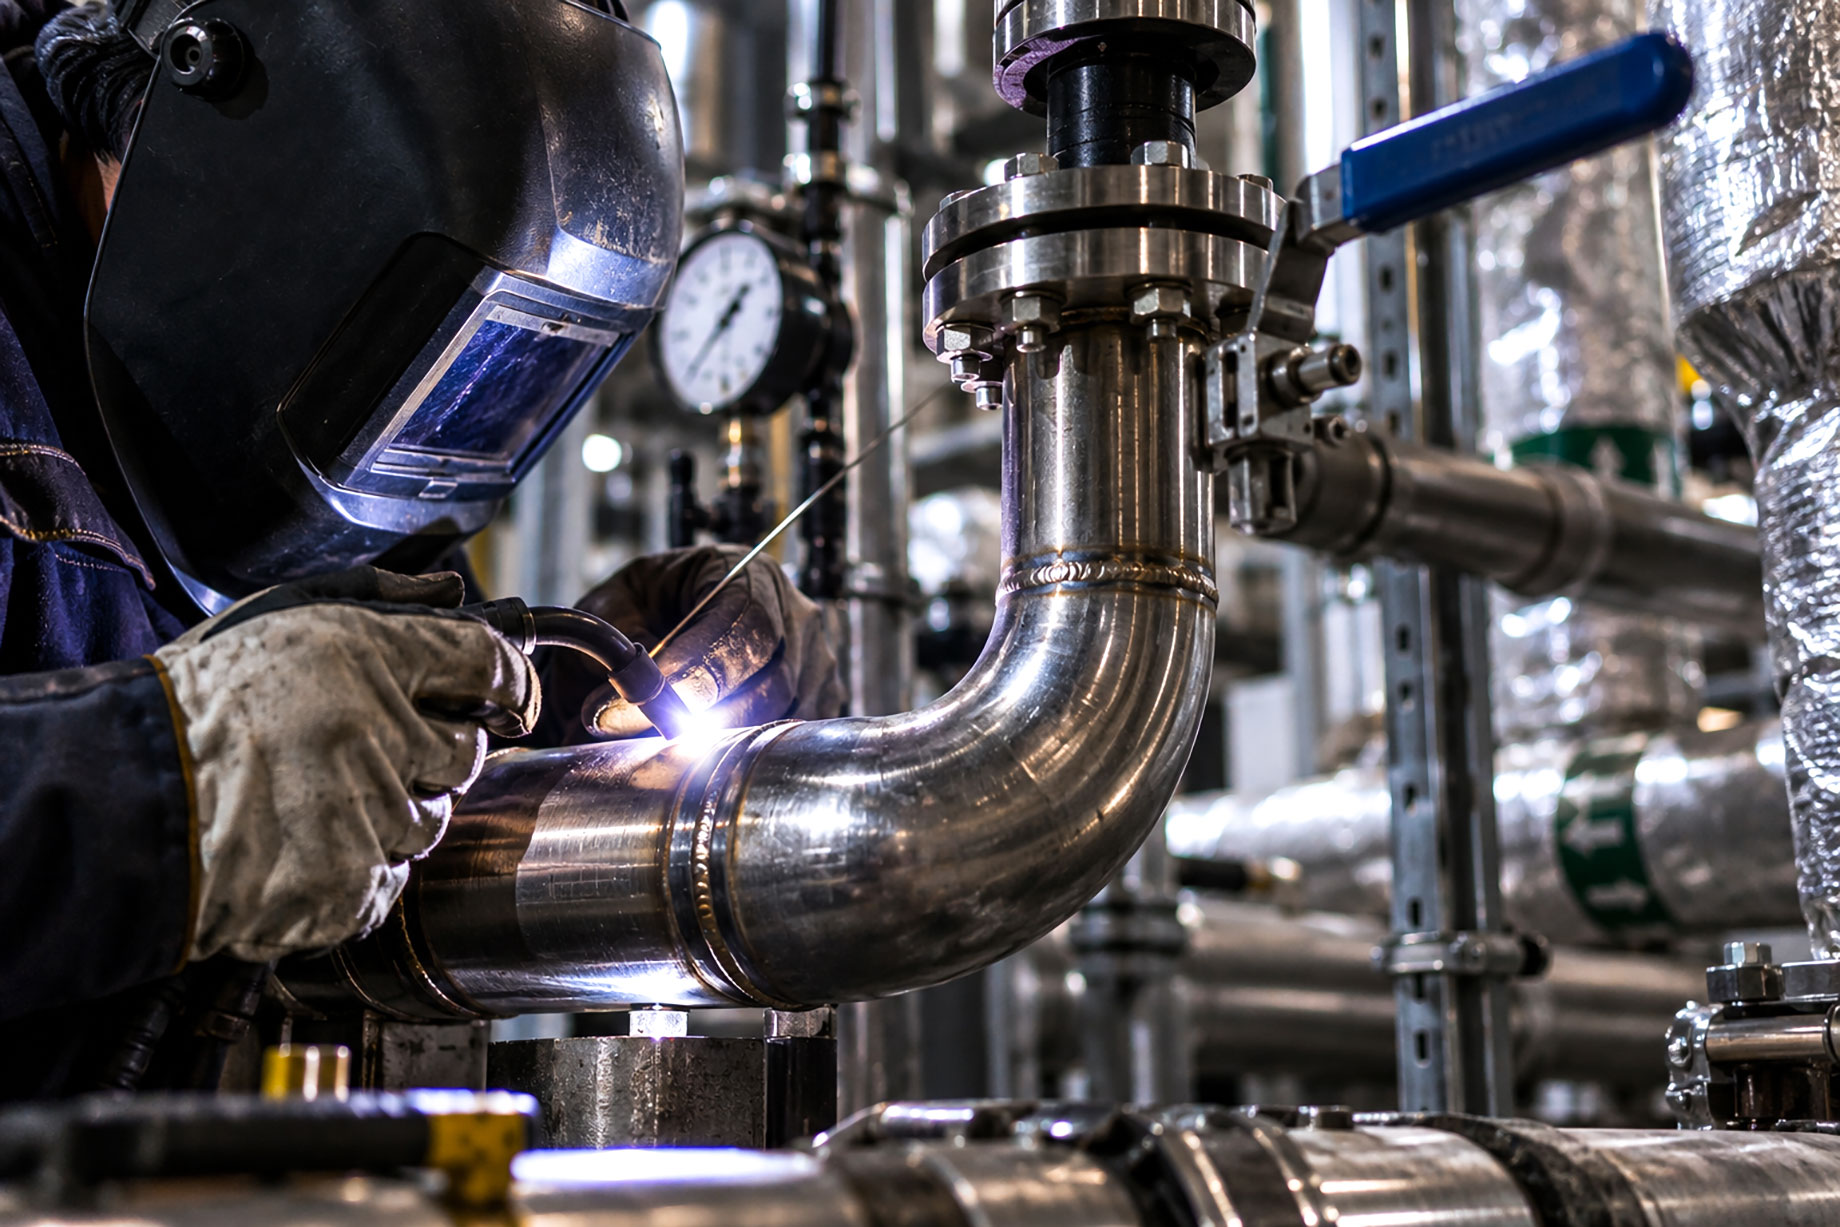
Off-site fabrication also improves control over dimensions and connections. Contractors can prepare pipe sections and ductwork in advance, reducing field labor, material waste, and installation time. Steam fitting, pipe fitting, orbital welding, and specialty process piping require accurate measurements and qualified workmanship.
Installing for Access and Control
Installation sequencing matters because piping systems often share limited ceiling space, mechanical rooms, and service corridors. Crews must place large equipment first, preserve access to valves and filters, and leave room for insulation and future repairs.
A well-planned route also supports safe maintenance. Operators need clear access to isolation valves, strainers, pumps, sensors, and inspection points. Contractors should label connections and document changes so facility staff can identify each circuit during service.
Retrofit work adds another layer of coordination. Crews must protect active operations, schedule shutdowns, and connect new equipment to existing systems without damaging nearby components. A field survey confirms dimensions and identifies conditions that drawings cannot show.
Testing the Complete Network
Testing begins after installation, but planning for it starts earlier. Contractors set equipment to prescribed operating levels, then measure airflow, humidity, pressure, temperature, and system response throughout the facility.
Testing the full network reveals problems that individual component checks cannot find. A correctly installed pump can still perform poorly if a valve misaligns, a control sequence is incorrect, or another branch restricts flow.
Building automation and analytics systems add useful operating information. Engineers review how equipment communicates, how control points respond, and where they can reduce energy use without changing required indoor conditions.
Maintaining Performance Over Time
Mechanical systems require scheduled service after commissioning. Maintenance teams inspect equipment, clean or replace filters, check connections, test controls, and record operating conditions before small faults become shutdowns.
Proper maintenance also supports equipment life. Proper maintenance should keep mechanical systems running for 15 to 20 years, though aging facilities often require staged upgrades or full equipment retrofits.
A maintenance plan should identify inspection intervals, responsible personnel, replacement parts, and acceptable readings. Facility managers also need training on warning signs, routine checks, and the conditions that require a service call.
Conclusion
Complex piping work succeeds when design, fabrication, installation, testing, and maintenance follow one coordinated plan. Facility owners should ask contractors for field verification, coordinated drawings, fabrication details, testing records, and a written maintenance schedule before work begins. Those documents show whether the proposed system fits the building and its operating demands. A practical next step is to compare the existing equipment layout with current airflow, humidity, access, and service requirements before requesting a retrofit proposal.
