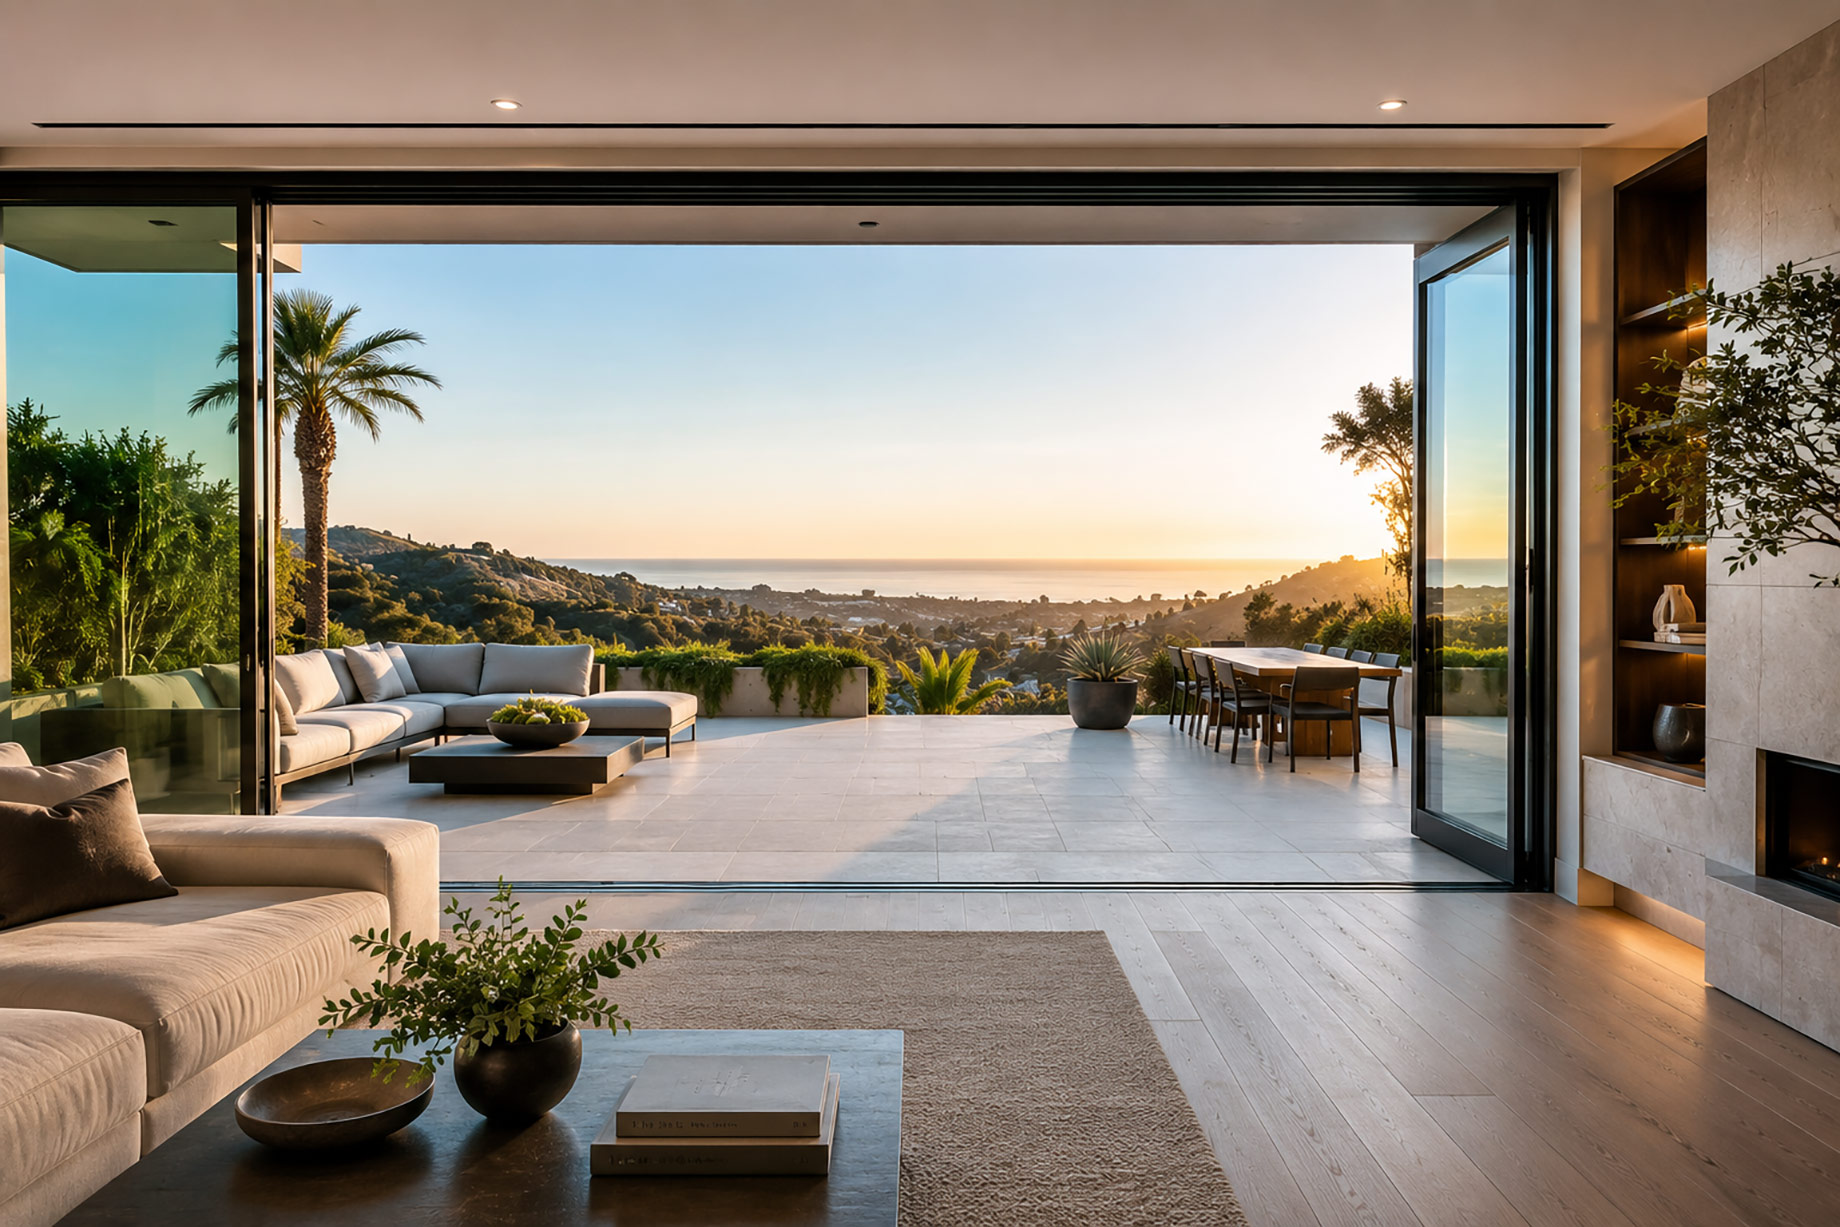
Sixty-three percent of homeowners say that if they were to remodel, their first dollar would go toward outdoor living. Not the kitchen. Not the primary suite. The outdoor living space. That number should settle a long-running debate in luxury home design: the connection between inside and outside is not a finishing touch. It is the whole point.
Patio doors used to be purely functional. You needed to get from the living room to the terrace, so you installed a door, probably a basic slider, and moved on. What’s happening now in high-end residential architecture is something far more deliberate. The door is becoming the architecture. It is the wall, the view frame, the thermal boundary, and the focal piece of an entire room, all at once. Get it right, and everything else in the space organizes itself around it.
The Indoor-Outdoor Coherence Imperative
Design professionals aren’t hedging on this anymore. According to Fixr’s 2025 Outdoor Living Trends Report, 98% of experts agree that an updated outdoor space has a big impact on home value, and 56% of pros named indoor-outdoor coherent design as the single biggest outdoor living trend of the year. That level of consensus is rare in a field where opinions fracture along style lines constantly.
The reason indoor-outdoor coherence matters so much right now comes down to how buyers read space. When the flooring material flows from the interior through a fully retracted door panel and continues onto the terrace, the eye registers a single, larger room. The perceived square footage jumps without adding a single foot of construction. In luxury real estate, perceived space is of real value.
Pocket sliding doors for indoor-outdoor living are the newest emerging trend in that same 2025 report, cited by 46% of surveyed professionals. Stack-sliding and multi-panel configurations are also accelerating because they eliminate the last physical reminder that a wall once existed there. The goal is not a door that opens. It is a wall that disappears.
The Glass-to-Ground Framework
Here is a practical way to evaluate patio door placement before committing to a configuration. Think of it as the Glass-to-Ground test. For any opening you’re considering, ask three questions in order:
- Sightline length. How far does the unobstructed view travel beyond the glass? A short sightline (a fence 8 feet away) kills the spatial illusion regardless of door width. A long sightline (a garden, a hillside, a body of water) multiplies every inch of glass you install.
- Floor continuity. Can the interior material meet the exterior surface with no threshold, or at worst a flush one? A 3/4-inch lip between inside and outside is a small number architecturally and a large interruption experientially.
- Frame-to-glass ratio. Thicker frames absorb view. Slim-profile systems with narrow stiles preserve it. At the luxury tier, the frame should recede. The landscape should advance.
Run any opening through those three questions, and you’ll immediately know whether a standard hinged French door is the right choice, or whether you need a multi-panel slider, a bi-fold, or a pocket configuration. The answer depends on the site, not on a catalog preference.
A Tale of One Renovation in Pacific Palisades
Consider a specific scenario: a 4,800-square-foot home on a canyon lot in Pacific Palisades, California. The back wall of the main living area had a single 8-foot French door centered between two fixed windows. The terrace beyond it ran 32 feet wide and dropped gently toward a canyon view. By the Glass-to-Ground test, the sightline was exceptional; the exterior material was already large-format limestone that could continue, but the frame-to-glass ratio on the original door was terrible. Three separate frames chopped the view into segments and made the canyon feel like a painting rather than a space you occupied.
Replacing that original assembly with a flush-pocket, multi-panel sliding system that opened the full 18-foot center section of the wall changed the character of the room entirely. With panels retracted, the interior and the terrace became one 900-square-foot living zone. The renovation cost less than a full kitchen remodel and added proportionally more to the home’s market appeal. That is not a hypothetical outcome. It is the logical consequence of applying the right door configuration to a site with extraordinary raw material.
For that kind of project, choosing high quality modern patio doors with the structural integrity to span wide openings without bowing or racking in a seismic zone is not an aesthetic decision. It is an engineering requirement dressed in good design.
Why Wellness Is Driving Door Specifications
The luxury buyer conversation has shifted perceptibly over the last several years. Square footage still matters, but it now competes with a different metric: how does this home make me feel on an ordinary Tuesday morning?
“Home buyers are looking more and more to their homes to provide a sense of well-being. They want their homes to support their day-to-day health, physically, emotionally and mentally.”
Donald Ruthroff, AIA, Founding Principal, Design Story Spaces LLC, quoted in NAHB’s 2023 design trends research
Builders and designers are achieving this through walking paths and other outdoor spaces connected to the home, as well as the incorporation of natural materials and other examples of biophilic design, according to that same NAHB report. A patio door that genuinely connects interior to exterior is, in this framing, a wellness feature. It is the mechanism that delivers morning light, cross-ventilation, and a visual relationship with living greenery, things that no amount of interior finish can replicate.
That reframe matters for property positioning. A home listed as having “a wall of glass opening to the terrace” reads very differently from one described as having “a sliding glass door.” Same product, radically different story. Multiple studies have confirmed what some designers have intuitively suspected: buildings with access to daylight, fresh air, and views of the outdoors work to promote human well-being. That research now shows up in buyer briefings, not just architectural journals.
Matching Door Type to Property Profile
Every configuration has a natural home. The table below maps the four dominant patio door types to the property context where each performs best.
| Door Type | Best Property Context | Opening Width | Key Trade-off |
|---|---|---|---|
| French / Hinged | Traditional estate, smaller terrace, formal garden | Up to 10 ft | Swing clearance limits furniture placement |
| Standard Sliding | Contemporary home, covered patio, urban setting | Up to 16 ft | One panel always stationary |
| Multi-Slide / Stack | Canyon, waterfront, wide-terrace luxury build | Up to 32 ft+ | Higher cost, requires pocket or stacking space |
| Bi-fold | Indoor-pool pavilion, narrow-depth terrace | Up to 24 ft | Panels fold inward, reducing usable floor space |
The choice is not about which type is best in the abstract. It is about which type disappears most completely into the specific conditions of your site.
The ROI Case, Plainly Stated
Luxury buyers at the top of the market are not running spreadsheets on renovation ROI the way a first-time buyer might. But they notice quality, and their agents absolutely notice it during comparative market analysis. According to the National Association of Realtors, outdoor living improvements carry an ROI of 100%, per data reported by This Old House in its 2025 outdoor living trends coverage. For a project where the patio door is the anchor of a broader terrace upgrade, that ROI figure represents the floor, not the ceiling, when the sightline and property tier are both strong.
Beyond resale, there is a simpler argument. A home that genuinely blurs the line between interior and exterior is a home you actually use differently. You cook outside more. You work in the morning light. You stop treating the terrace as a seasonal feature and start treating it as a room. That behavioral shift is hard to price, but it is the actual reason people spend serious money on serious doors.
What to Look For Before You Buy
Before finalizing any patio door specification at the luxury tier, run through this short checklist:
- Confirm the frame material (fiberglass and aluminum-clad wood lead for thermal performance at wide spans).
- Verify the glass package: low-E coating, argon or krypton fill, and solar heat gain coefficient appropriate to your climate zone.
- Check the air and water infiltration ratings — critical for coastal, canyon-wind, and freeze-thaw climates.
- Ask about flush-sill options, especially if the interior floor extends to the opening.
- Confirm the panel weight and hardware load rating for multi-panel configurations.
None of those questions are interesting to answer. All of them matter enormously ten years from now, when a competitor’s listing has no gaps around its frames and yours does.
The best patio door decision you’ll make is the one that commits fully to the architecture the site is asking for, not the one that compromises because a better option felt like too much. The view doesn’t get a second chance to make its case.
