A hotel kitchen may be out of sight, but its exhaust can affect a guestroom, terrace or fresh-air intake far from the dining room. Ecology unit planning should therefore begin with the property’s long-term use, not the space left over after the kitchens and plant rooms have been arranged. An attractive opening-day layout is only useful if the exhaust treatment remains accessible throughout the hotel’s operating life.
Electrostatic precipitation, UV-C and activated carbon have different treatment roles. They also place different demands on the building. Choosing a combination means coordinating the discharge situation, extract airflow and service access while allowing the hotel to maintain its food-service operation without turning routine cleaning into a major access project.
Start with the hotel spaces that share the exhaust environment
Look beyond the kitchen boundary. Guest accommodation, outdoor dining, event areas and ventilation intakes should be visible in the exhaust-design discussion, because the people affected by a discharge may have no connection with the restaurant that produces it. A plant-room-only review can miss that relationship.
Give the mechanical designer the intended use of nearby spaces and any planned changes. A service area that later becomes a guest terrace creates a different operational context. The purpose is to identify that context early, rather than infer a universal acceptable outlet position from the presence of treatment equipment.
Polygee’s explanation of an ecology unit for kitchen exhaust distinguishes gas-phase treatment from an odor outcome at a particular location. Its guide identifies the discharge point and surrounding conditions as part of that outcome. A hotel should therefore coordinate treatment with the whole-property ventilation design.
Reserve a treatment zone instead of a leftover cabinet space
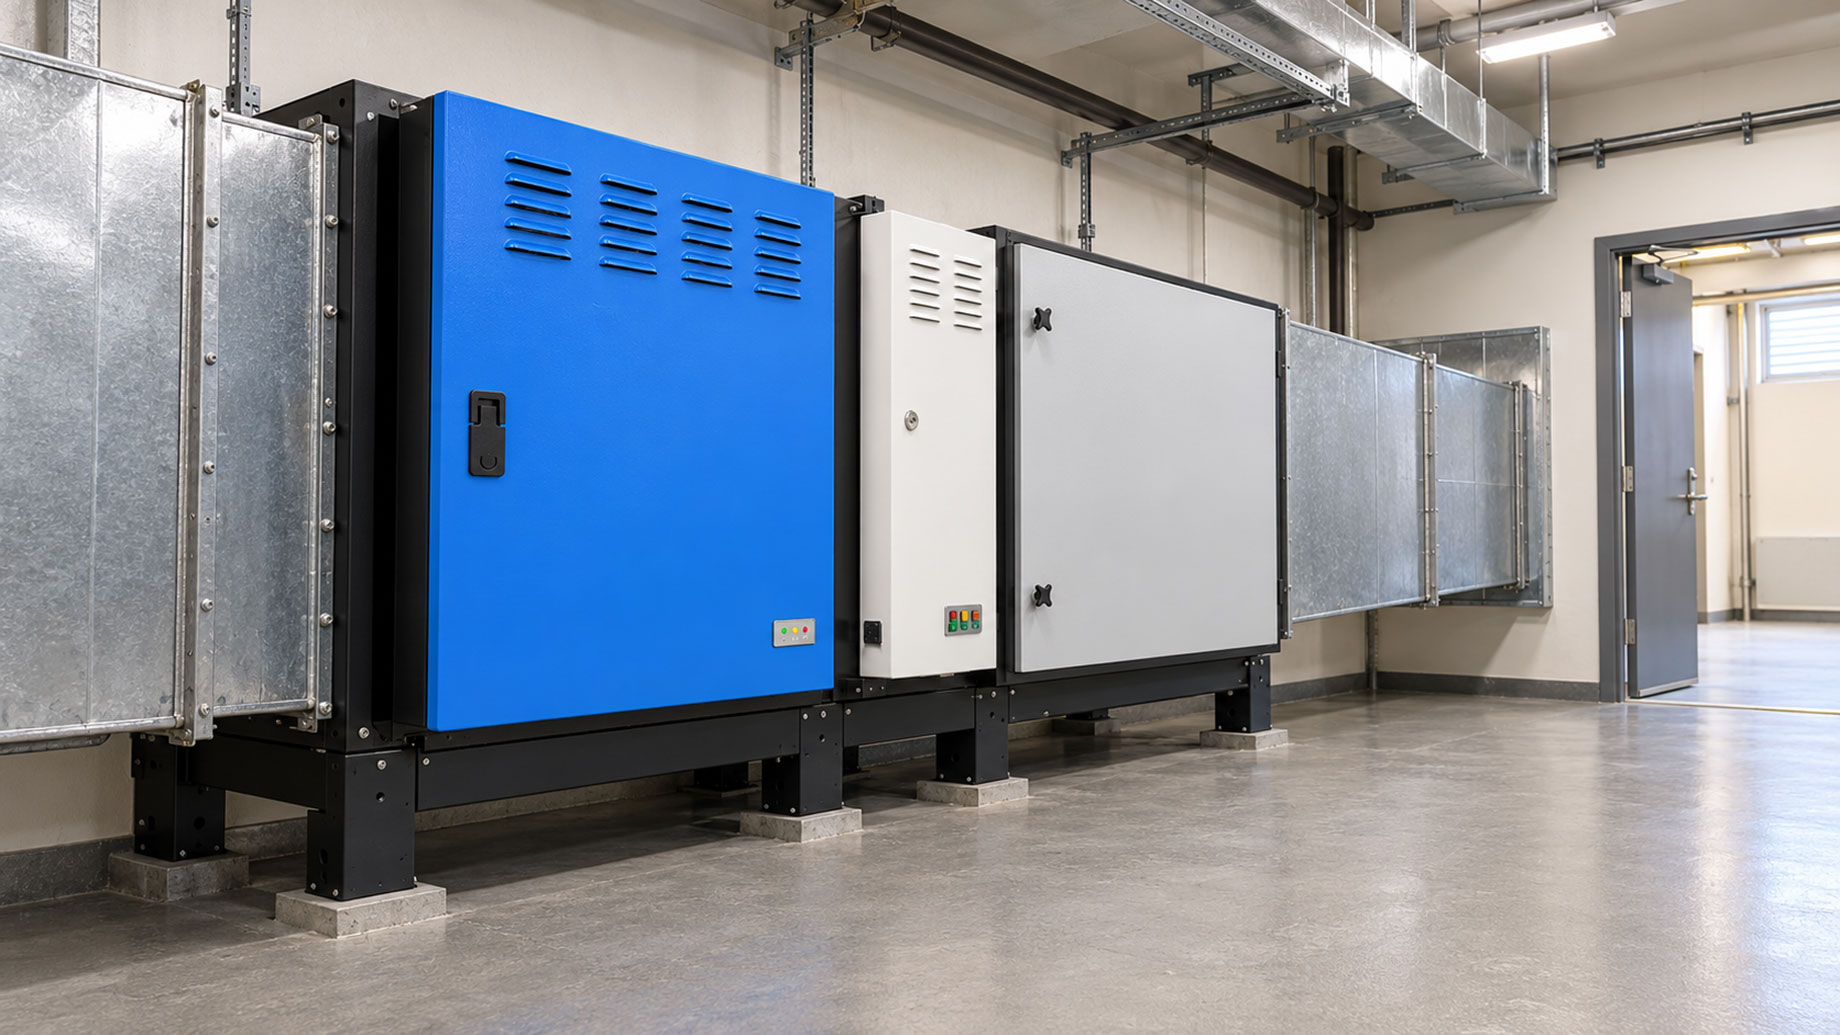
Polygee describes the ecology unit as a sequence that commonly combines an LK-E electrostatic stage, UV-C and activated carbon. The modules occupy duct length and add weight and resistance. Their place in the building needs to be planned as a serviceable plant zone rather than a box squeezed into a convenient gap.
Consider the route during normal hotel operation. Staff should be able to reach the treatment zone, remove service parts and take them to the appropriate work area without assuming that an adjacent guest facility will be closed whenever maintenance falls due.
The guide gives 1,000 mm of access-side maintenance clearance for the UV and carbon modules. This is separate from casing dimensions. Reserve the applicable envelope in the layout and obtain the selected collector’s own removal dimensions; the published clearance for downstream modules should not be copied indiscriminately to every component.
Match particle treatment to the kitchen duty
Electrostatic precipitation charges grease aerosol and other cooking particles and collects them on plates. Cells are withdrawn for washing and returned to service. That operation addresses the particle load after the hood has captured the plume; it cannot compensate for cooking emissions that escape capture into the kitchen itself.
Describe how the hotel actually cooks. Breakfast service, banqueting and an independently operated restaurant may have different schedules and cooking processes, so the supplier needs the relevant duty rather than the hotel’s room count as a substitute for engineering inputs. Review the intended extract airflow with the ventilation designer.
Polygee reports up to 97.6% grease removal for the LK series in third-party laboratory tests. Retain the model and test conditions when reviewing that figure. It is not a whole-hotel odor reduction result, nor proof that every proposed combination will perform identically during the hotel’s busiest cooking service.
Give odor treatment its own operating allowance
UV-C works on part of the gas-phase load, while activated carbon adsorbs gas-phase molecules. They follow particle removal in the described arrangement. Protecting those stages from grease is part of preserving their usefulness, so a visibly clear exhaust and a well-maintained collector remain relevant even when the hotel’s main concern is smell.
The supplier describes carbon media with an iodine adsorption value of at least 800 mg/g and a specific surface area of at least 800 m²/g. These are media properties, not guaranteed operating life. Its guide leaves the replacement interval to the site-specific configuration and cooking duty.
Include consumables in the operating budget. Lamps and carbon media need replacement, while washable cells need labour and suitable handling arrangements; grouping everything under a single cleaning allowance can obscure which tasks are funded. Obtain the service basis alongside the equipment proposal and pass it to the hotel engineering team.
Check airflow and pressure before committing the plant layout
The standard packaged ecology-unit range described by Polygee covers 3,000–15,000 m³/h. Its LK-E electrostatic family separately extends to 40,000 m³/h. That difference means the largest collector’s capacity cannot be used as the capacity of a combined UV-C and activated carbon train.
Ask for the complete configuration. If the required duty lies outside a standard packaged offering, the equipment supplier and ventilation designer need to settle the arrangement before space is committed, rather than leaving the downstream modules to be added after the collector has been chosen.
For the fan review, the guide states no more than 150 Pa for the complete LK-E stage including its distribution plate, compared with approximately 20–30 Pa for the electrostatic cell alone. UV and carbon resistance must be obtained for their proposed modules. Use the full arrangement when checking the fan duty.
Plan maintenance around the hotel’s occupied operation
A maintenance route is a recurring route. Consider where removed parts can be handled, how replacement media reaches the plant room and who coordinates any service interruption with the kitchen. These questions become more consequential once guestrooms, event spaces and restaurants are occupied.
Test the route on the coordinated layout. Doors, storage and surrounding services should leave access workable in the completed building, including the route to the cleaning area; otherwise a technically removable cell may remain difficult to service in practice. Keep that area available after handover.
The supplier recommends stage-specific maintenance based on cooking process, hours and airflow. That makes a change in the food-service operation relevant to the service plan. When a restaurant operator or menu changes, review the treatment assumptions and schedule rather than expecting the original handover documents to remain correct indefinitely.
Separate equipment safety from guest-experience performance
UL Solutions explains that UL 8782 addresses safety aspects of pollution-control assemblies installed in commercial grease ducts. Its published account separates that evaluation from grease-removal effectiveness. Safety documentation therefore cannot establish that a guestroom or outdoor space will remain free of cooking odor.
Request documents for the offered assembly. The responsible designer can review their applicability to the property’s approval requirements, while the operator separately agrees the performance observations and maintenance commitments relevant to the hotel. A logo in a brochure is not a replacement for either review.
Keep acceptance language precise. The project can record which equipment was supplied, what its supporting tests state and what was observed during representative operation without merging those into an unsupported claim of zero emissions or guaranteed odor elimination.
Hand over a layout the property can keep using
The handover should preserve the reasons for the arrangement as well as the equipment list. Record the kitchen duty, discharge context, selected stages and service routes so that future facilities staff can understand what needs reviewing when the property changes.
- Keep the selected airflow and full-module pressure basis with the fan information.
- Identify the maintained access area and route for removable parts.
- Assign washing, lamp replacement and carbon-media responsibilities separately.
- Record the operating conditions used for initial performance observations.
- Review changes to menus, operating hours and nearby occupied spaces.
A suitable ecology unit is part of a durable hotel-services arrangement. Guest experience depends on the relationship between cooking, treatment, discharge and building use, while continued performance depends on service access and a funded maintenance plan. Reserving those provisions early protects the usefulness of the installation long after opening day.