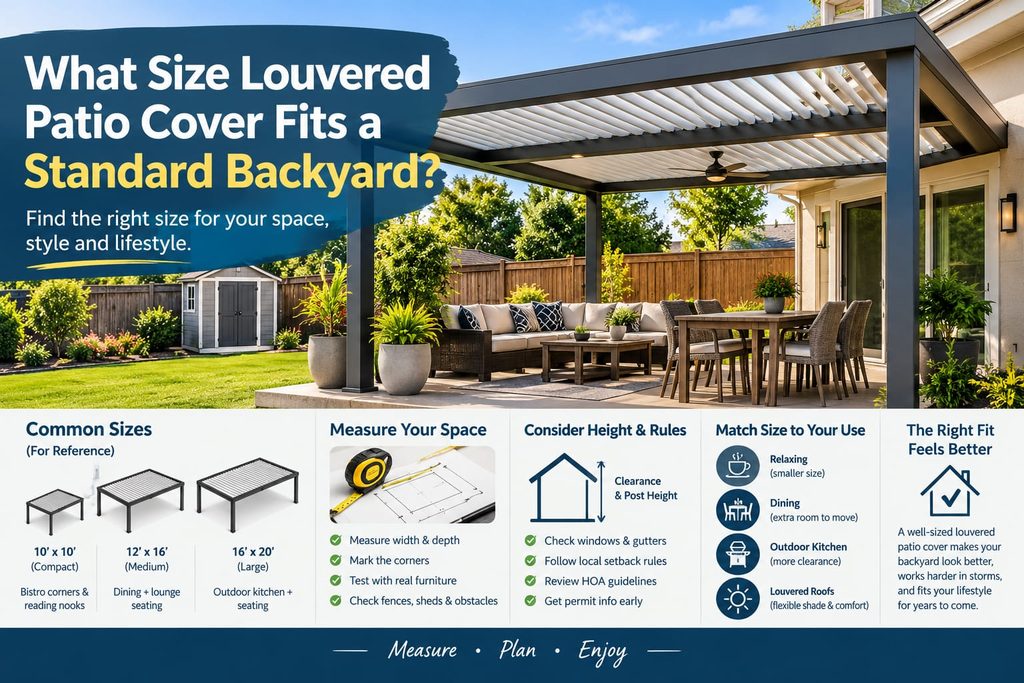
Backyards come in every shape, so no single patio cover size fits them all. Still, most homeowners land within a fairly narrow range once they start measuring carefully. If a backyard shed encroaches on the space, Outdoor Elements sizes the cover to fit around it. At the home store, shoppers pick from a few boxed kit sizes, and one seldom fits the yard. A cover that fits the space properly looks better and works harder in storms. When a tape measure rules out every stock size, made-to-measure patio covers become the practical choice.
Why Standard Backyards Vary So Much
A standard backyard might be a small city lot or a wide suburban yard. Lot sizes differ by neighborhood, and builders place patios in many different spots. Some patios hug the house wall while others sit farther from the back door. Slopes, trees, pools, and sheds also shrink the usable area for a new roof. Because of that, standard really describes a range of yards rather than one size. Once a homeowner walks the yard and spots where the shed sits, the right size becomes clear.
Common Patio Cover Sizes for Homes
Compact covers near ten by ten feet suit bistro corners and quiet reading nooks. Covers around twelve by sixteen feet fit a dining table and some lounge seating. Larger roofs near sixteen by twenty feet can shelter an outdoor kitchen and seating. When a pool claims part of the yard, owners trim the cover to fit the leftover space. A good rule is leaving three feet of walking space around each furniture group. Cramped layouts make a covered patio feel much smaller than the same space uncovered.
How to Measure Your Outdoor Space
The first step is measuring the width and depth of the planned patio area. Homeowners should use a long tape measure and record every number before sketching anything. Once a homeowner sets a stake at each corner, the outline of the planned patio appears on the ground. Placing real chairs and a table inside that outline shows whether the fit works. A fence set close to the patio ends up deciding the cover size as much as the width does. Taking photos from several angles also helps a designer understand the whole site better.
Planning Around Height, Clearance, and Rules
Height matters because a roof that sits too low can feel heavy and hot. If the house has a second story, its windows and gutters set a ceiling on the post height. Local rules often require setbacks, which keep structures a set distance from property lines. Some neighborhoods also have association guidelines that cover size, color, height, and roof style. Checking these rules early can prevent costly redesigns after the plans are already drawn. A quick call to the local building office usually clears up permit questions fast.
Matching Cover Size to Daily Use
The best size depends on how the family actually uses the patio each week. A couple who drinks coffee outside needs far less space than a hosting family. Dining areas need room for chairs to slide back easily without bumping into posts. Outdoor kitchens and fire features also need extra clearance overhead for safety and airflow. Louvered roofs adjust to the weather, so a slightly larger size adds flexible shade. A family that leaves room for a bigger table today rarely outgrows the patio as the years pass.
When two neighbors settle on different cover sizes, both patios still turn out to be right. What really matters is how the finished roof feels when the whole crew arrives. If the layout feels roomy with chairs pulled out, the size is probably right. If it feels tight, going bigger now usually beats paying to add space later. Grabbing a tape measure this weekend is honestly the easiest way to get started. Once the numbers are in hand, the rest of planning gets a lot easier.