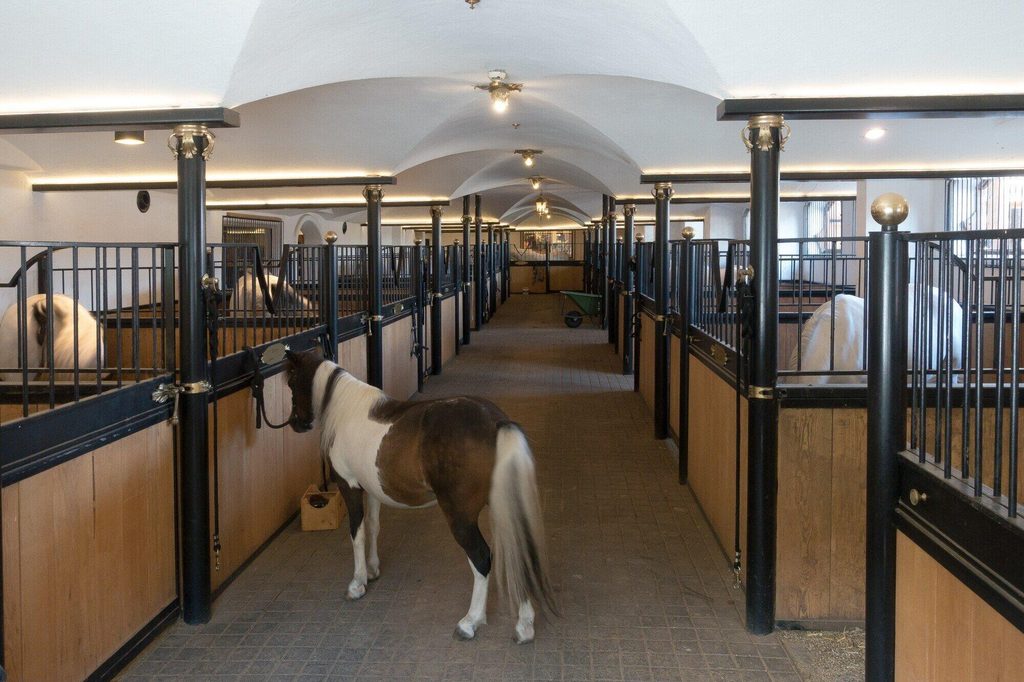
Running an active horse ranch requires careful daily coordination. Thoughtfully designed stable configurations make daily management effortless and provide a comfortable, secure environment for horses. Ranchers who map out their floor plans early save hours of heavy labor every week. Smart builders plan every square foot to support daily chores, animal wellness, and long-term property value.
Strategic Alleyways and Daily Traffic Flow
A wide central alleyway creates a safe path for daily chores and turnout routines. Barn managers often adjust stall doors for the kinds of them that require extra room to enter safely. Broad pathways keep horses relaxed during morning feeding and prevent dangerous barn bottlenecks.
Clear walking tracks give handlers plenty of room to pass one another without crowding. Sliding track doors eliminate corridor clutter since they glide smoothly along walls. Many horse owners spend roughly $120 per door on durable rollers that function smoothly for 20 years.
Alleyway flooring demands equal care and planning. Textured concrete or thick rubber pavers offer steady footing for unshod hooves. Cross ties placed at 12-foot intervals allow quick grooming without blocking cart movement down the center aisle.
Stall Dimensions and Safe Interior Spaces
Generous stall dimensions protect animal comfort during long winter nights. Standard 12-by-12 foot stalls give average riding horses sufficient space to stand, turn, and lie down. An industry design overview from American Stalls noted that composite infill boards resist cribbing damage and reduce long-term maintenance costs across busy boarding facilities.
Smart stall additions simplify morning cleanup and protect valuable equipment. Practical ranch layouts include several popular stable upgrades:
- Wide alleys give handlers space.
- Sliding doors prevent hallway jams.
- Rubber mats protect tired joints.
- Secure latches keep horses safe.
Direct turnout access from each stall cuts daily turnout time in half. Ranch hands can simply open exterior Dutch doors to let animals walk into attached paddocks. This smooth transition reduces morning stress for horses and handlers alike.
Durable wall partitions between stalls keep herd mates calm. Solid lower panels reaching 4 feet high prevent kicking injuries between neighboring animals. Open steel grillwork above allows horses to socialize without invading each other’s feeding spaces.
Air Quality and Feed Storage Design
Clean air keeps equine respiratory systems healthy year-round. An engineering analysis from DB Horse Stable explained that occupied barns need 8 to 10 complete air exchanges per hour to stop moisture and ammonia vapors from lingering. Ridge vents and high eaves draw stale air upward naturally.
Loft storage for loose hay can create serious respiratory and fire hazards. Storing round and square bales in a separate outbuilding keeps barn air crisp and dry. Ranchers who separate their hay storage protect valuable stock from floating dust and spontaneous combustion.
Feed and Tack Room Accessibility
Feed and tack rooms belong near the main barn entrance. Staff can unload heavy feed sacks directly from trucks without hauling 50-pound bags down long aisles. Secure sliding latch systems keep grain bins locked tight against hungry ponies.
Placing wash bays near existing plumbing lines cuts installation costs by thousands of dollars. Non-slip wash bay mats prevent dangerous slips on wet concrete surfaces. Dedicated drains prevent standing water from pooling inside the main aisle.
Smarter Buildings for Thriving Ranch Operations
Thoughtful layout choices transform tough ranch labor into a streamlined routine. Every dollar invested in smart barn architecture pays dividends through reduced labor hours and healthier livestock.
Looking for more tips and ideas? We’ve got you covered – check out some of our other posts now.