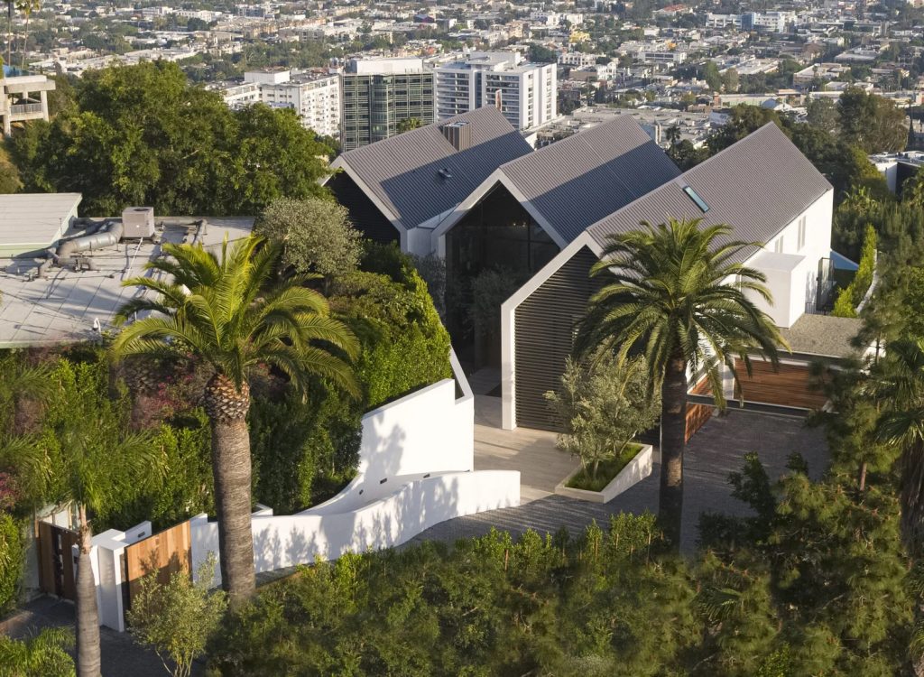
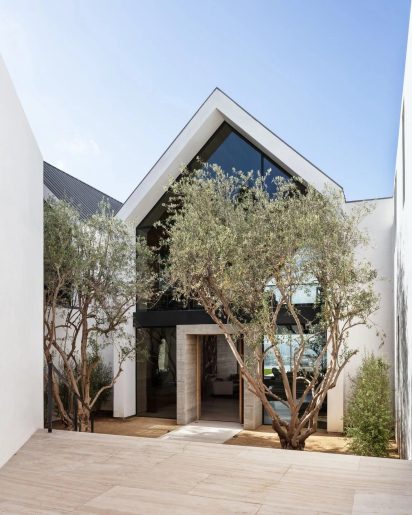
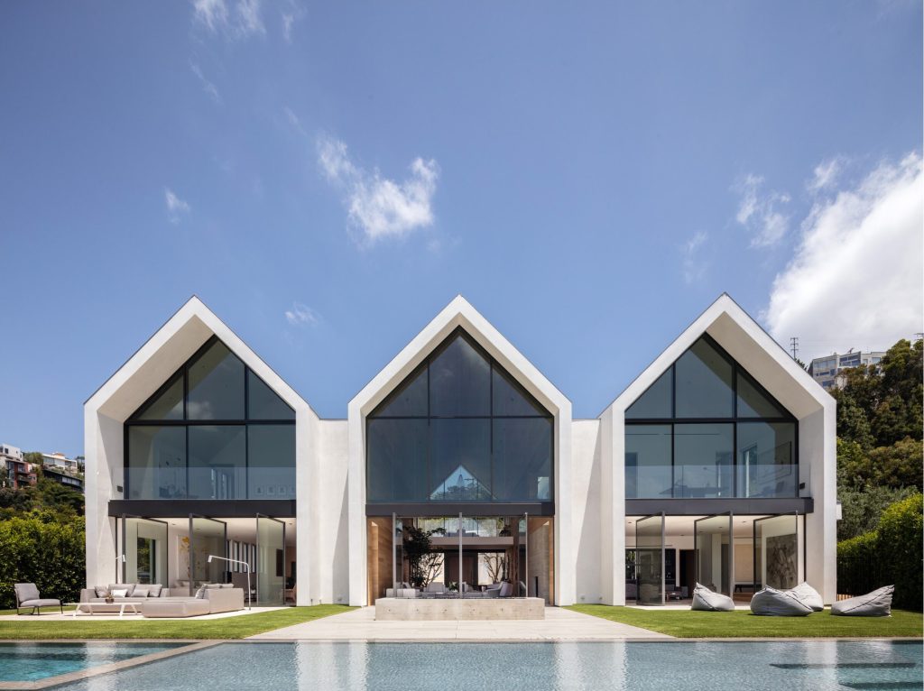
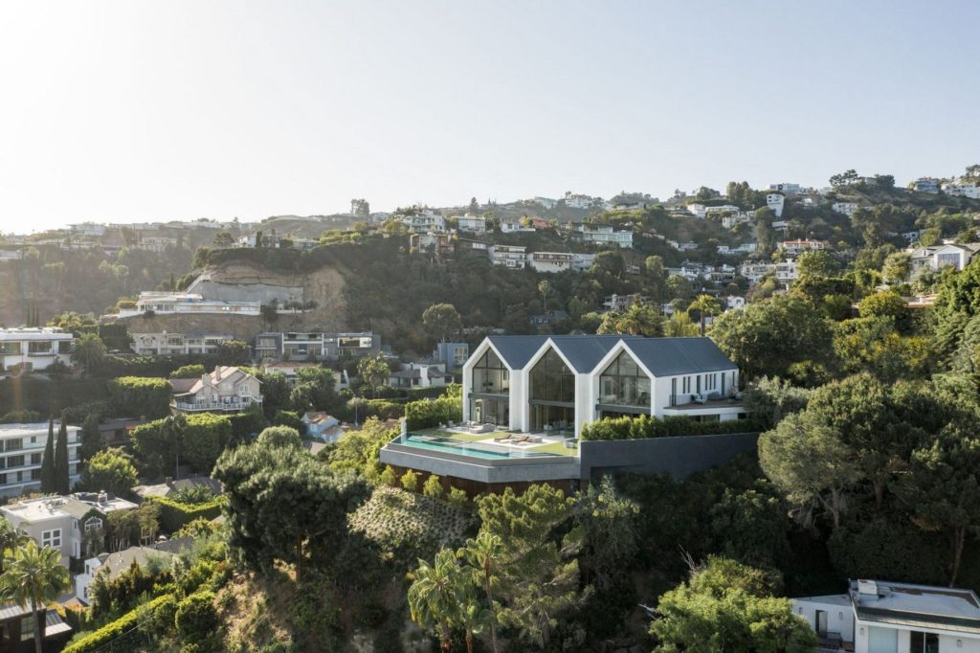
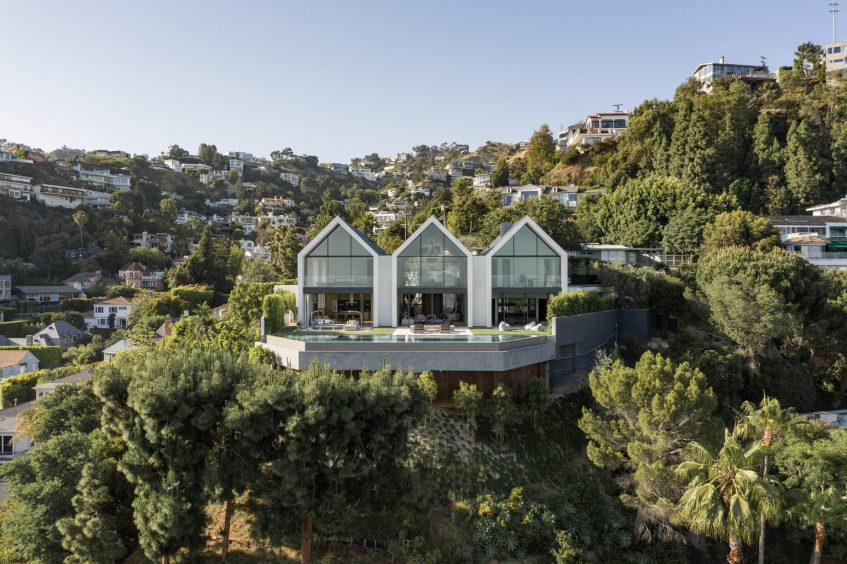
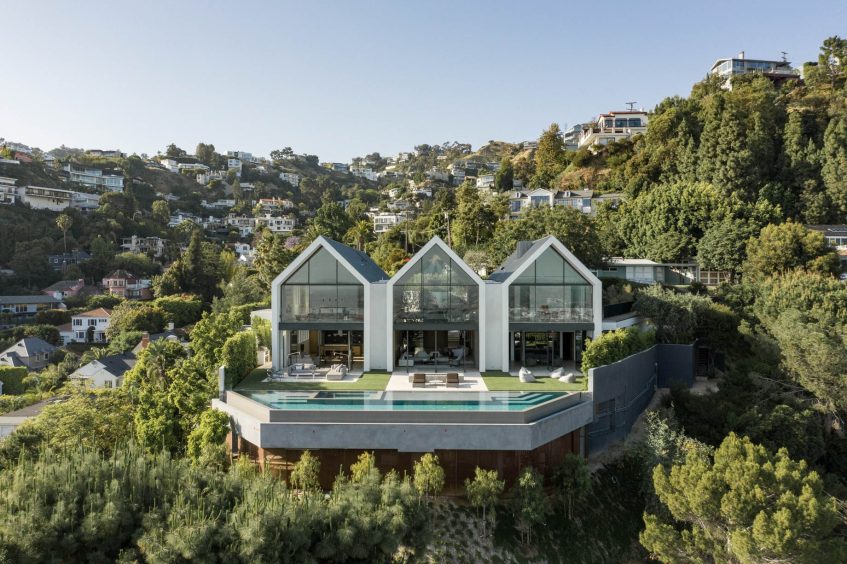
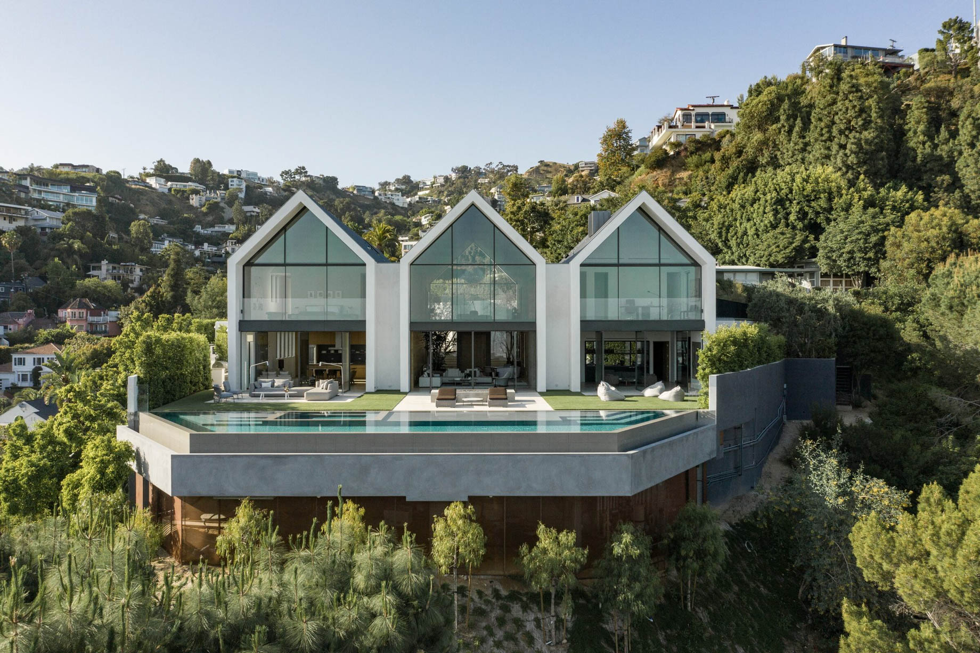
Set on a private promontory along Forest Knoll Drive in Los Angeles, this approximately 11,184-square-foot modern farmhouse by Standard Architecture combines minimalist design with the warmth of natural materials. Inspired by Louis Kahn’s architectural principles, the gated residence features three distinctive gabled volumes, expansive living spaces, and sweeping 180-degree views stretching from Downtown Los Angeles to the Pacific Ocean.
- Name: Forest Knoll
- Bedrooms: 6
- Bathrooms: 9
- Size: 11,184 sq. ft.
- Lot: 0.89 acres
- Built: 2020
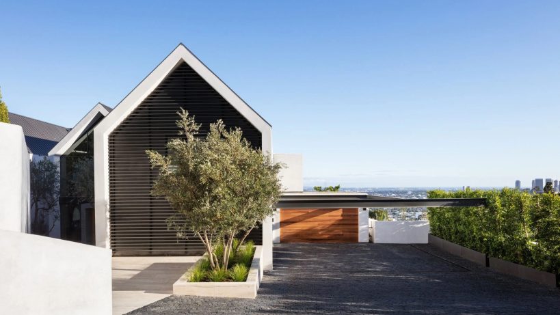
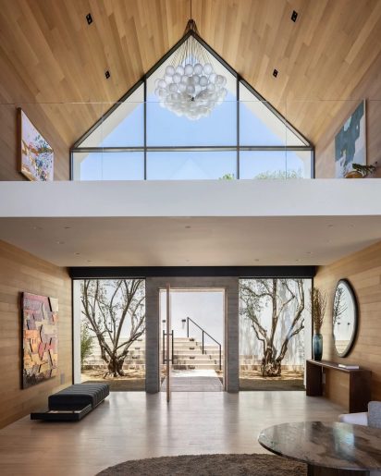
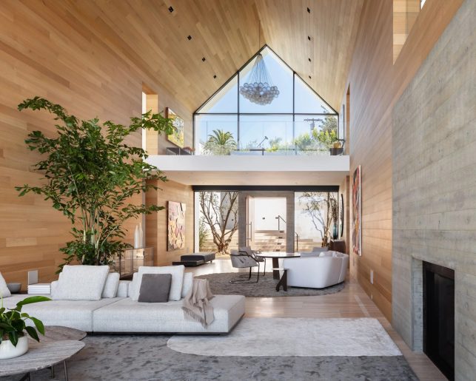
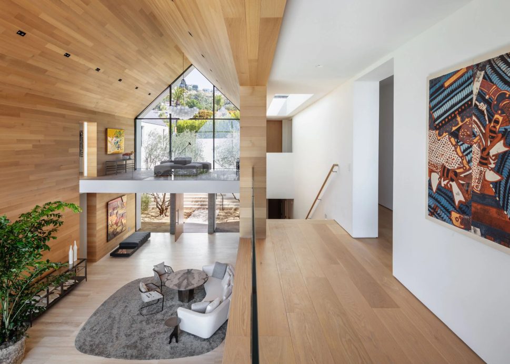
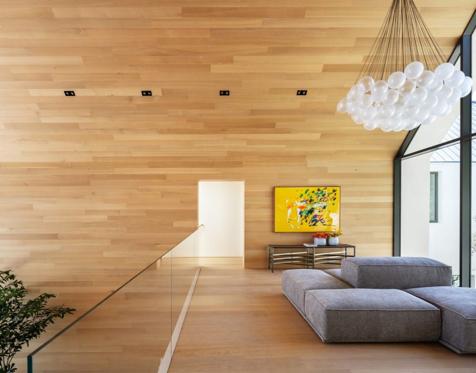
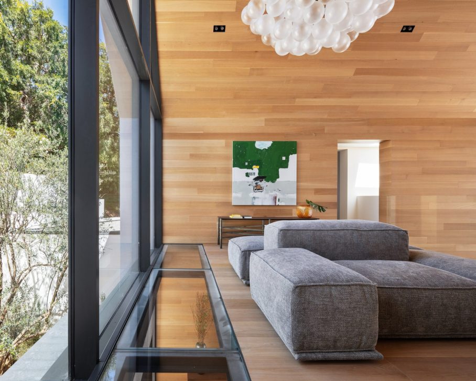
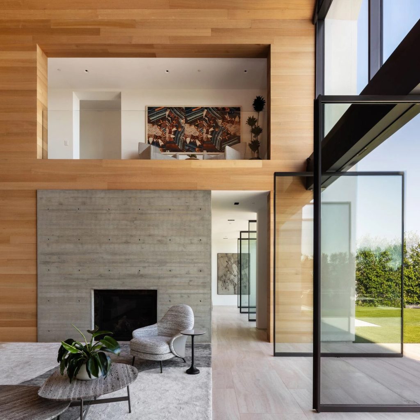
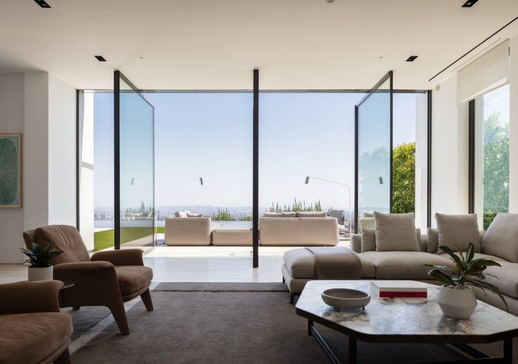
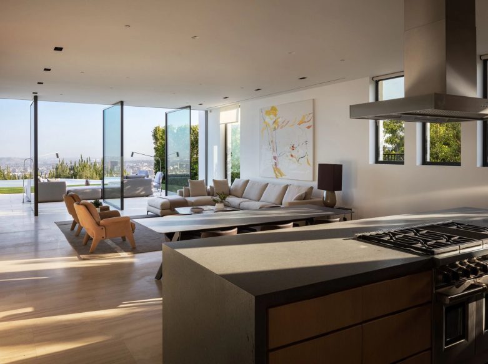
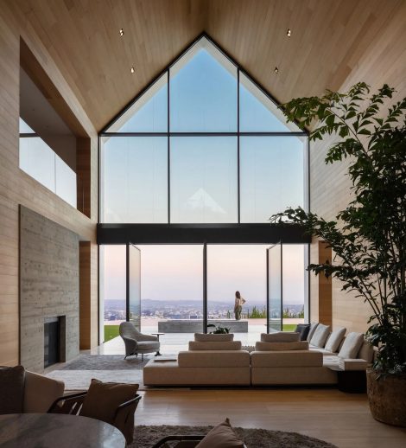
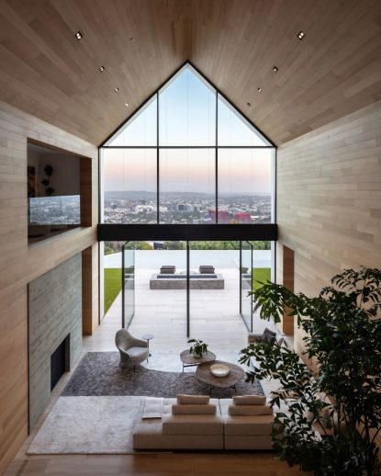
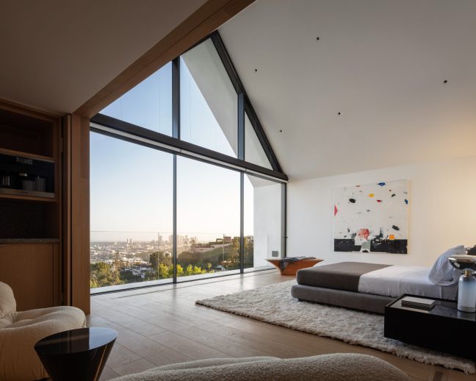
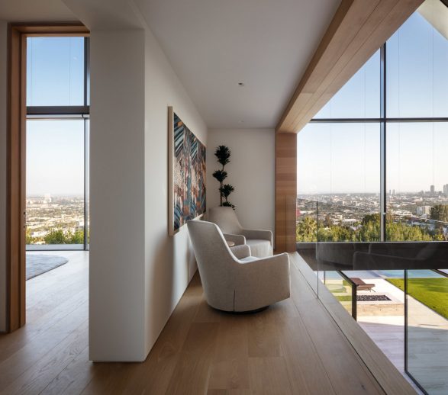
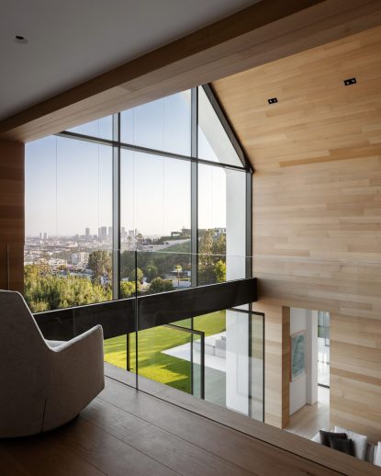
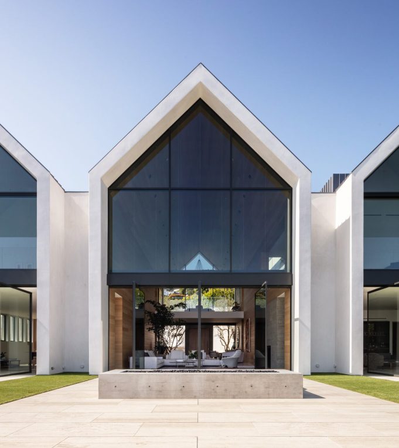
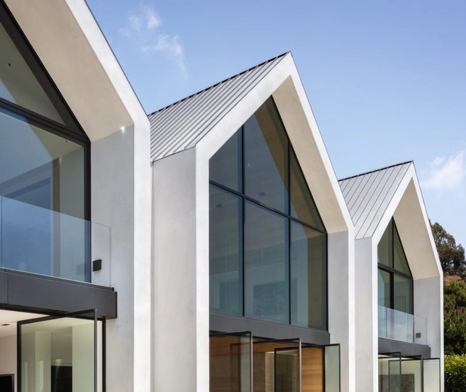
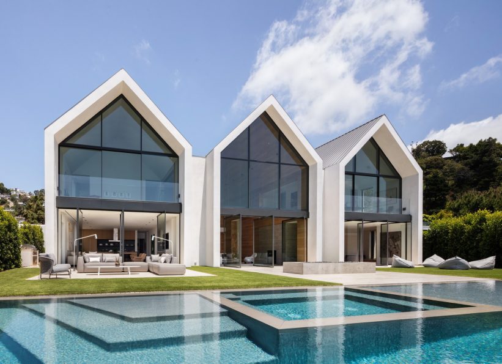
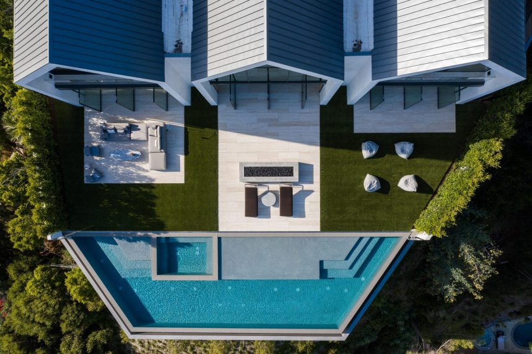
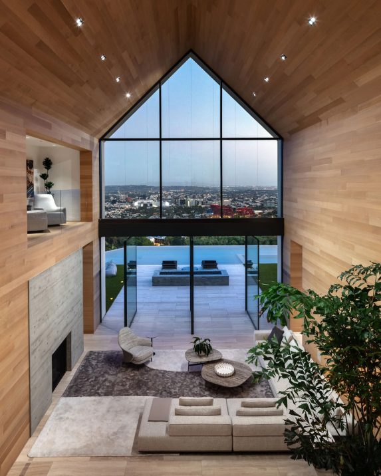
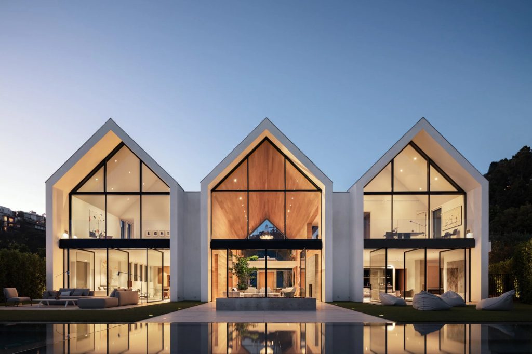
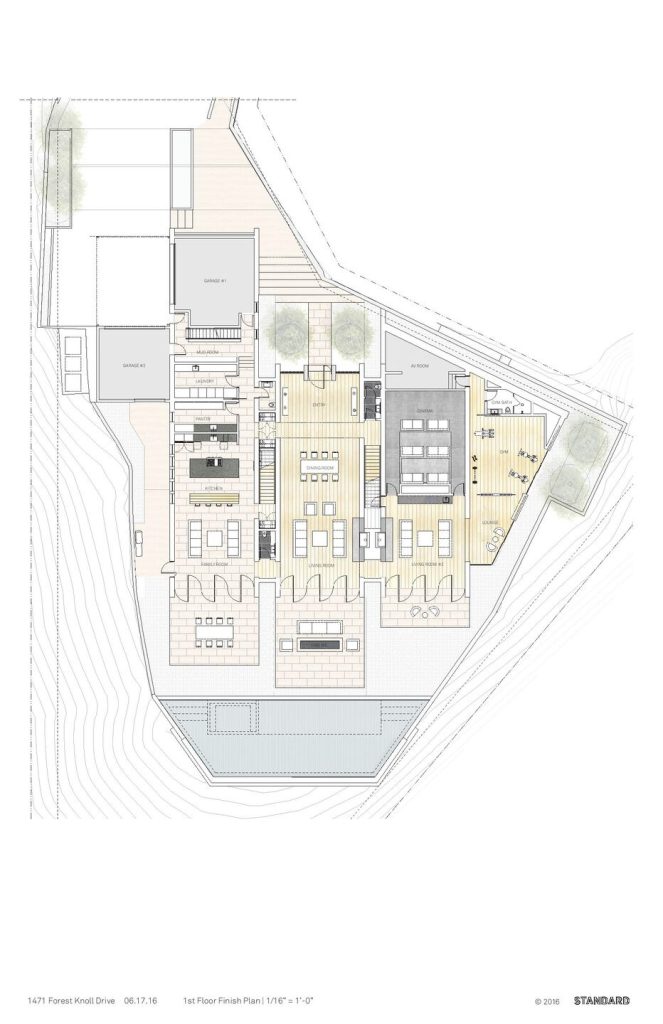
Occupying nearly an acre in one of Southern California’s most prestigious hillside neighborhoods, Forest Knoll Modern Farmhouse is a striking contemporary residence designed by Los Angeles-based Standard Architecture. Located minutes from Sunset Plaza, the private estate commands panoramic views across the Los Angeles skyline, extending from downtown to the Pacific Ocean. Inspired by Louis Kahn’s Kimbell Art Museum and the familiar forms of traditional American barns, the approximately 11,000-square-foot home consists of three parallel gabled volumes connected by stairways, each organized around distinct residential functions and opening toward outdoor terraces. The centerpiece is a dramatic, 30-foot-high central volume accommodating an expansive living and dining area beneath a soaring pitched ceiling. Floor-to-ceiling glazing spans the view-facing elevation, drawing natural light deep into the interiors while establishing a direct visual connection with the surrounding landscape. The architectural composition balances the scale of a substantial luxury estate with the welcoming character of a modern farmhouse, using clean geometry, natural finishes, and carefully proportioned spaces to create an atmosphere of understated elegance.
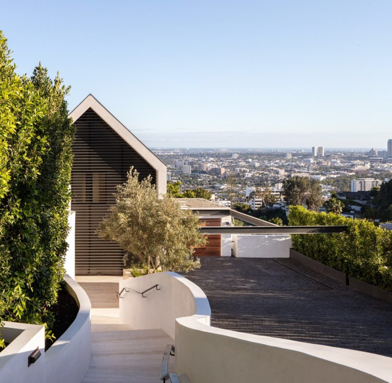
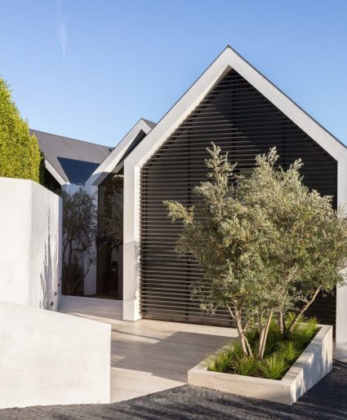
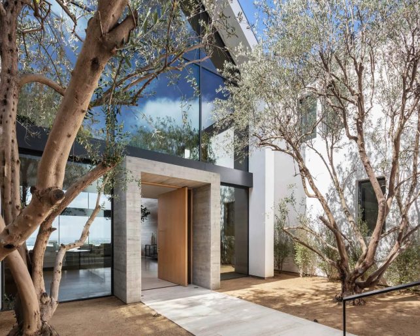
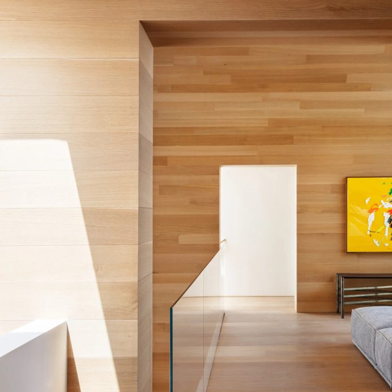
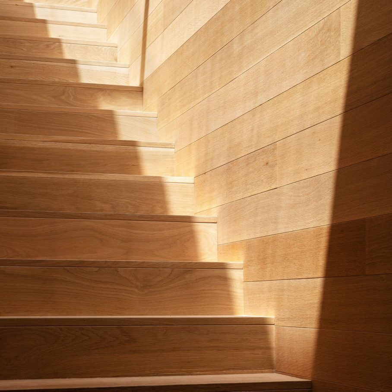
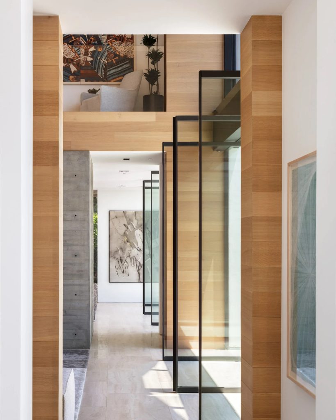
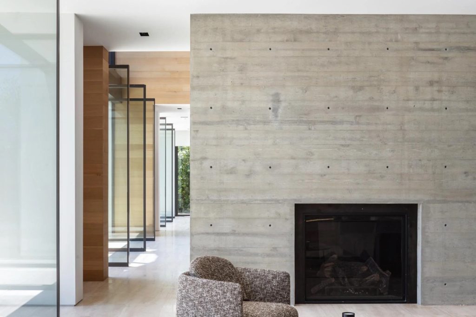
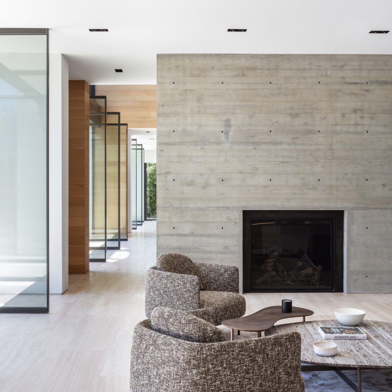
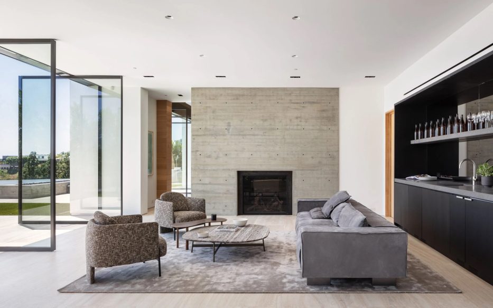
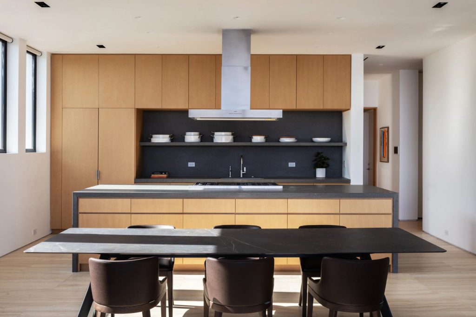
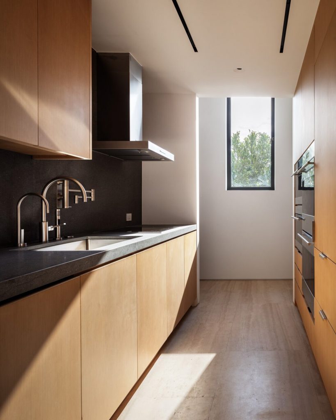
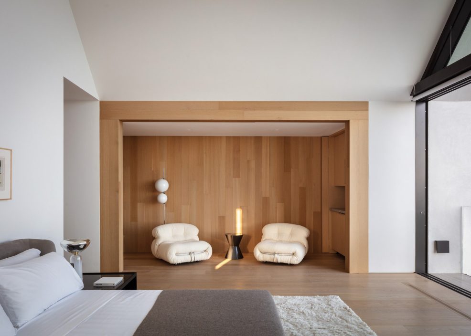
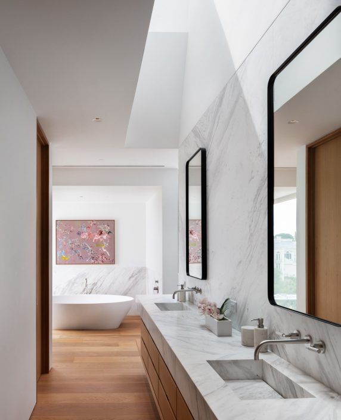
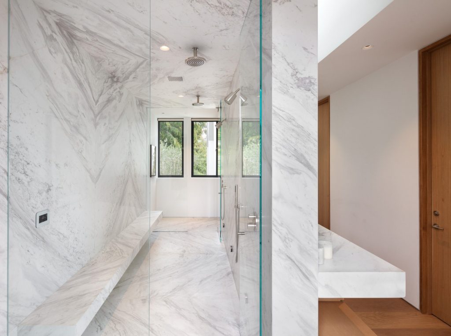
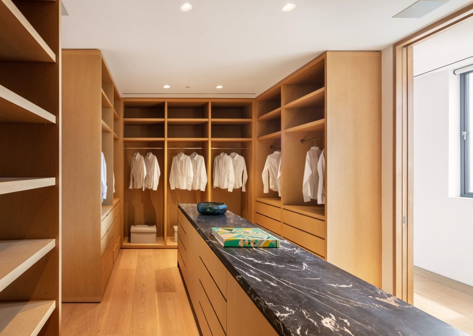
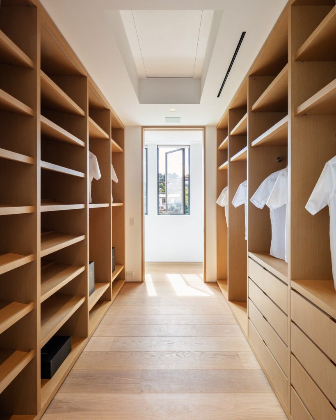
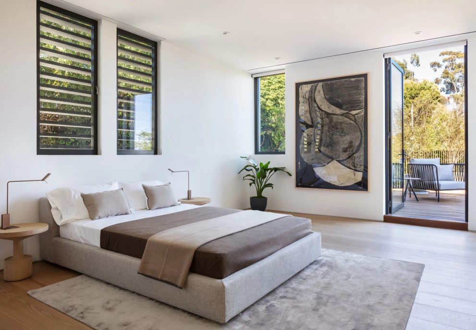
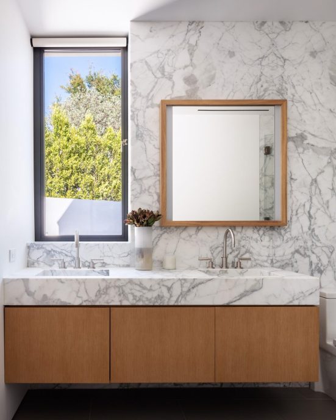
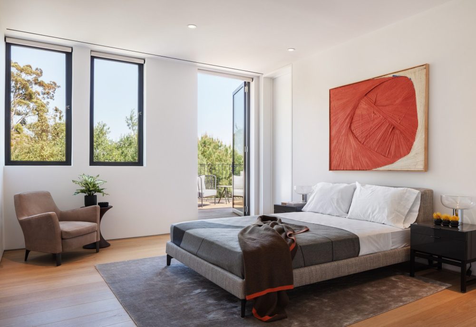
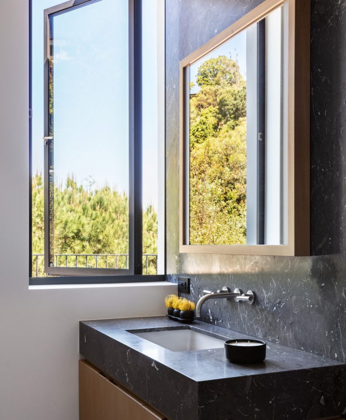
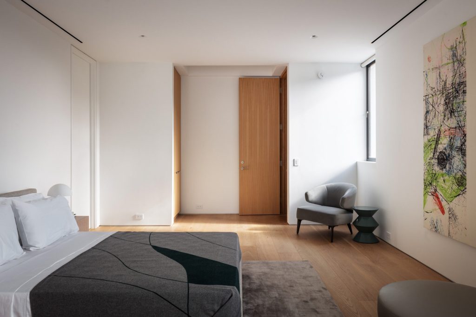
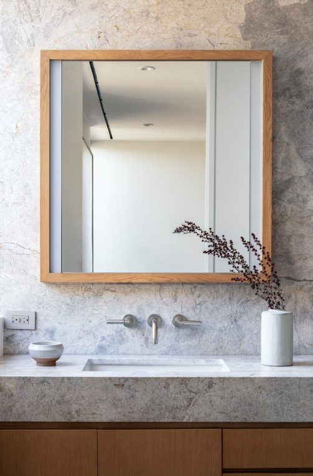
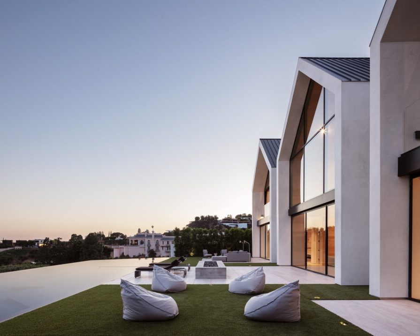
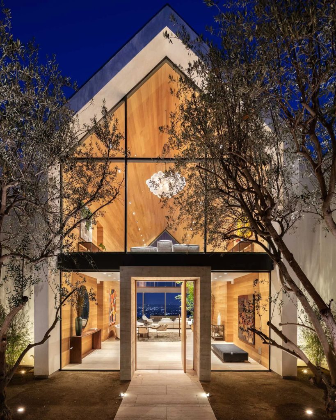
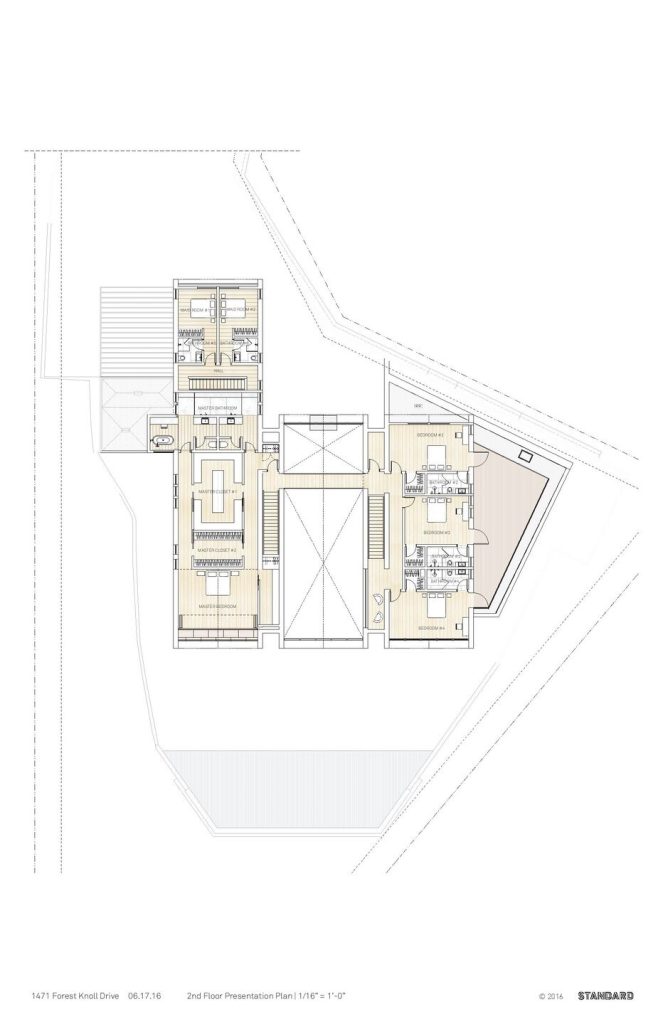
A secluded cobblestone motor court introduces the residence with carefully framed glimpses of the city, while a travertine walkway bordered by two mature olive trees leads to a substantial solid oak entrance door. Inside, a restrained palette of white oak, travertine, board-formed concrete, and marble establishes warmth and continuity throughout the interiors. Golden-toned oak paneling follows the geometry of the central living space, directing attention toward the panoramic views, while travertine flooring extends onto the outdoor terraces to reinforce the transition between interior and exterior living. Two oversized board-formed concrete fireplaces provide sculptural focal points within the principal entertaining areas. The adjoining wings are arranged across two levels, with white oak-accented bedrooms and marble-clad bathrooms occupying the upper floors. This arrangement offers privacy and tranquility for the residential quarters while allowing the main-level living spaces to retain uninterrupted views of the hillside and city beyond. Throughout the home, thoughtful material selections and precise architectural detailing lend a sense of intimacy to its generous proportions.
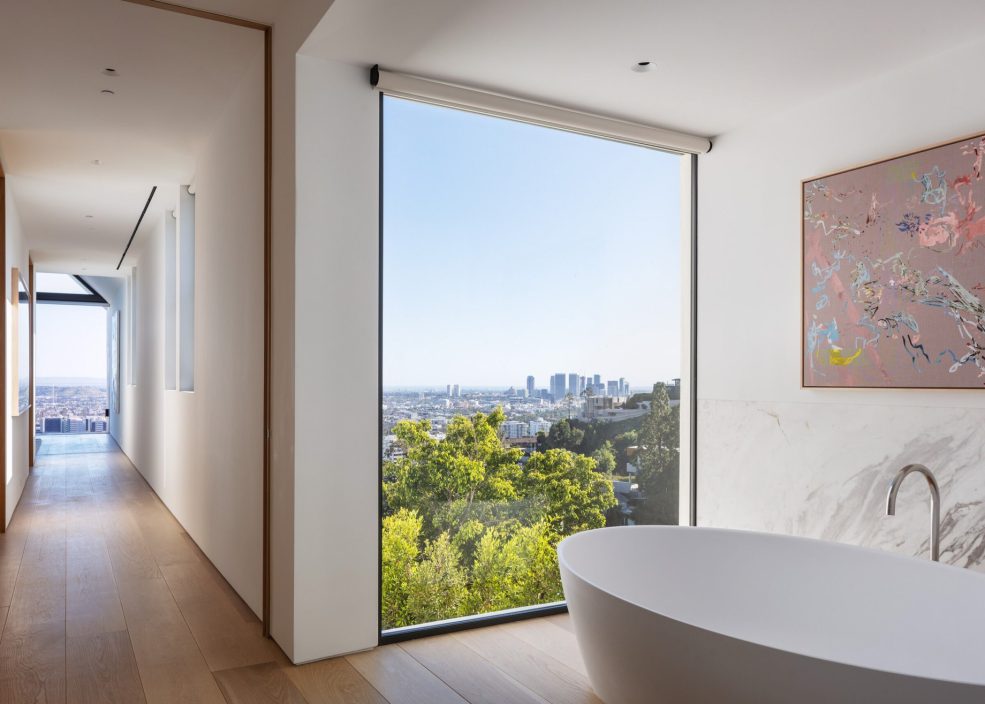
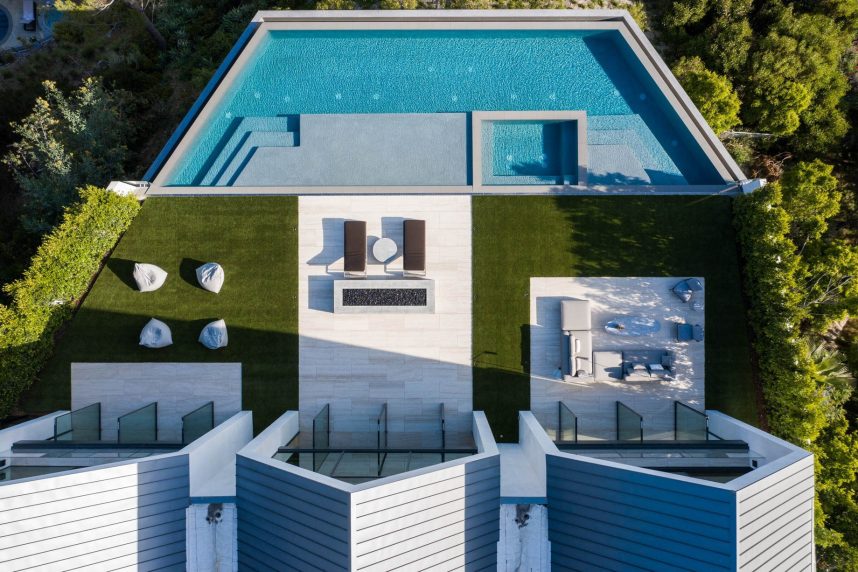
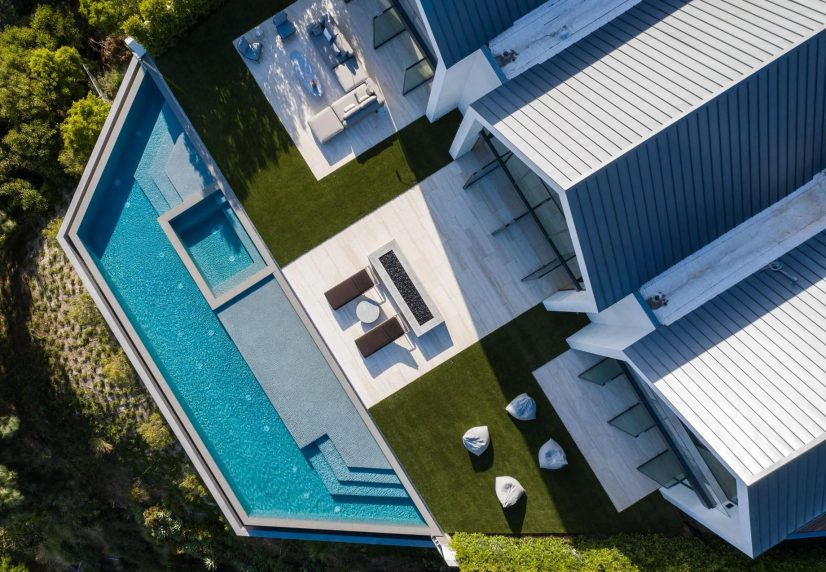
The upper-level bedrooms overlook the Los Angeles skyline, continuing the home’s emphasis on carefully framed views and natural light. In the primary bathroom, a projecting alcove clad in Calacatta marble accommodates a freestanding bathtub beside a large picture window, creating a private retreat overlooking the city. Outside, mature olive trees, organic landscaping, and expansive travertine terraces complement the residence’s minimalist character while providing inviting settings for outdoor dining and entertaining. The landscape culminates in a spectacular infinity-edge swimming pool positioned along the hillside, its vanishing edge appearing to merge with the distant horizon and creating the sensation of floating above Los Angeles. Combining gated seclusion with convenient access to Sunset Plaza and the surrounding city, Forest Knoll Modern Farmhouse offers a distinctive interpretation of California luxury living, where timeless materials, contemporary design, and an extraordinary hillside setting come together in a cohesive residential experience.
- Project Management: Plus Development
- Architect: Standard Architecture
- Developer: Viewpoint Collection
- Contractor: OHS Group
- Interiors: MASS Beverly and Minotti Los Angeles
- Photography: Mike Kelly, Rial Drones
- Location: 1471 Forest Knoll Dr, Los Angeles, CA, USA