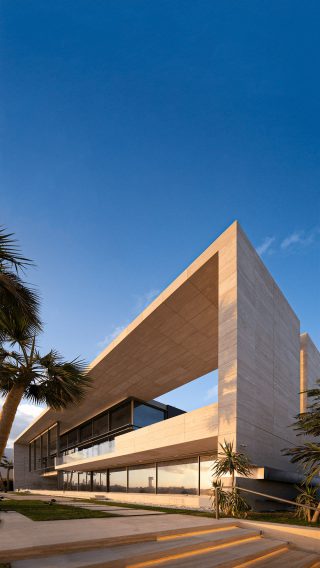
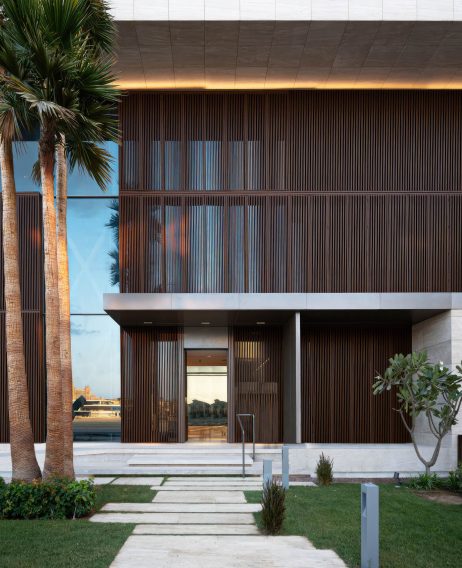
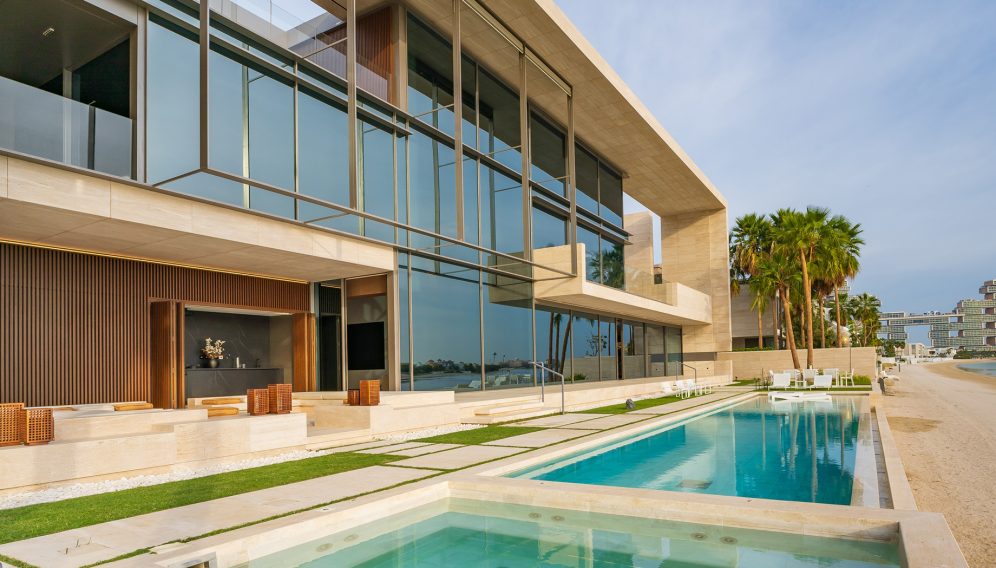
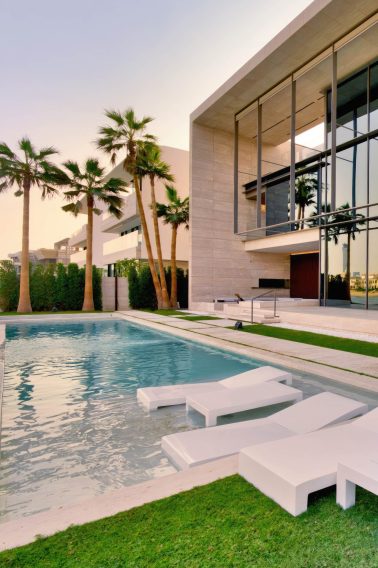
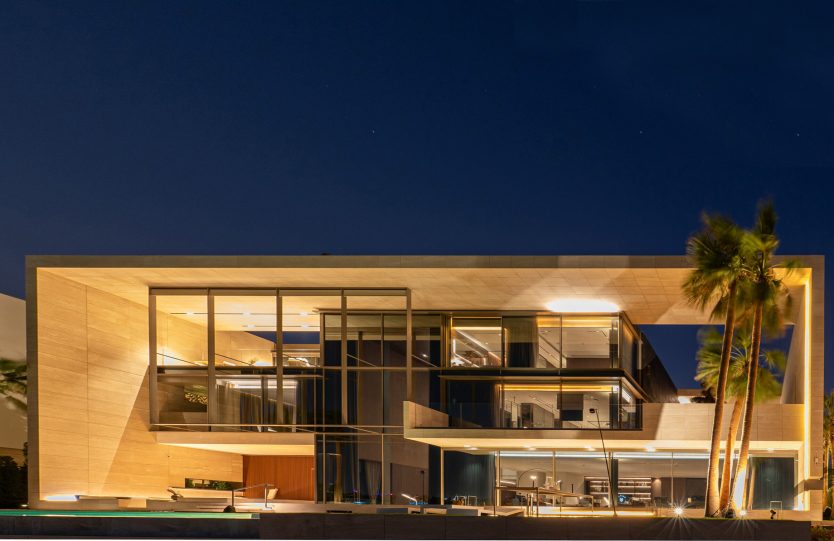
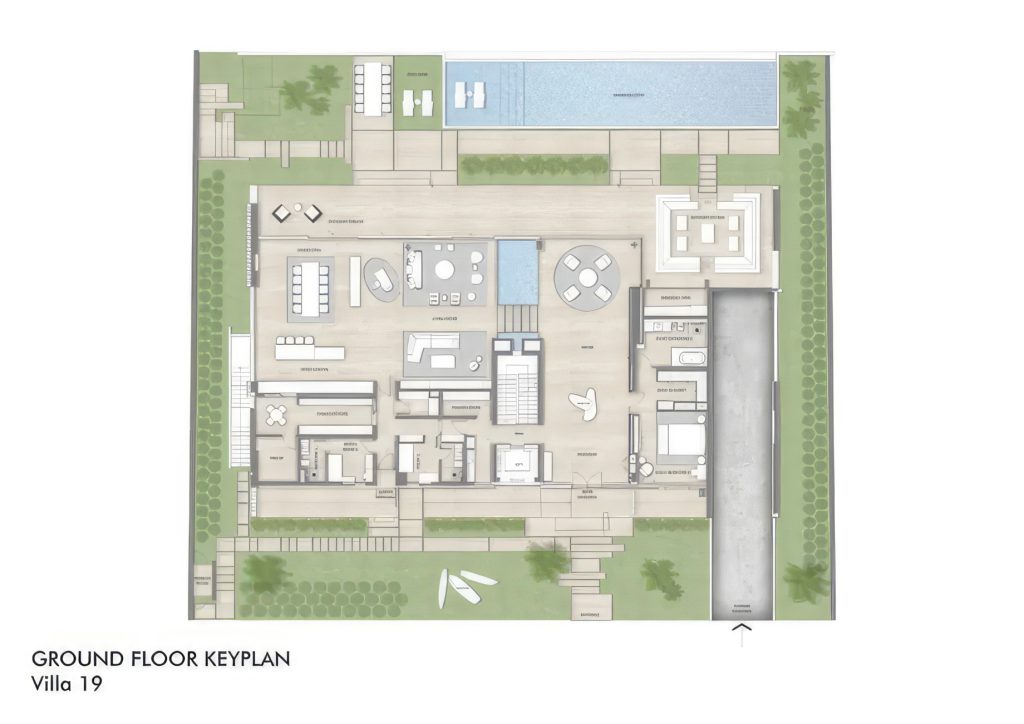
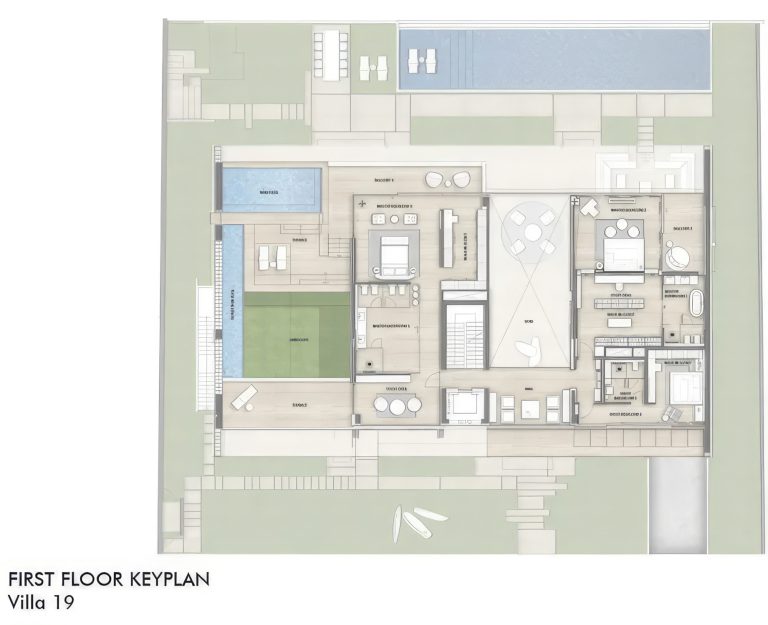
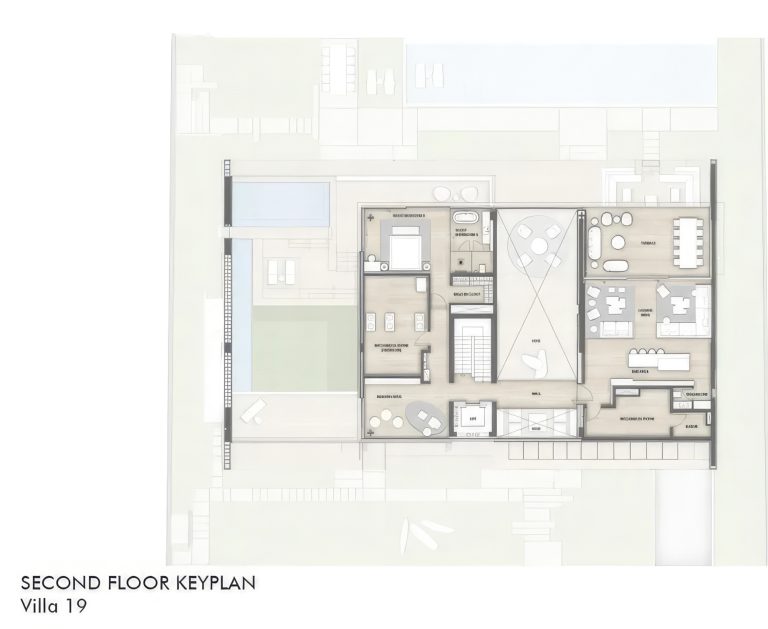
On the exclusive shores of Palm Jumeirah in Dubai, Framed Allure presents a compelling interpretation of contemporary waterfront architecture, where sculptural geometry, refined materiality, and carefully orchestrated spaces establish a distinctive residential identity. Designed by internationally acclaimed architect Emre Arolat of Emre Arolat Architecture (EAA), in collaboration with CK Architecture Interiors, this extraordinary beachfront villa explores the relationship between architectural form, privacy, and the surrounding coastal landscape. Spanning 11,400 square feet across four levels, the residence demonstrates how a bold architectural composition can accommodate an exceptionally intimate living environment. Its defining structural frames, expansive glazing, and thoughtfully integrated outdoor spaces establish a continuous visual relationship with the Arabian Gulf while maintaining separation from neighboring properties. Conceived as an investor-led luxury residential development, Framed Allure combines architectural individuality with the comfort, functionality, and sophisticated amenities associated with Dubai’s most distinguished private residences.
- Name: Framed Allure
- Bedrooms: 5
- Bathrooms: 7
- Levels: 4
- Size: 11,400 sq. ft.
- Lot: 0.36 acres
- Built: 2023
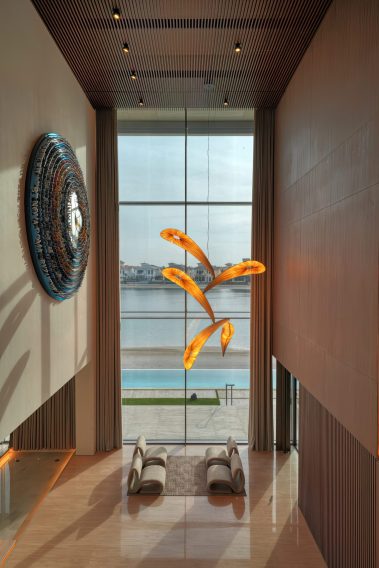
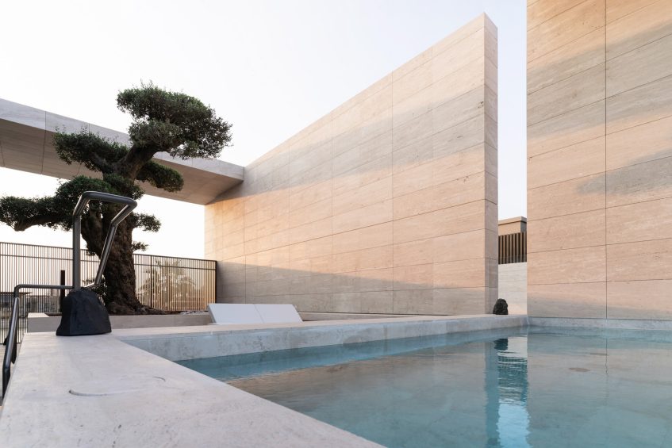
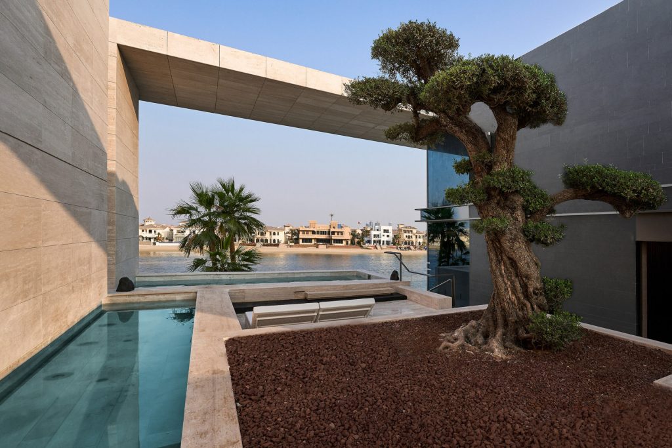
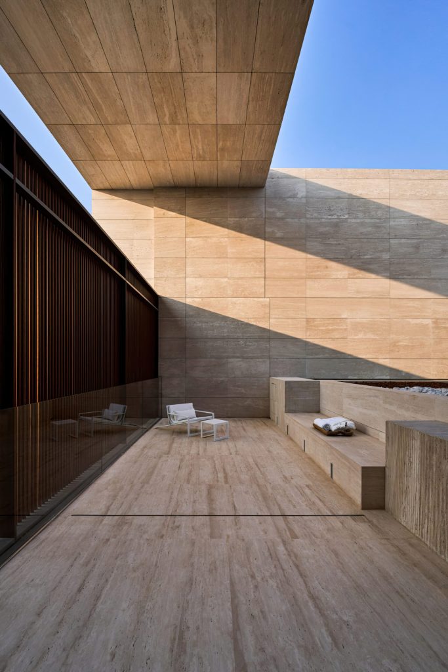
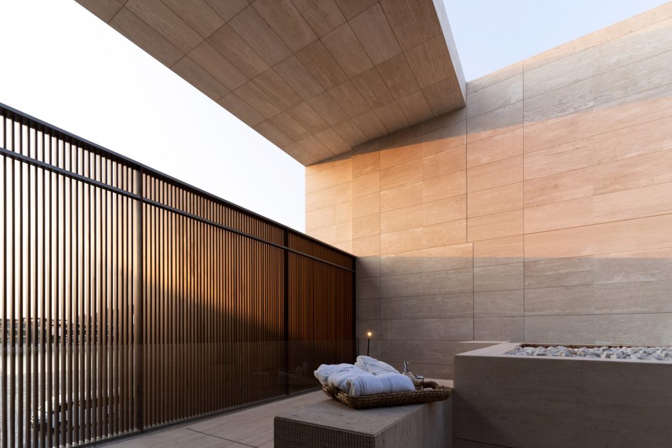
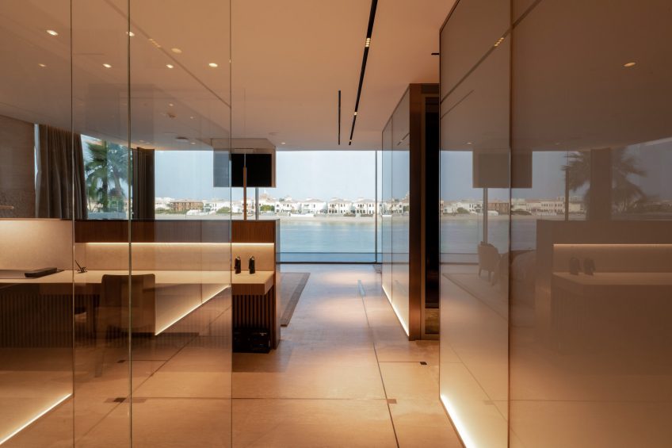
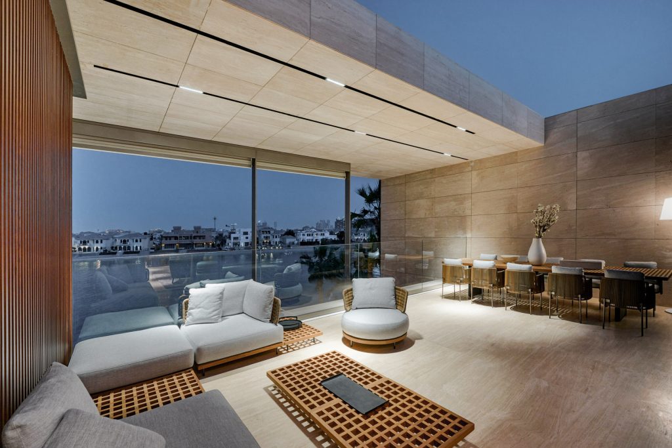
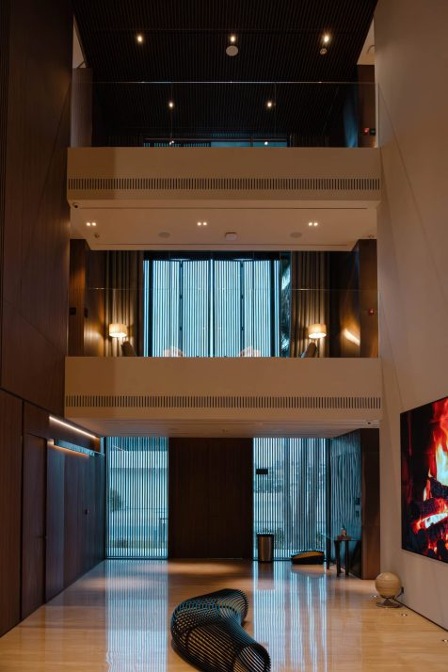
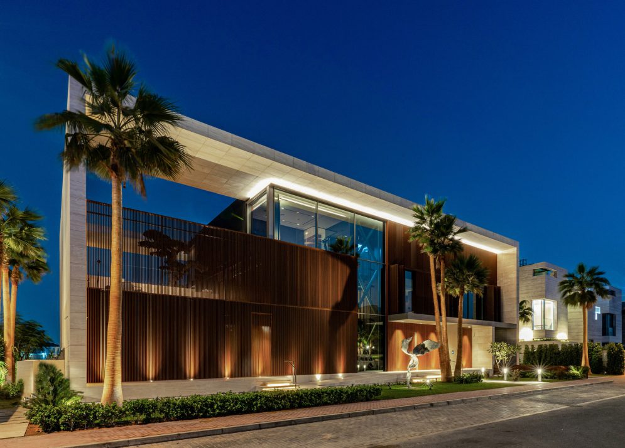
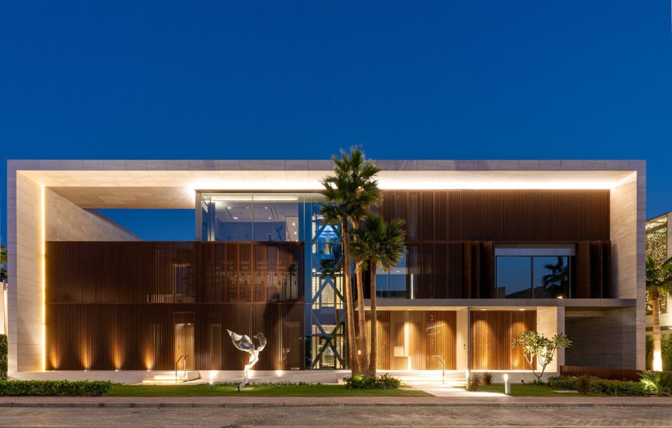
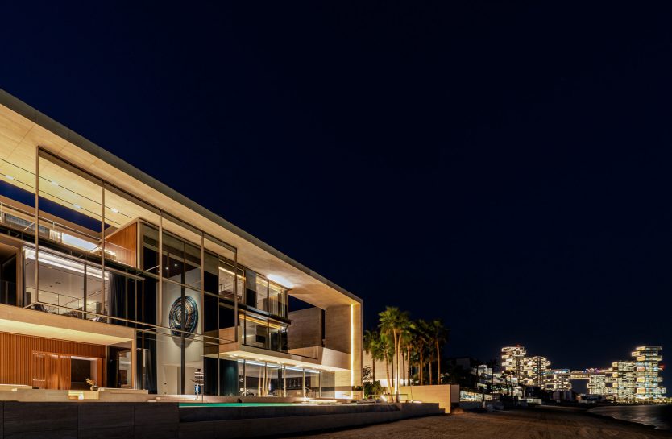
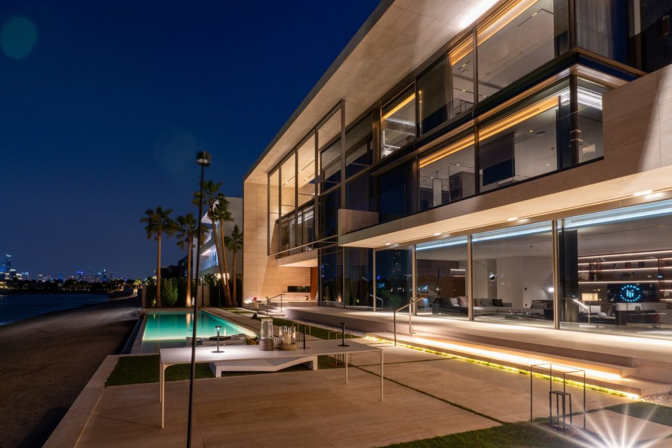
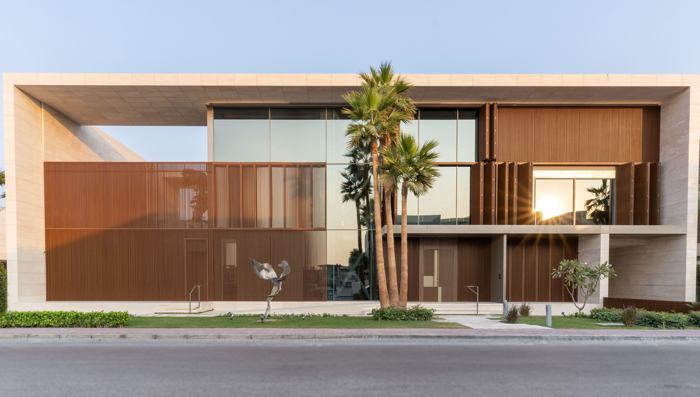
Occupying a prestigious beachfront setting on Palm Jumeirah in Dubai, United Arab Emirates, Framed Allure is an architecturally distinctive contemporary luxury villa developed through an integrated design-and-build collaboration between Emre Arolat Architecture (EAA) and CK Architecture Interiors. Encompassing approximately 11,400 square feet across four levels, the residence is distinguished by an expressive composition of intersecting horizontal and vertical forms, monumental structural frames, and an elegant travertine façade that balances geometric precision with subtle curves. The architectural concept responds directly to the distinctive urban character of Palm Jumeirah, where individually designed waterfront villas occupy closely adjoining parcels. Rather than establishing visual connections with adjacent residences, the design concentrates openness toward the Arabian Gulf and landscaped gardens, employing carefully positioned solid walls and framed glazing to preserve privacy without compromising natural light or expansive coastal views. By utilizing the maximum permitted building height, the architects introduced a series of unexpected recessed volumes, sheltered exterior spaces, and dramatic internal voids that enrich the spatial experience. A spectacular three-story entrance hall forms the architectural and circulation heart of the residence, creating an extraordinary sense of arrival while framing a panoramic vista of the sea. Pale natural stone, dark metal detailing, expansive glass elevations, and precisely articulated structural elements establish a sophisticated exterior identity that appears simultaneously substantial and visually open. Throughout the property, the relationship between enclosed volumes, projecting frames, and carefully positioned openings creates a compelling dialogue between architecture, landscape, and the surrounding waterfront environment.
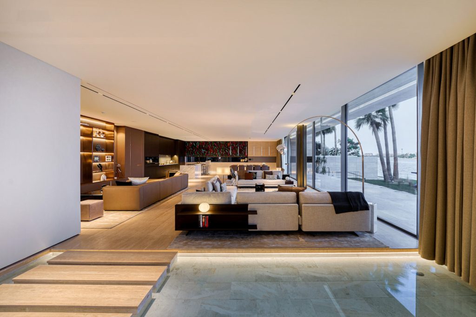
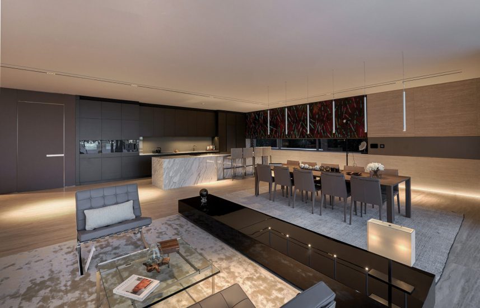
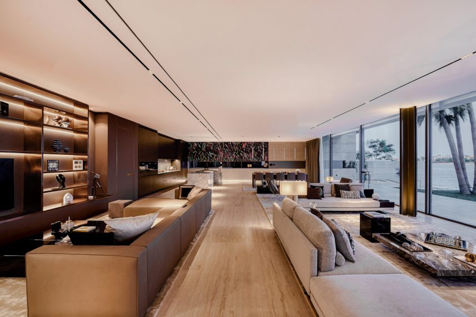
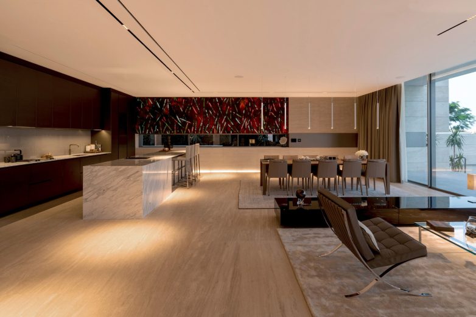
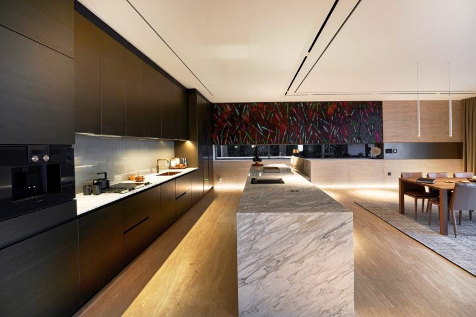
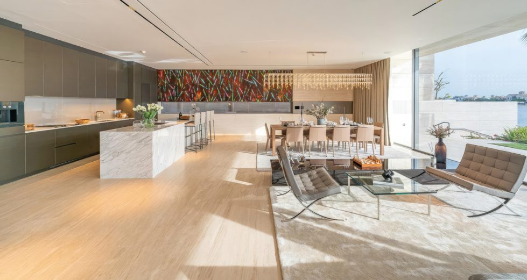
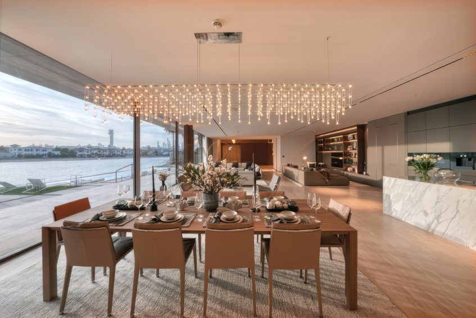
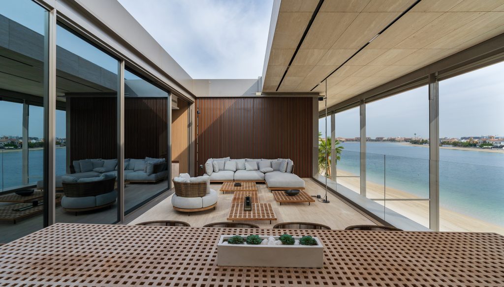
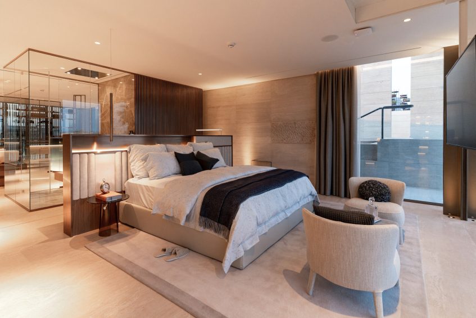
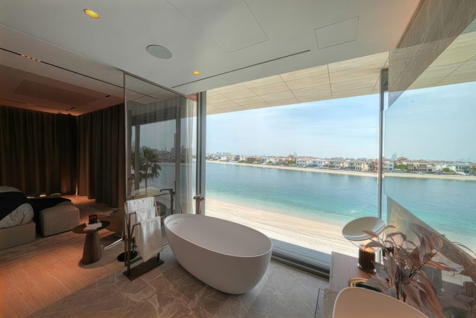
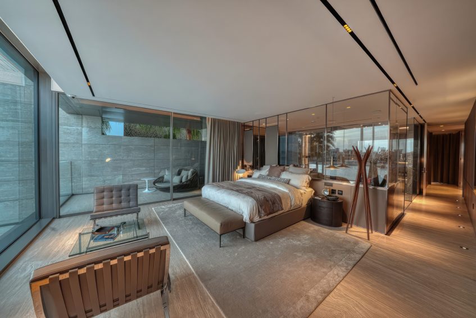
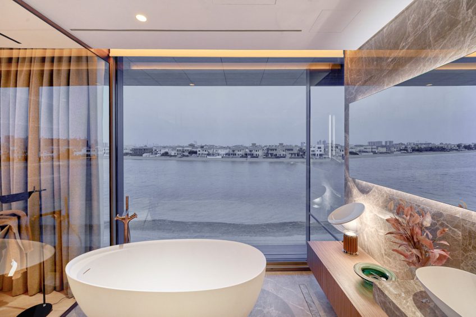
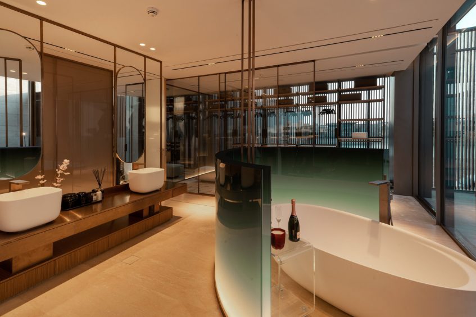
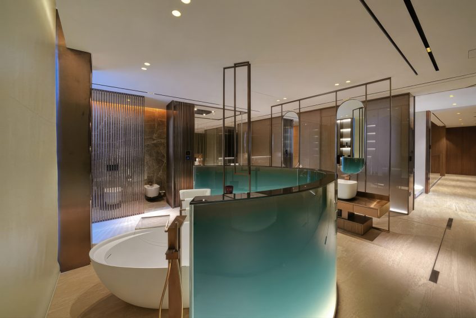
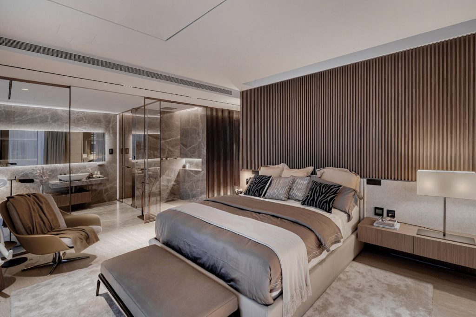
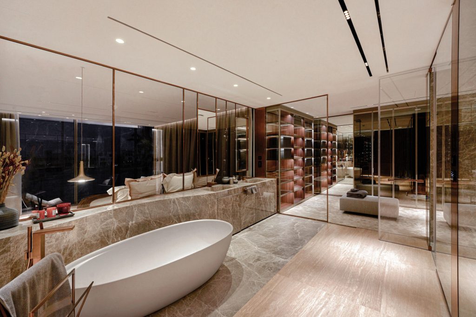
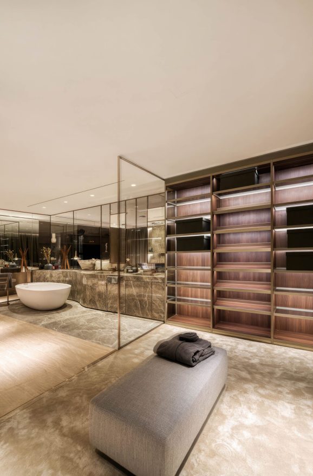
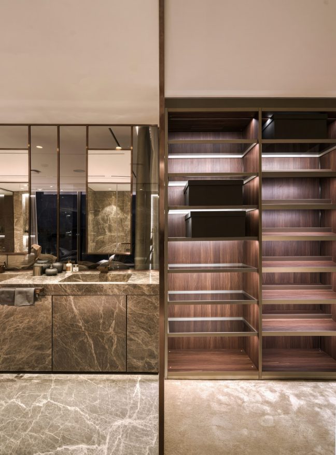
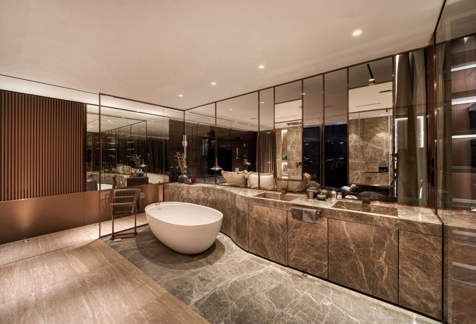
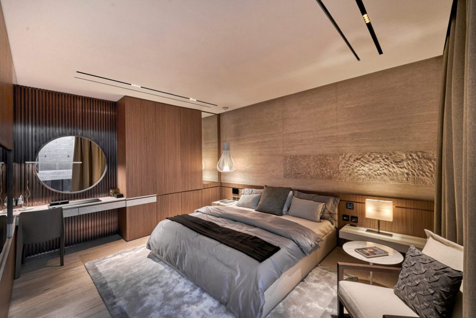
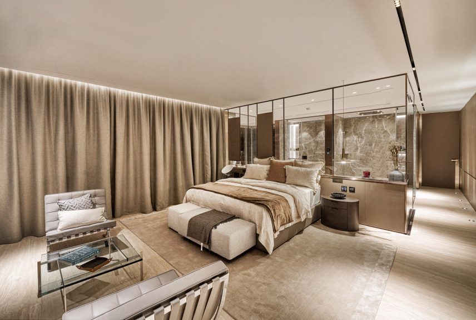
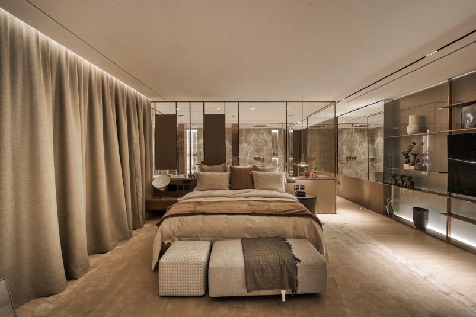
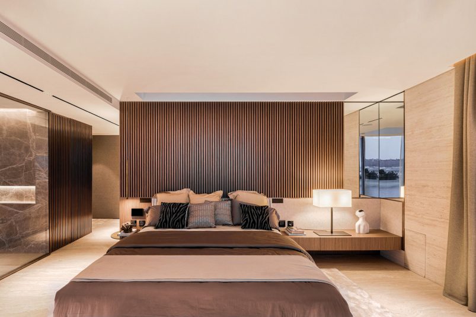
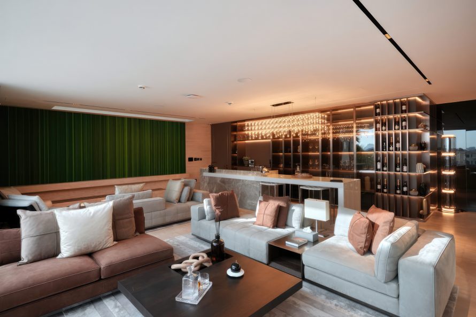
Inside Framed Allure, the architectural emphasis on proportion, openness, and material continuity extends into an exceptionally refined interior environment, where soaring ceilings, sculptural voids, and extended sightlines establish a remarkable feeling of spatial freedom. The interiors, developed collaboratively by CK Architecture Interiors and EAA, embrace a restrained contemporary aesthetic characterized by pale stone flooring, richly textured travertine, dark timber wall treatments, warm neutral finishes, and thoughtfully integrated architectural lighting. Carefully selected furnishings and fixtures from internationally respected design brands, including Minotti, Poliform, B&B Italia, and Axor, complement the building’s strong architectural character without competing with its defining forms. Expansive wooden frames and slender glazed panels, incorporating motorized systems by Euro Systems, provide effortless connections between the principal living areas and the surrounding terraces, gardens, and waterfront, allowing panoramic sea views and abundant daylight to become integral features of the interiors. The residence contains five generously appointed en-suite bedrooms, each conceived as an individual retreat with additional areas for studying, personal hobbies, relaxation, or intimate gatherings. These thoughtfully arranged private spaces incorporate intermediate gardens, carefully framed coastal outlooks, and a heightened sense of separation from the home’s principal entertaining areas. The primary suite extends this concept through a substantial private terrace with a Jacuzzi, positioned within one of the villa’s distinctive architectural recesses. Throughout the residence, curated artwork, contemporary decorative objects, sophisticated bathrooms, and understated furnishings introduce warmth and personality, ensuring that the impressive architectural volumes retain an inviting residential atmosphere. Even the lower-level interiors receive the same meticulous attention to material selection, visual interest, and everyday comfort.
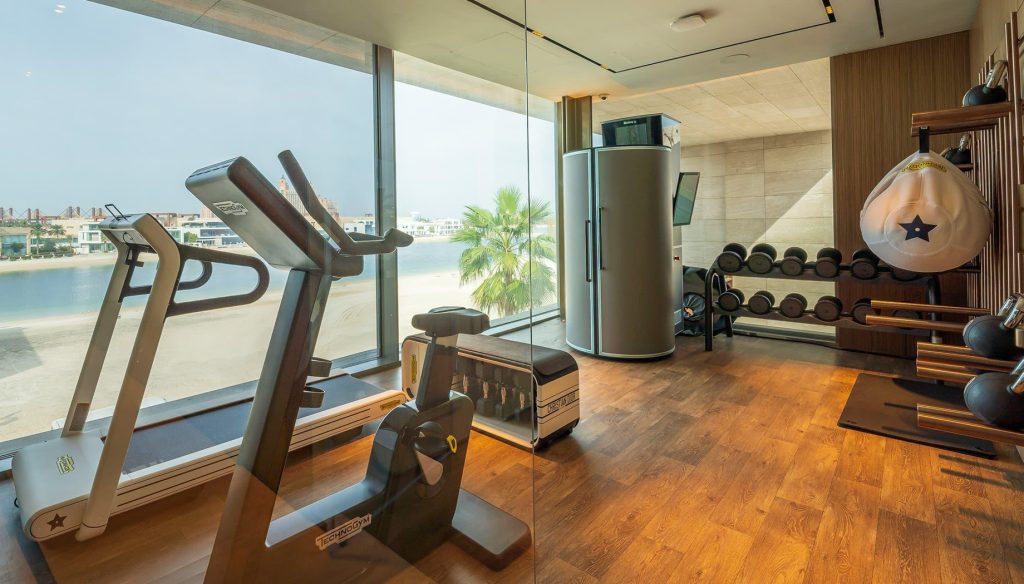
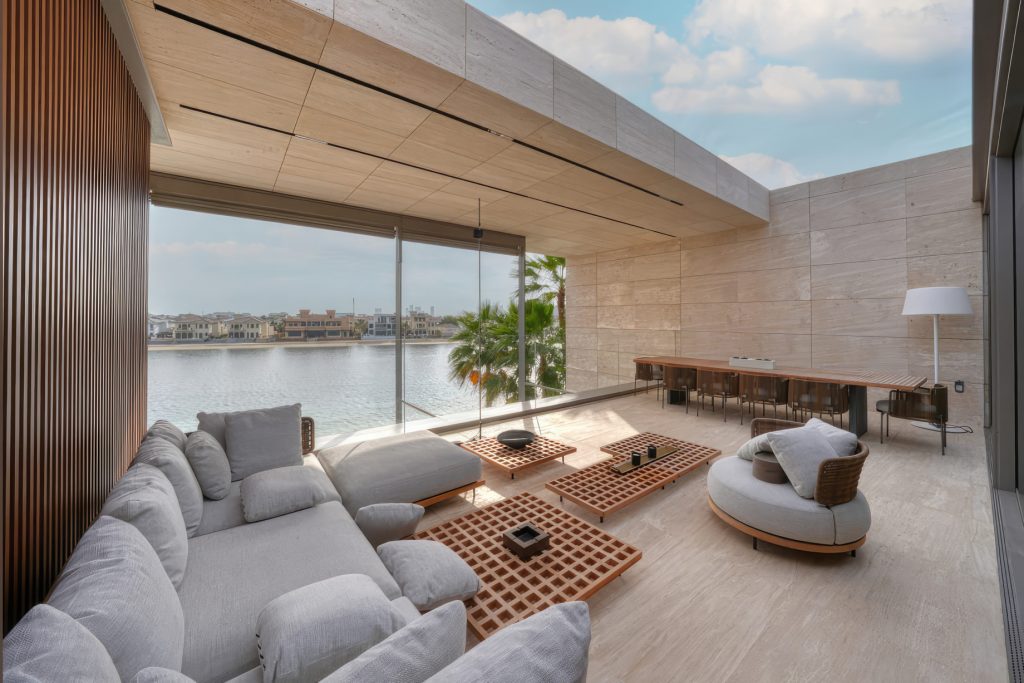
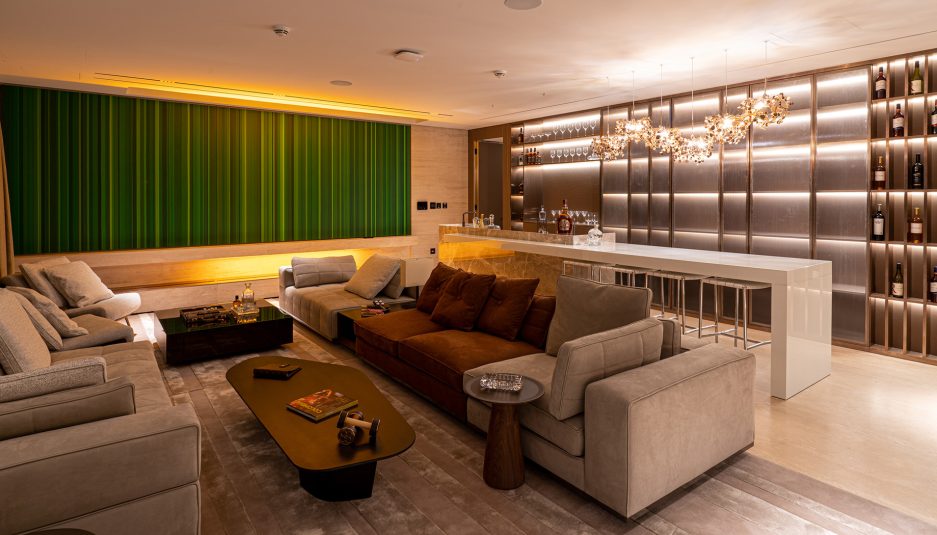
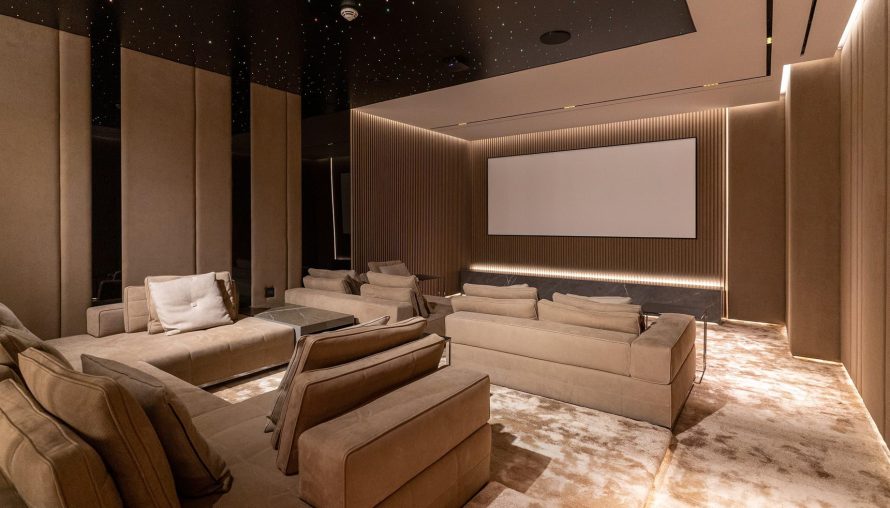
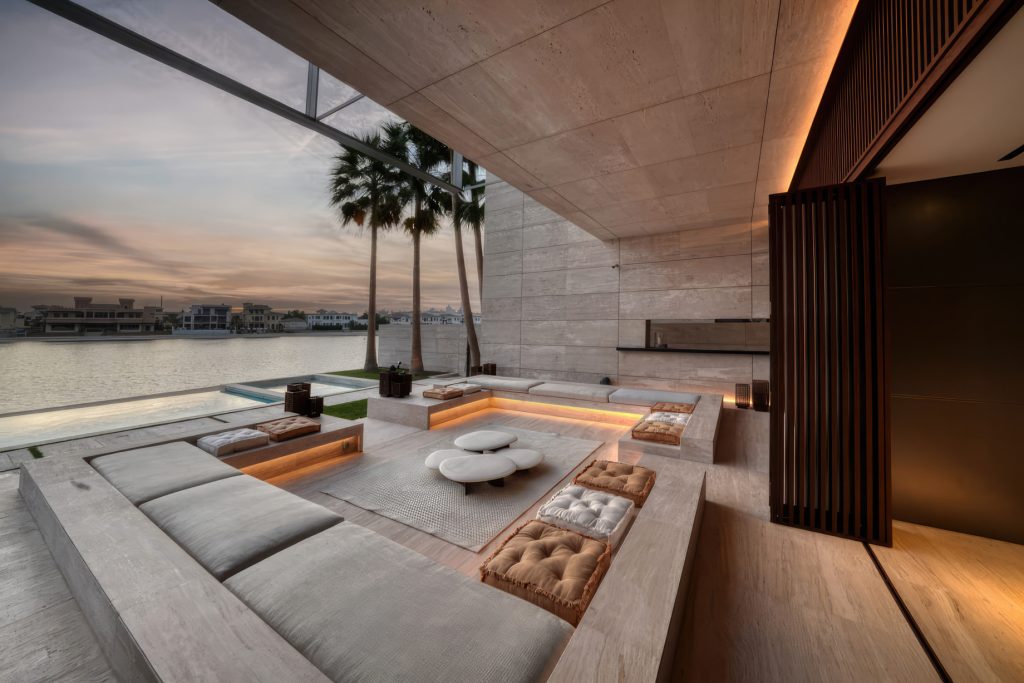
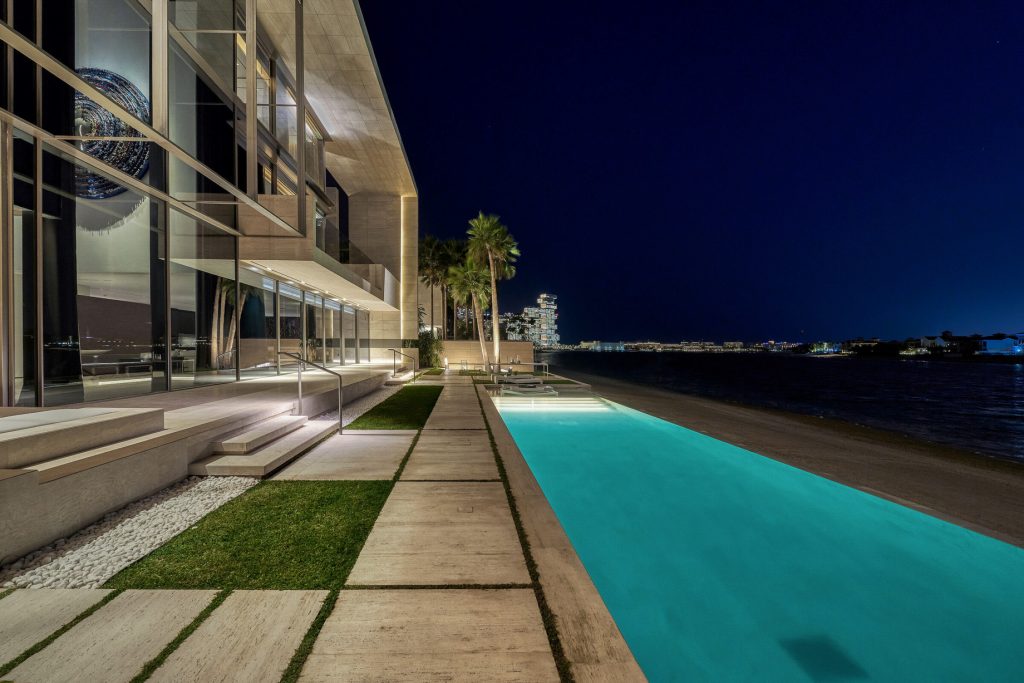
The lifestyle experience at Framed Allure is shaped by an extensive collection of private leisure amenities and outdoor environments designed to make full use of its exceptional Palm Jumeirah waterfront location. An infinity swimming pool, expansive beachfront terraces, shaded seating areas, and a covered ground-level exterior lounge extend the interior entertaining spaces into the surrounding landscape, creating a seamless transition between private residential comfort and resort-inspired outdoor living. A dedicated home cinema, private fitness studio, and beautifully appointed wellness-oriented bathrooms provide opportunities for entertainment, recreation, and relaxation within the property, while a rooftop bar and lounge introduce an elevated setting for social gatherings against the spectacular backdrop of the Arabian Gulf and prominent Dubai landmarks, including Atlantis The Palm. The deliberate positioning of terraces, glazed walls, and sheltered architectural openings allows the residence to embrace its coastal surroundings while preserving the discretion expected of a private luxury estate. This balance between monumentality and livability was central to the design brief: the villa needed to possess an unmistakable architectural identity without sacrificing warmth, comfort, or broad residential appeal. Its disciplined exterior geometry is therefore softened by natural materials, generous living volumes, carefully curated interiors, and fluid connections to the outdoors. Developed with an emphasis on enduring design quality and international luxury market expectations, Framed Allure represents a sophisticated approach to contemporary beachfront residential architecture in Dubai, where structural expression, interior craftsmanship, landscape integration, and the extraordinary Palm Jumeirah setting converge to create a distinctive private waterfront residence.
- Architect: Emre Arolat Architecture
- Developer: Alpago Properties
- Interiors: CK Architecture Interiors
- Photography: Alpago Properties
- Location: Frond G, Palm Jumeirah, Dubai, United Arab Emirates