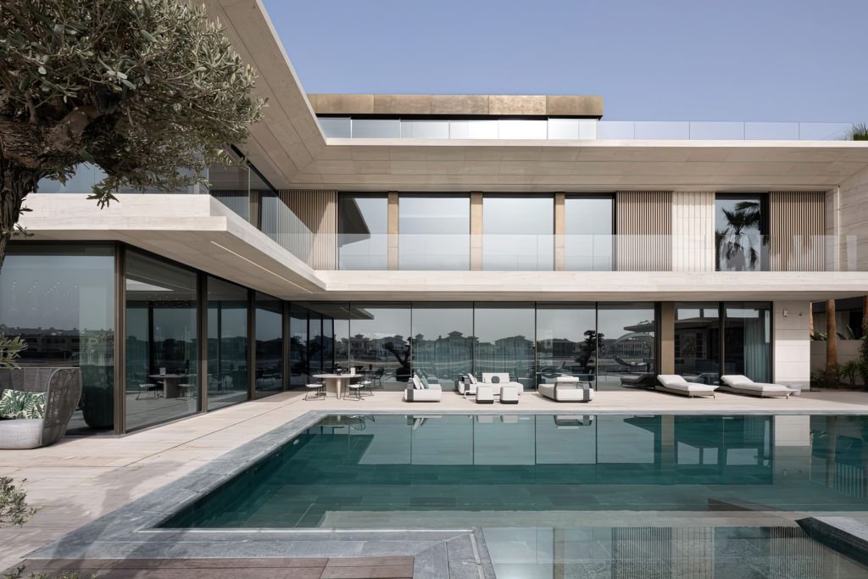
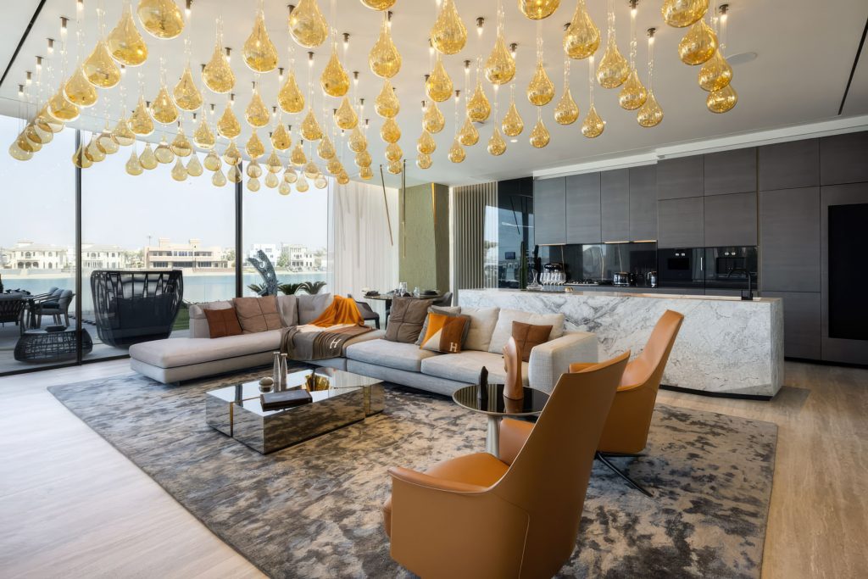
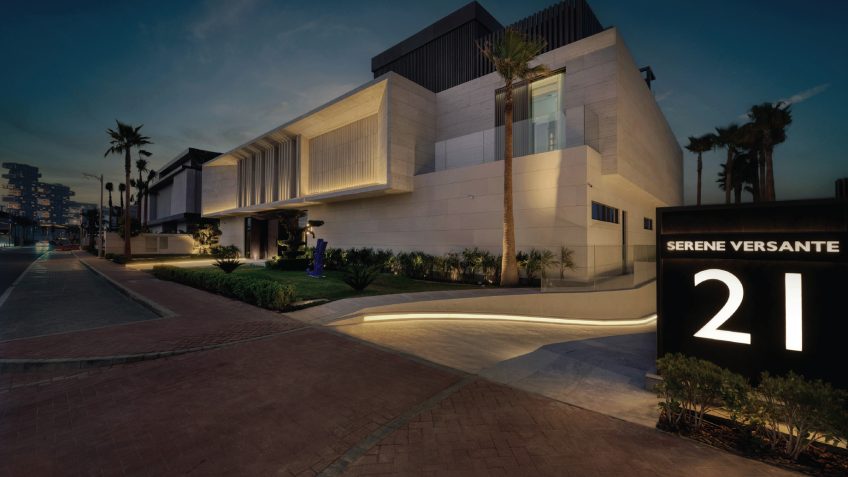
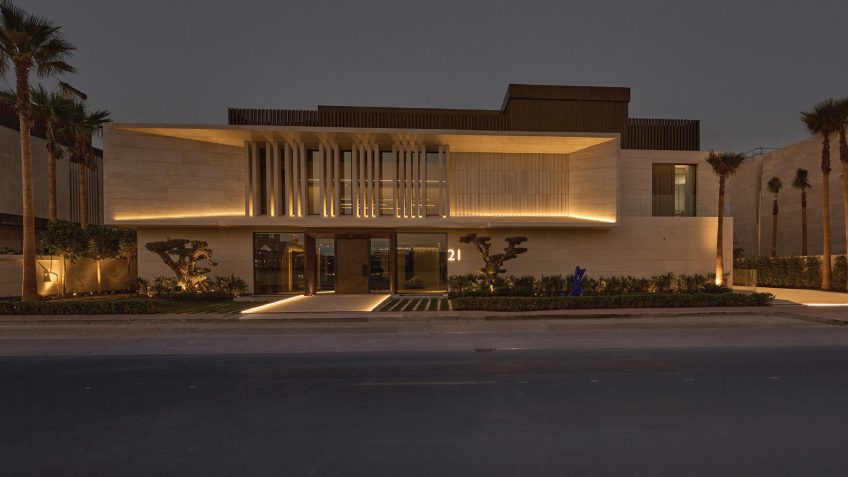
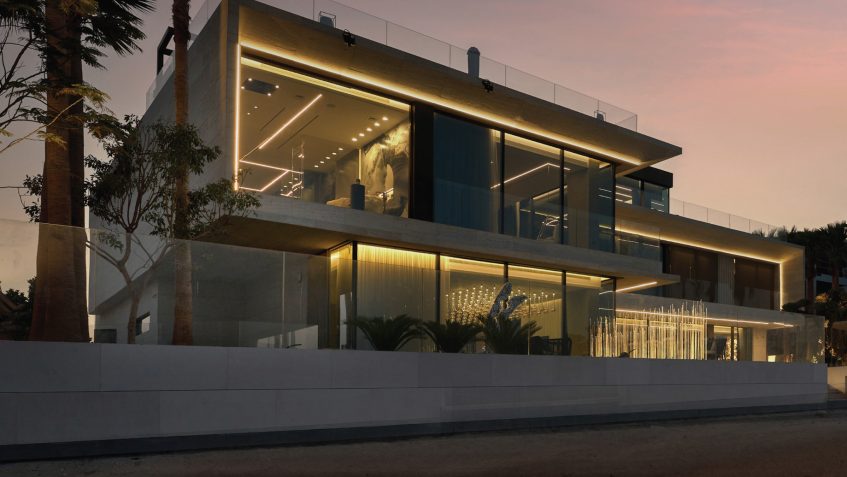
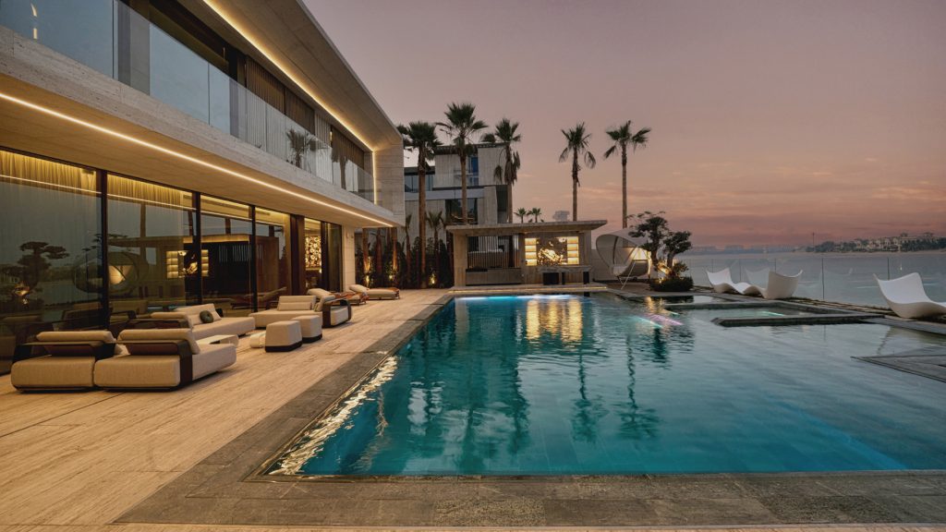
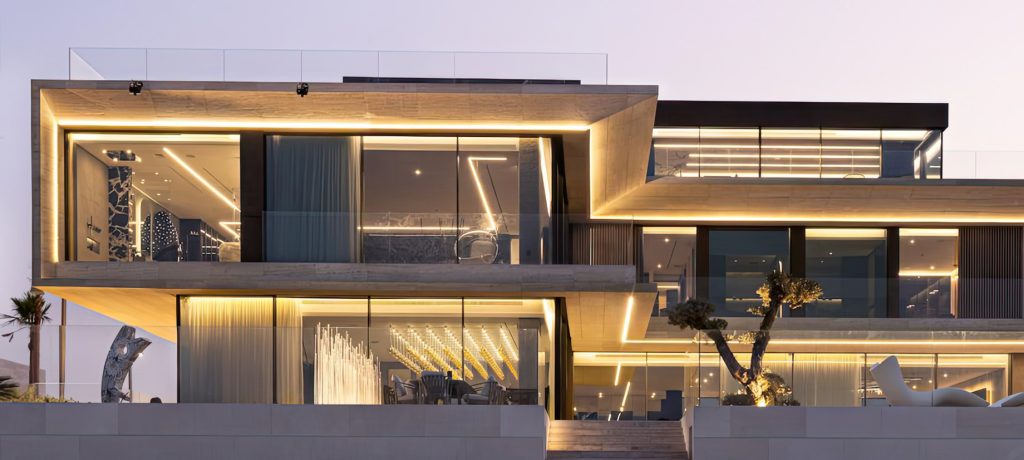
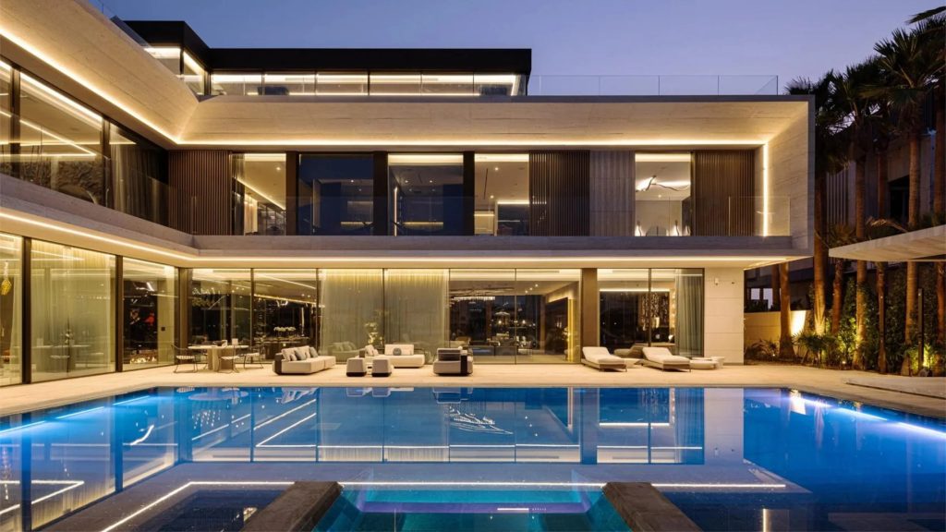
Along the exclusive shoreline of Frond G on Dubai’s Palm Jumeirah, Serene Versante represents an exceptional interpretation of contemporary beachfront architecture, where monumental proportions, intricate craftsmanship, and the natural beauty of the Arabian Gulf converge. Developed by Alpago Properties as part of an exclusive collection of six signature residences, this extraordinary waterfront estate reflects the architectural ambition that has established Palm Jumeirah’s Billionaires’ Row among the world’s most recognized luxury residential enclaves. Encompassing approximately 11,250 square feet across four levels, the six-bedroom villa combines sophisticated architectural engineering with meticulously curated interiors, creating an immersive residential environment shaped by light, texture, and uninterrupted coastal panoramas. Completed in 2022 through the design collaboration of CK Architecture Interiors and LW Design, Serene Versante presents a distinctive vision of luxury living in Dubai, balancing the visual impact of contemporary architecture with the intimacy and refinement of a private seaside sanctuary.
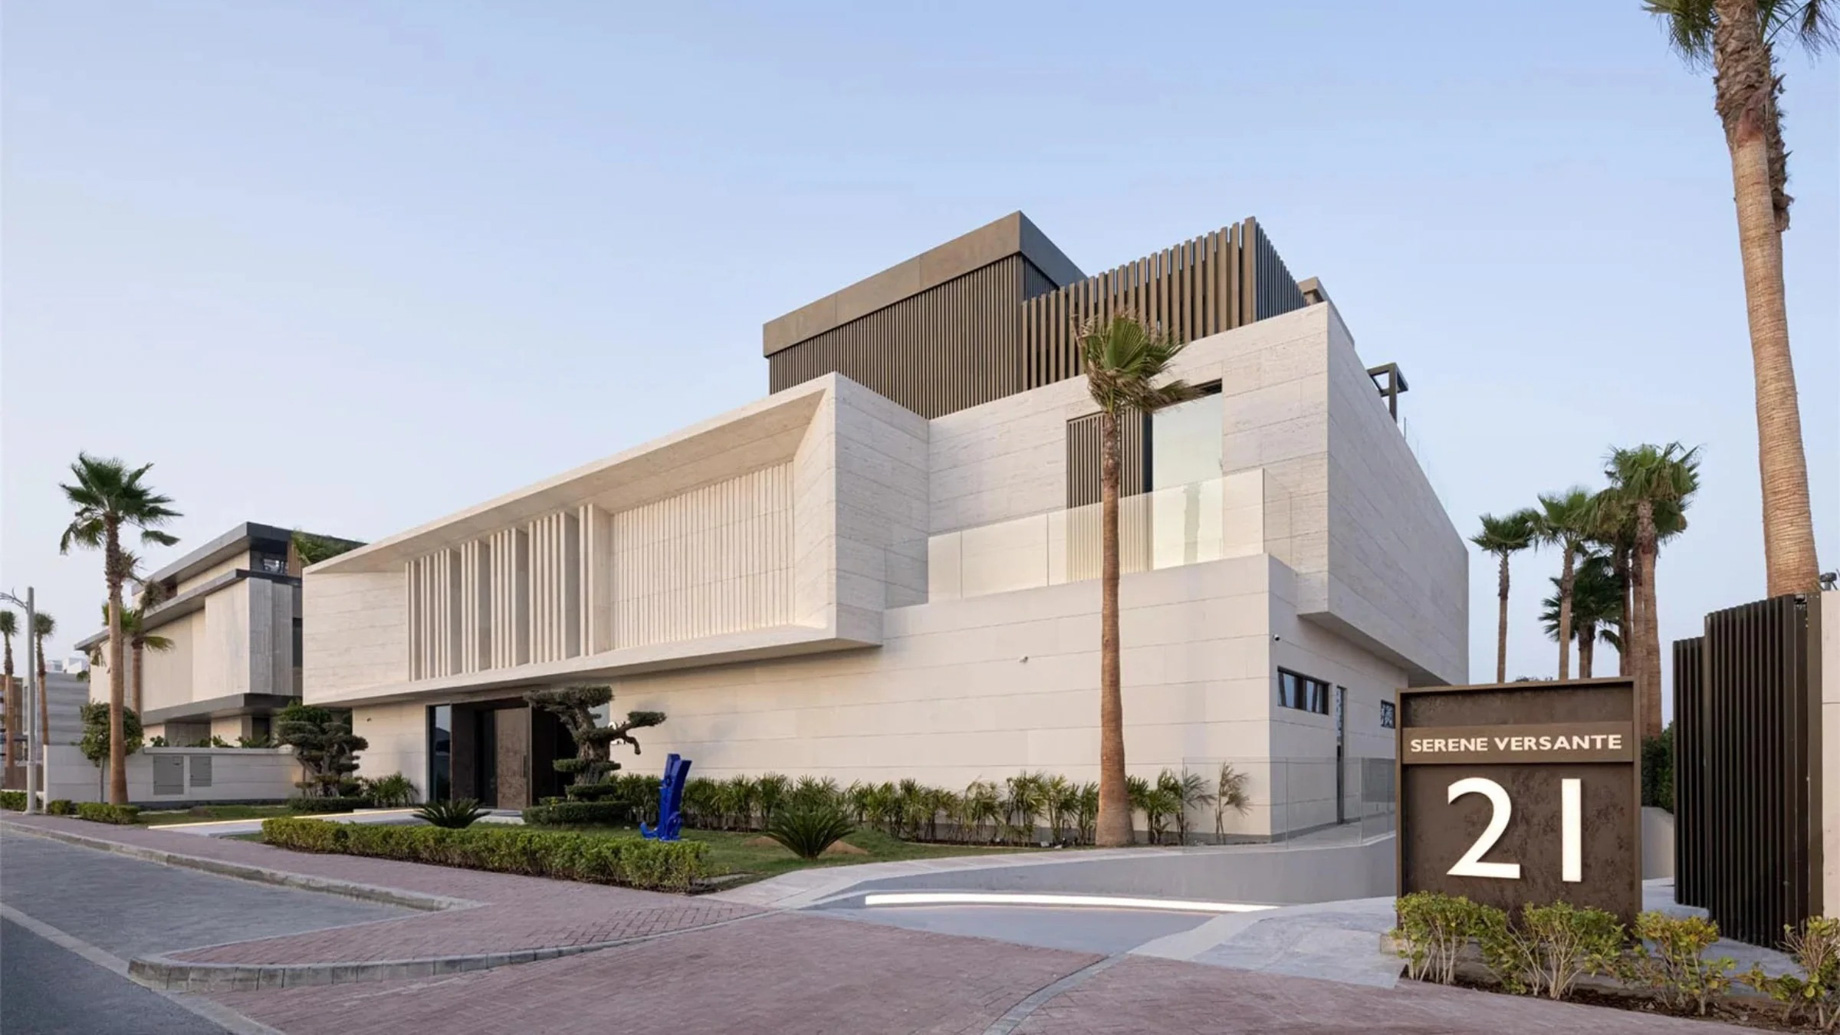
- Name: Serene Versante
- Bedrooms: 6
- Bathrooms: 10
- Levels: 4
- Size: 11,250 sq. ft.
- Lot: 0.39 acres
- Built: 2022
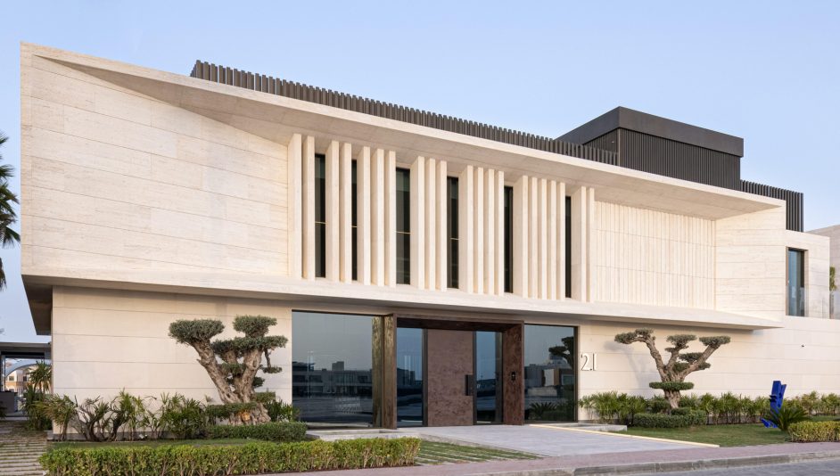
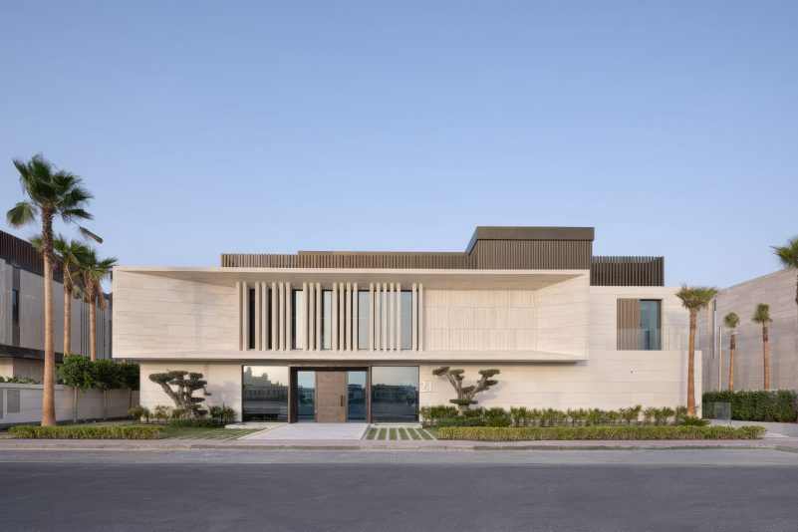
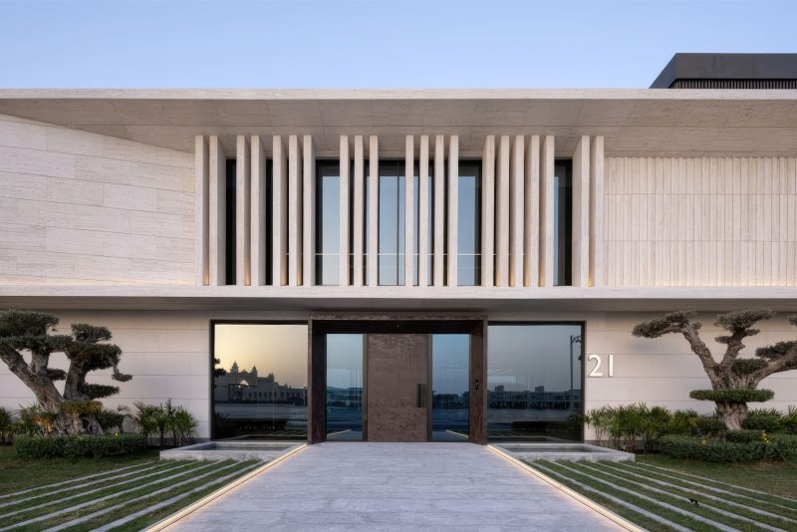
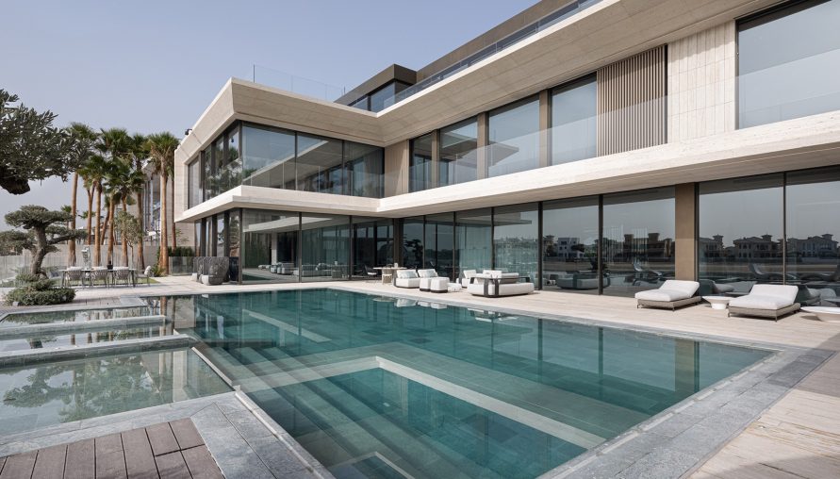
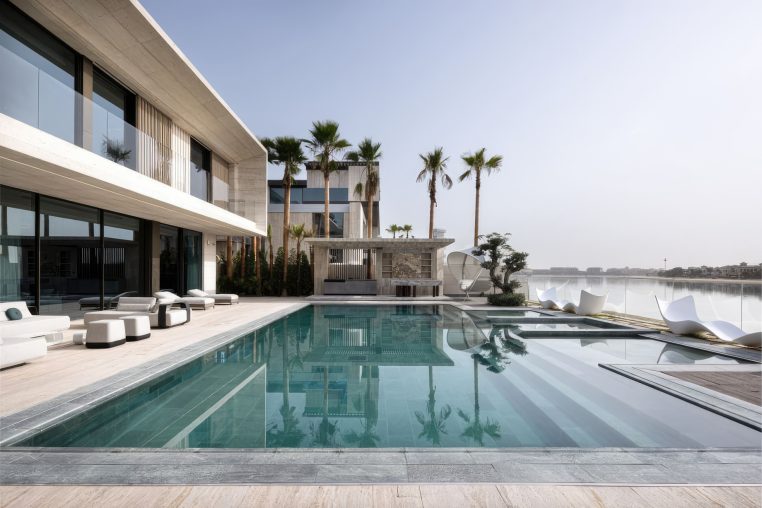
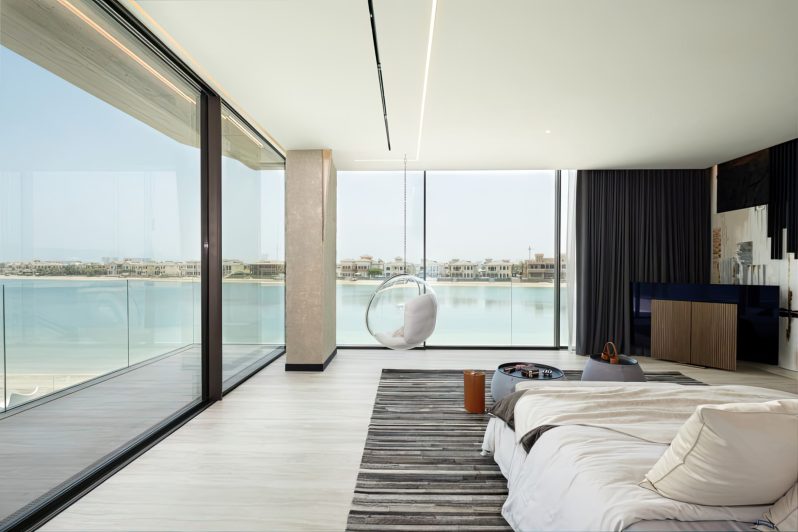
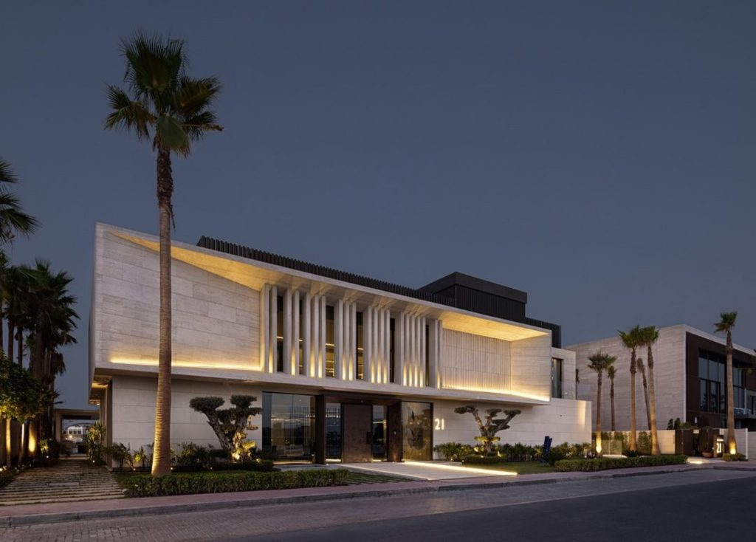
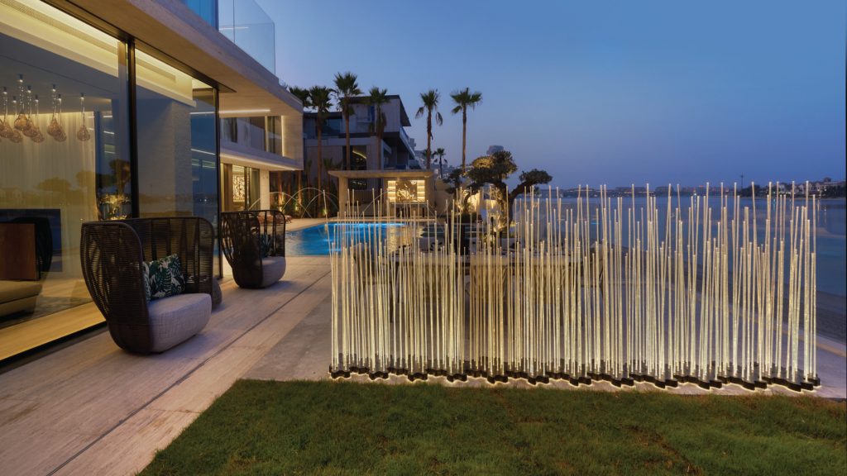
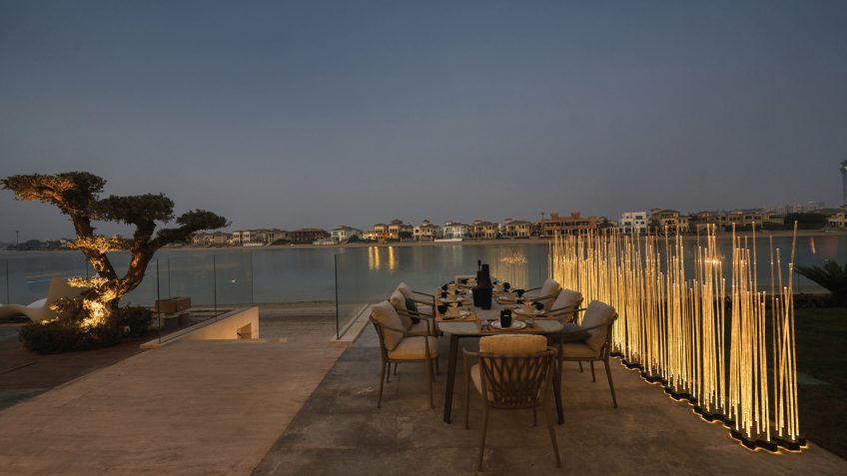
Occupying a premier beachfront position on Frond G of Palm Jumeirah in Dubai, United Arab Emirates, Serene Versante is an architecturally striking six-bedroom, ten-bathroom luxury villa developed by Alpago Properties and conceived through a collaborative design-and-build process involving CK Architecture Interiors and LW Design. Drawing inspiration from the elemental relationship between sand, stone, and sea, the residence establishes an architectural identity through precisely layered horizontal volumes, floating concrete slabs, extended roof overhangs, and expansive natural travertine surfaces that introduce warmth to its sculptural contemporary form. The restrained street-facing composition incorporates a gently projecting upper level, adjustable vertical louvers, tapered reed-like architectural screening, and carefully proportioned glass openings that provide privacy while filtering Dubai’s intense sunlight. Landscaped grounds, linear planting arrangements, and reflecting water features frame an elegant entrance walkway, creating a deliberately composed progression toward the residence’s monumental interior. Beyond the imposing façade, the architecture opens dramatically toward the Arabian Gulf, where retractable floor-to-ceiling glazing dissolves the separation between interior living spaces and the spectacular waterfront environment. An expansive first-floor terrace connects the ensuite bedrooms to panoramic sea views, while an elevated rooftop sky deck introduces another vantage point over the Palm Jumeirah coastline and Dubai’s distinctive skyline. Across approximately 11,250 square feet of carefully articulated living space, the residence establishes a fluid relationship between sheltered interior volumes, open-air entertainment areas, and the surrounding seascape, creating a sophisticated interpretation of modern Mediterranean-inspired coastal living within one of Dubai’s most prestigious residential destinations.
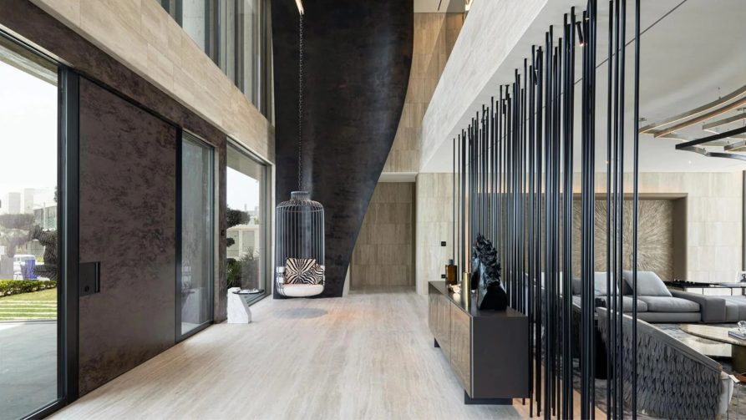
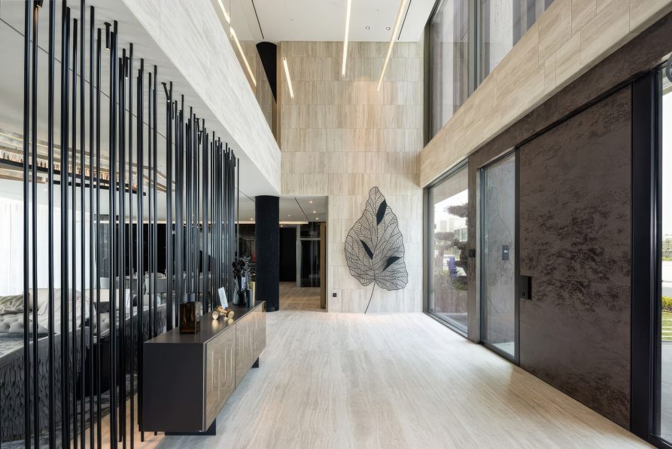
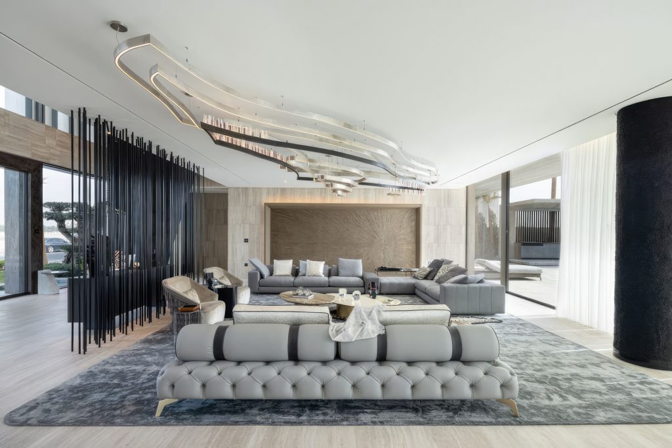
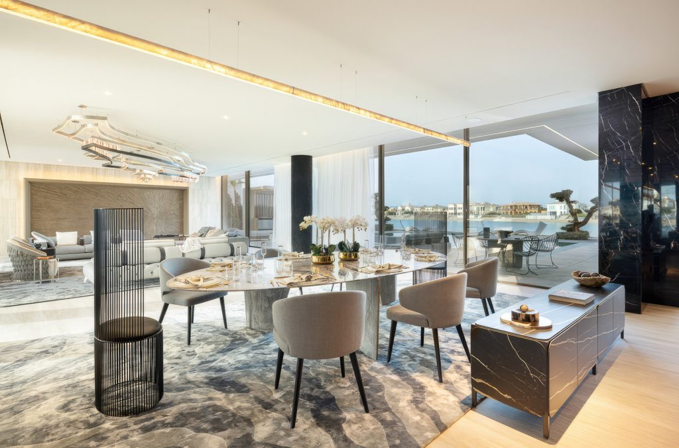
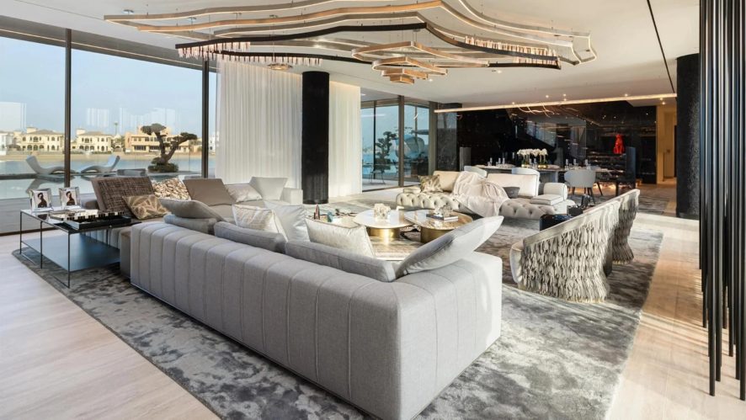
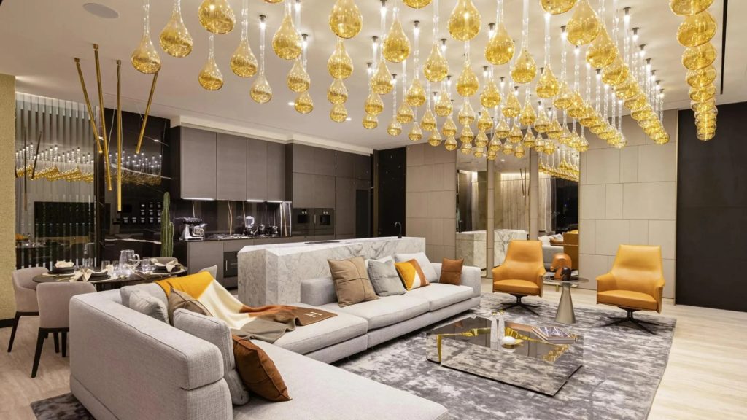
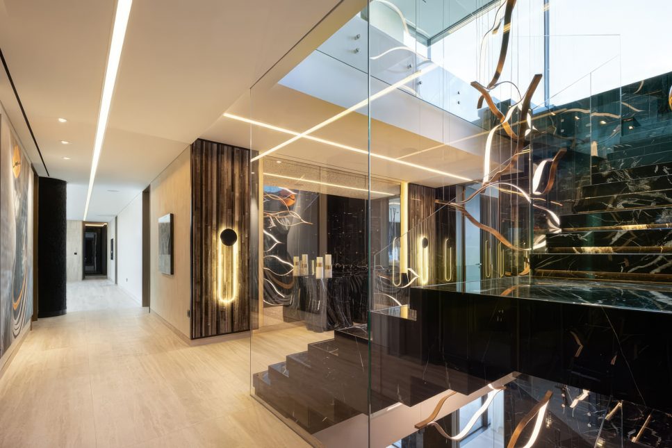
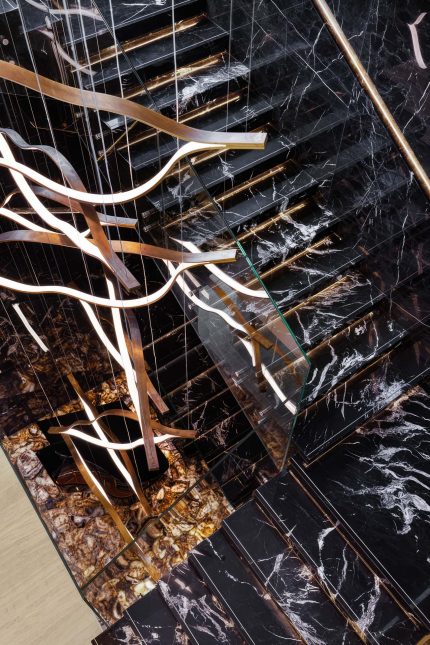
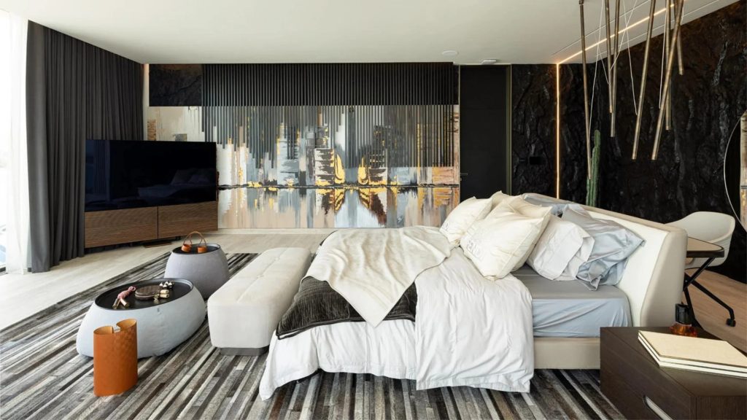
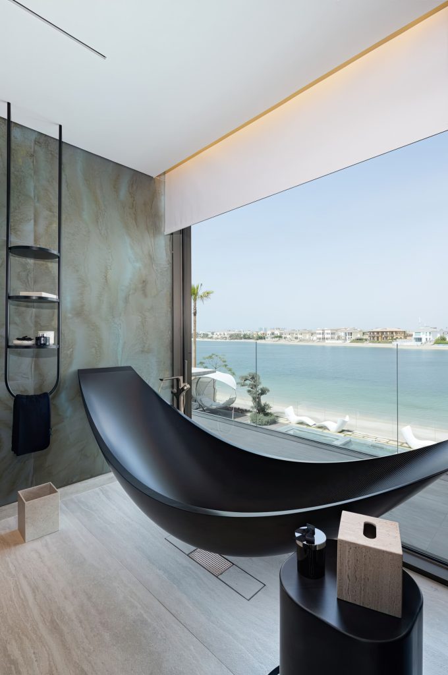
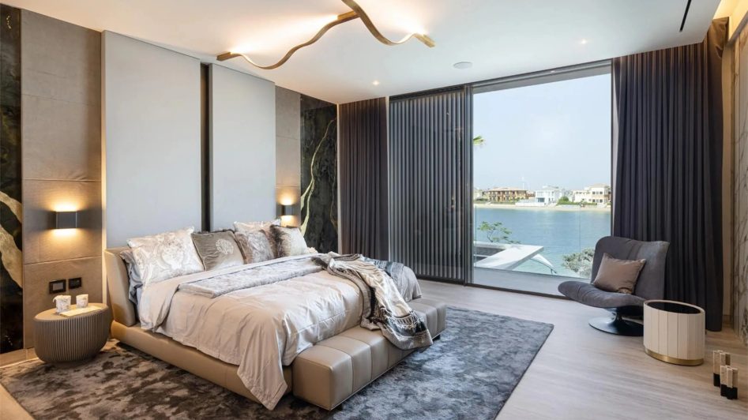
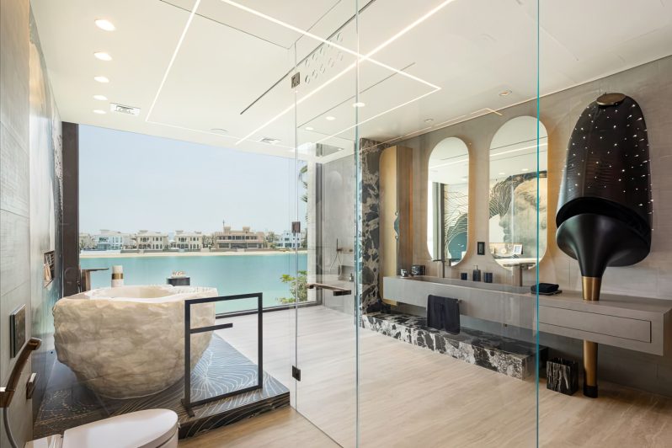
The interior architecture of Serene Versante develops this disciplined exterior language into an exceptionally detailed composition of natural materials, contemporary European furnishings, and bespoke artistic installations. Executed with a focus on architectural continuity and refined craftsmanship, the interiors feature an understated palette of warm travertine, polished grey marble, Nero Marquina stone, burnished brass, muted leathers, and organic textures, complemented by graceful curves and finely detailed surfaces that soften the residence’s monumental proportions. The double-height entrance establishes an immediate sense of scale through a remarkable two-ton floor-to-ceiling sculpture, dramatic architectural partitions, and carefully positioned works of art, introducing a visual narrative that continues throughout the generous open-plan living and dining spaces. Distinctive caviar-clad structural columns introduce an unexpected tactile dimension, while a monumental dark marble staircase provides a striking connection between the principal entertaining areas and the private upper levels. Lighting becomes an integral architectural element through meticulously integrated installations by Italian design house Henge, including cascading Tape light sculptures, the delicate glass-and-brass composition of Skyfall, and the luminous Crystal Evo fixture positioned above the sculptural Synapse dining table. The interiors incorporate furnishings and design pieces associated with internationally recognized names including Minotti, Giorgetti, Gracili, Baxter, Roberto Cavalli, and B&B Italia, creating an engaging dialogue between contemporary form and traditional European craftsmanship. Poliform kitchen cabinetry integrates premium Gaggenau appliances, while luxurious bathrooms feature AXOR fixtures, sculptural freestanding bathtubs, expressive stonework, and sophisticated metallic detailing. Individually composed bedroom suites combine soft dove-grey textiles, custom lighting, marble accent walls, and expansive glazing to create tranquil private retreats, with each space maintaining its own distinctive character while contributing to the residence’s cohesive architectural identity.
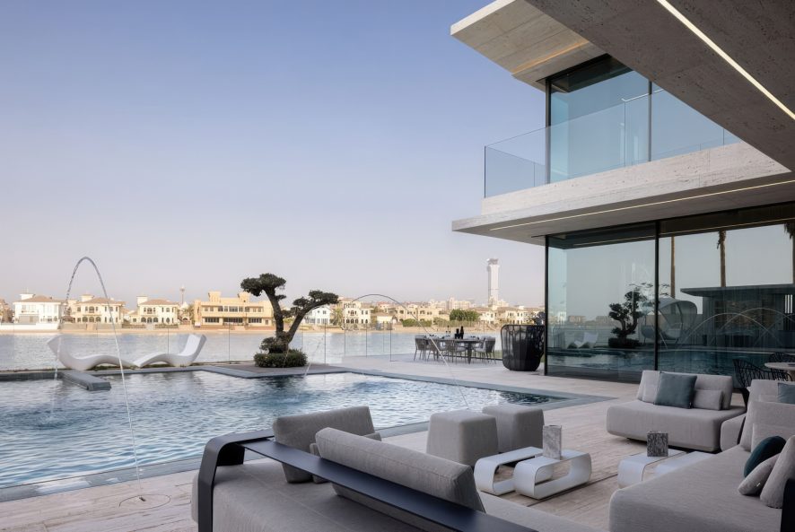
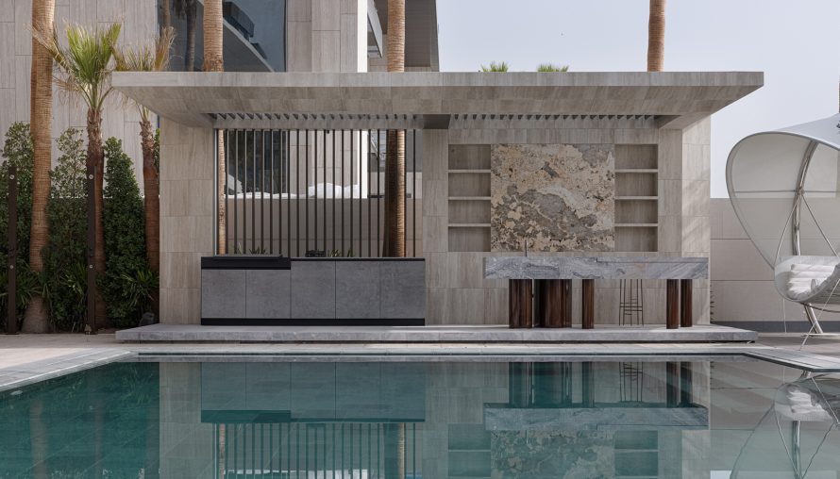
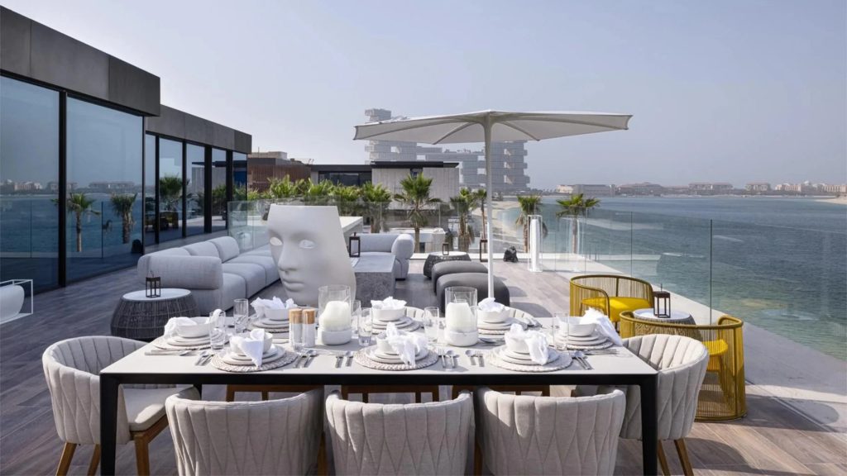
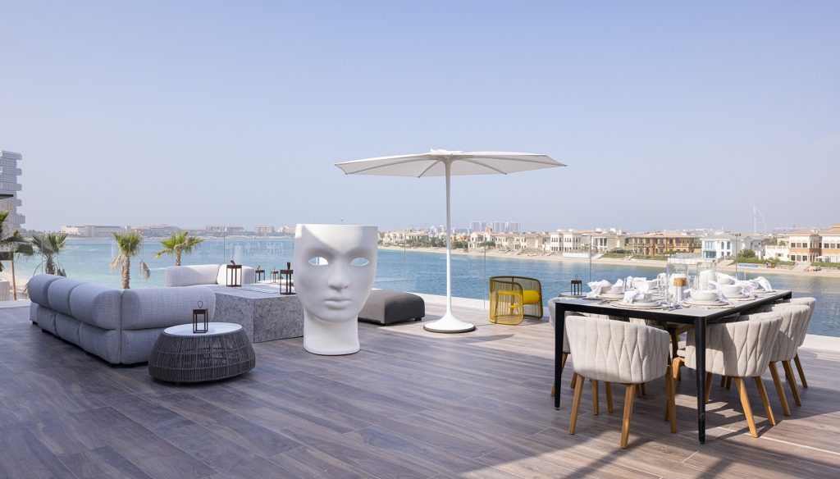
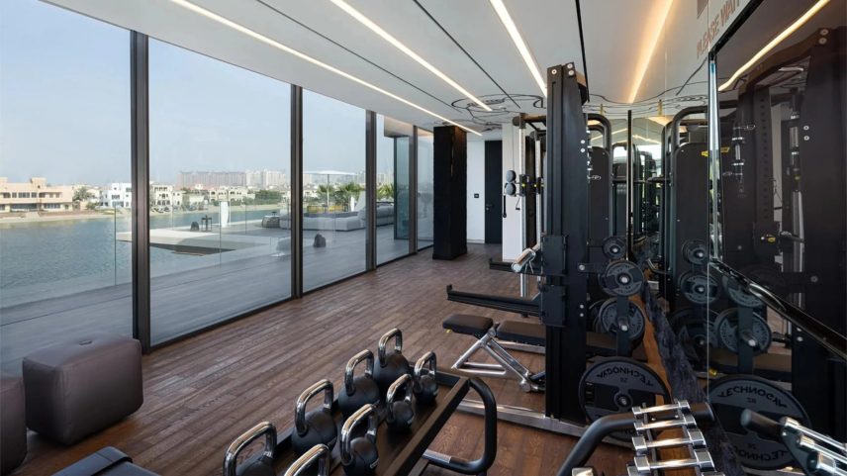
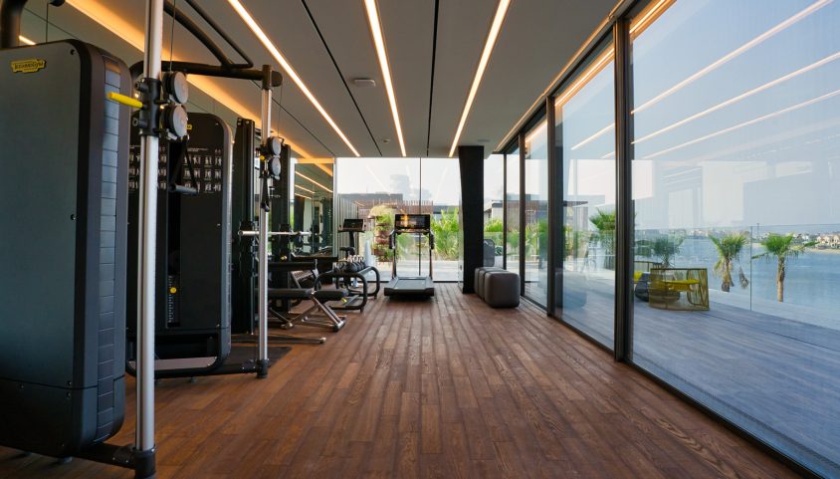
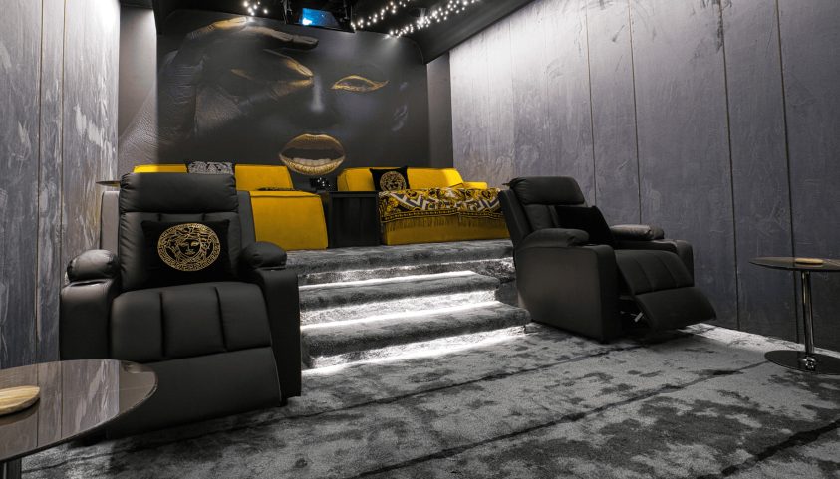
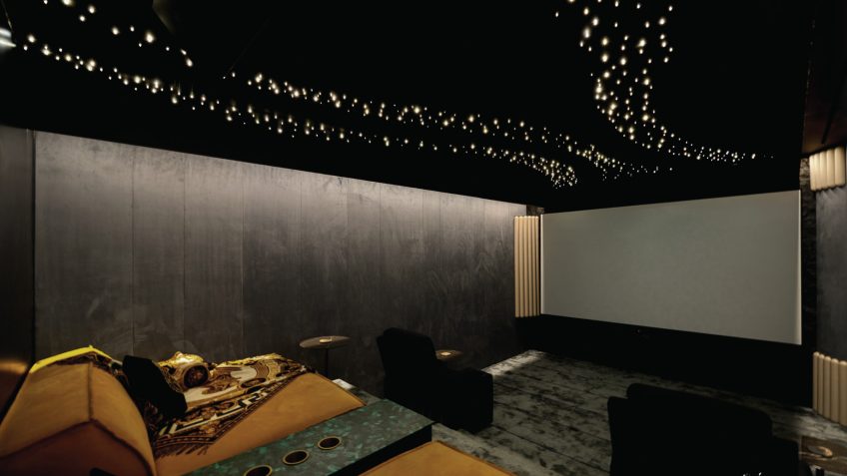
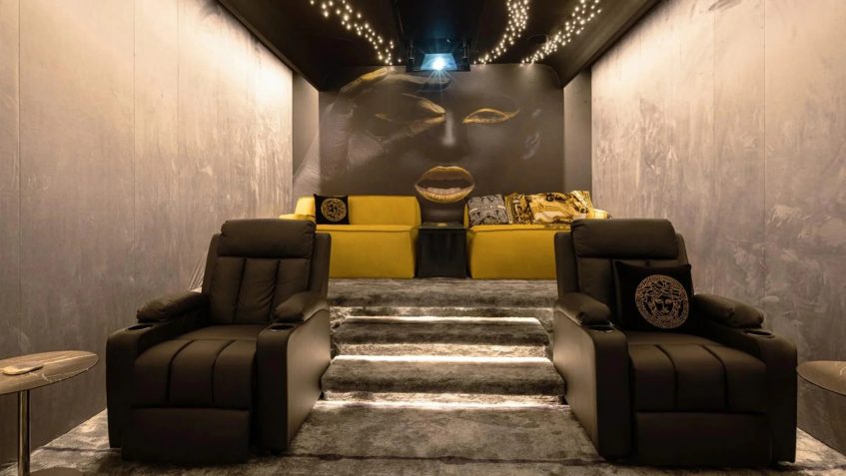
Extending beyond its refined interiors, Serene Versante offers a comprehensive collection of private resort-style amenities designed to accommodate waterfront relaxation, large-scale entertaining, wellness, and an exceptional lifestyle on Palm Jumeirah. Motorized sliding glass walls open the principal living areas onto extensive landscaped terraces, where an infinity-edge swimming pool with an integrated central hot tub forms the focal point of a carefully orchestrated outdoor environment. Shaded lounging areas, open-air dining spaces, and a fully appointed outdoor kitchen with barbecue facilities feature complementary compositions of stone, marble, and aluminum, establishing an uninterrupted connection between architectural elegance and the natural coastal setting. Direct access to the private beachfront further enhances the property’s relationship with the Arabian Gulf, allowing the surrounding water and coastal atmosphere to become defining elements of everyday residential life. Within the villa, a dedicated Technogym fitness studio incorporates dynamic LED lighting and contemporary graphic treatments, complemented by a private cinema and an extensive subterranean, climate-controlled automotive gallery specifically designed for the display and preservation of collectible supercars. Sustainability-conscious features include integrated solar panels and contemporary water-vapor fireplaces that recreate the visual atmosphere of a traditional flame without conventional combustion. Every aspect of the residence, from its sculptural staircases and museum-quality art installations to its discreet technological infrastructure and carefully integrated outdoor spaces, reflects an approach to residential design centered on precision, comfort, and enduring visual appeal. Situated within the exclusive Billionaires’ Row enclave and within convenient reach of Dubai’s internationally renowned resorts, fine dining, luxury shopping, and major business districts, Serene Versante establishes an extraordinary expression of contemporary beachfront living, combining architectural distinction, curated interior design, and the compelling appeal of a private waterfront estate in one of the United Arab Emirates’ most sought-after luxury real estate destinations.
- Architect: CK Architecture Interiors
- Developer: Alpago Properties
- Interiors: LW Design Studio
- Photography: Alpago Properties
- Location: Frond G, Palm Jumeirah, Dubai, United Arab Emirates