People often judge a commercial building by its appearance, but its real quality becomes clear through everyday use. Architecture involves more than creating an attractive exterior or an impressive interior. It also requires decisions about how people move through a property, how spaces connect, and whether the surroundings support the activities inside.
These considerations can be easy to overlook during the design process. Yet they influence how comfortable, practical, and welcoming a building feels. A successful commercial property balances visual appeal with everyday usability, giving equal attention to prominent architectural features and the smaller details that support them.
Architecture That Works Beyond First Impressions
The relationship between appearance and functionality is one of the main challenges of commercial design. A building may have an impressive entrance and carefully selected finishes, but those qualities lose their impact if the interior arrangement makes everyday activities difficult.
Making Better Use of Available Space
Every commercial property has different requirements. Offices need a balance between individual work areas and shared meeting spaces, while hotels must consider guest circulation alongside staff operations. Retail developments require clear routes that allow visitors to explore without creating unnecessary congestion.
The position of entrances, corridors, service areas, and common rooms affects how easily people navigate the property. Good planning also considers how different activities interact. For instance, separating busy public areas from quieter spaces can improve the experience without requiring additional floor space.
This becomes especially important during renovations, when existing structural elements and building systems may limit options. A practical layout makes better use of what is already there while allowing room for improvements.
The Importance of Well-Designed Shared Facilities
While reception areas and main interiors often receive considerable attention, shared facilities deserve the same level of planning. Restrooms, changing rooms, and other common amenities shape the overall impression of a commercial property, especially when they serve large numbers of people.
Privacy and Practicality in Commercial Restrooms
Restroom design involves several connected decisions. The position of sinks, toilets, entrances, and individual stalls determines how comfortably people can use the available space. Ventilation, cleaning access, and accessibility also influence the finished layout.
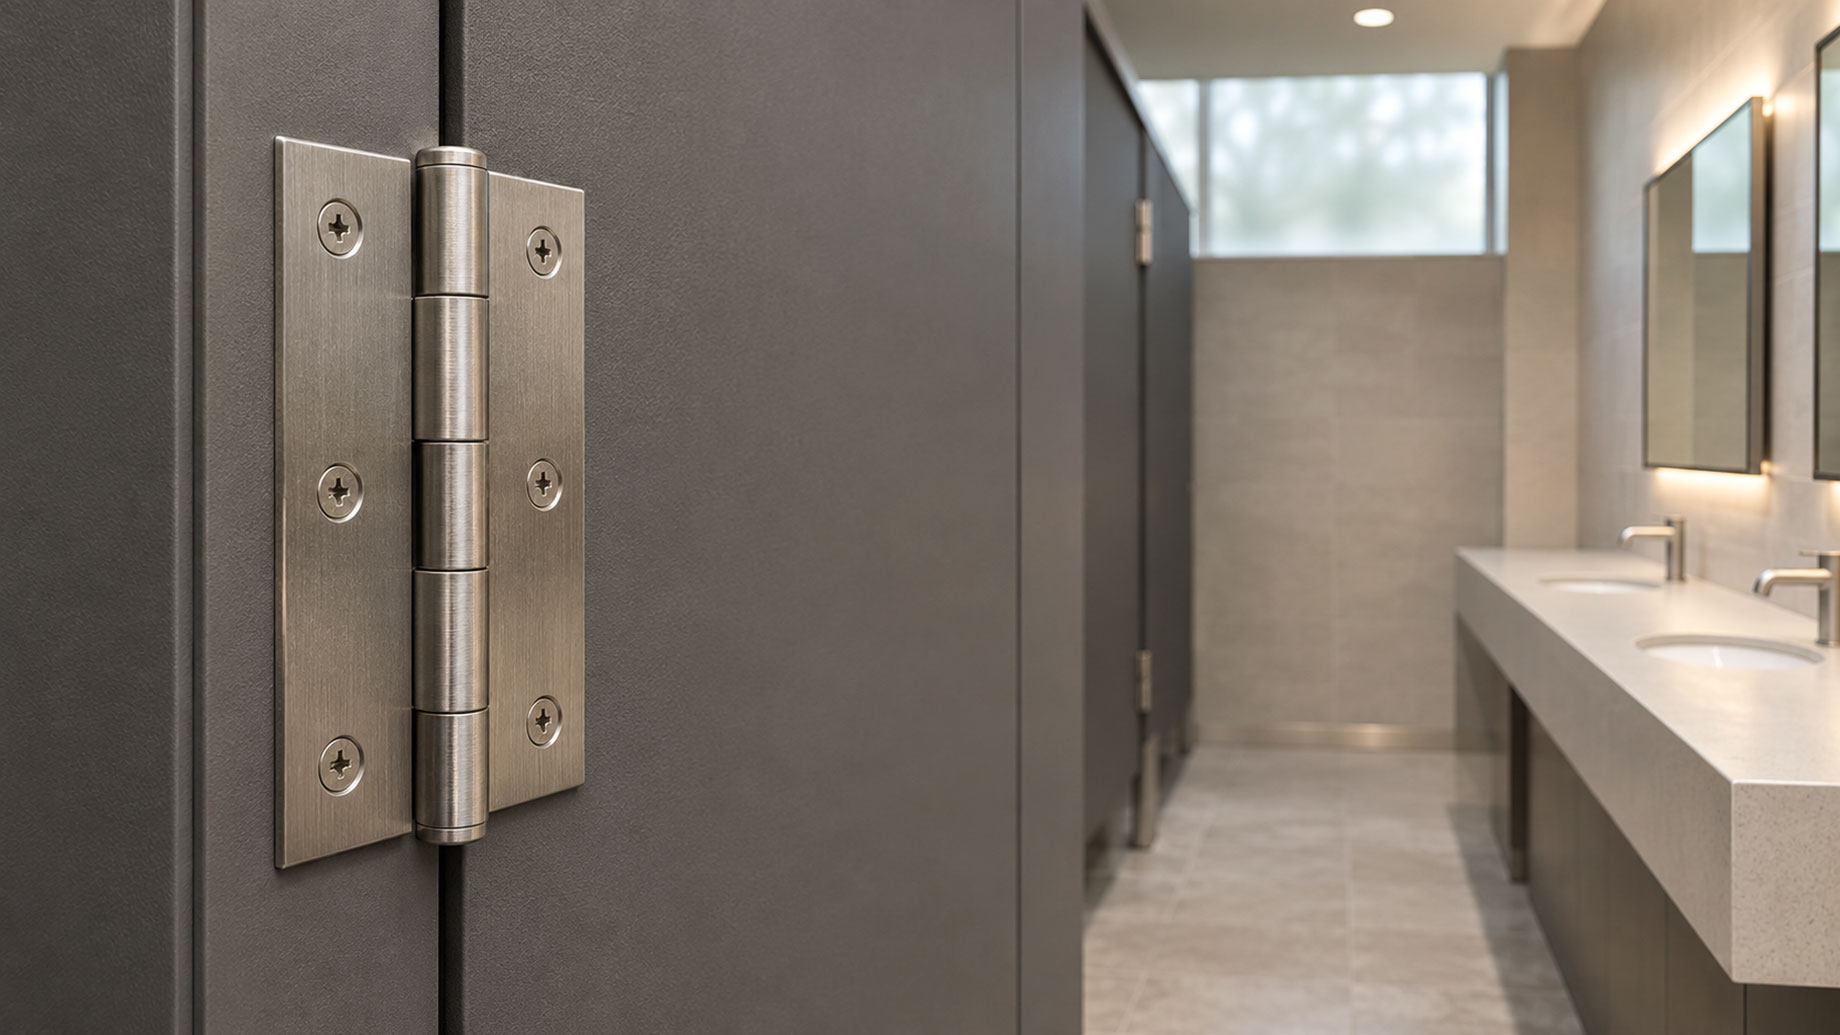
Partitions are an important part of this arrangement. Their dimensions, construction, and configuration affect privacy while determining how efficiently the room uses its available floor area. During the planning process, onepointpartitions.com provides a relevant reference for exploring different partition materials and configurations suited to commercial restroom requirements.
The choice should reflect the facility’s conditions rather than appearance alone. A busy public restroom has different demands from a smaller office installation, particularly in terms of wear, moisture exposure, and cleaning frequency. Considering these factors early helps avoid compromises once the rest of the interior is complete.
Material Selection and the Character of a Building
Materials influence the atmosphere of a commercial interior, but they also determine how well individual spaces handle regular use. Select materials to reflect each area’s purpose rather than follow a single aesthetic preference throughout the property.
Balancing Appearance With Performance
Natural stone, timber, glass, metal, and engineered surfaces each bring different qualities to an interior. Some create warmth, while others introduce a cleaner, more contemporary appearance. The challenge is finding finishes that complement the architectural style without creating unnecessary maintenance demands.
Flooring in a busy entrance, for example, must withstand considerably more wear than a decorative surface in a private meeting room. Restroom finishes must handle moisture and frequent cleaning, while wall coverings in office areas may emphasize appearance and ease of repair.
The initial purchase price should not be the only consideration. Expected lifespan, cleaning requirements, and replacement costs also affect a material’s long-term value.
Lighting and Other Elements That Shape Interior Experience
A commercial property’s atmosphere depends on more than its furniture and finishes. Natural light, artificial illumination, acoustics, and ventilation all influence how people experience an interior.
Natural light can make rooms feel more open, while carefully positioned artificial lighting supports different activities throughout the day. Glare and uneven illumination, however, can make certain areas uncomfortable, particularly in workplaces where people spend long periods at their desks.
Sound deserves similar attention. Large rooms with hard surfaces can amplify conversations and background noise. Acoustic panels, suitable furnishings, and thoughtful separation between active and quiet areas can help create a more balanced environment.
Indoor air quality is another consideration, especially in enclosed commercial spaces. Ventilation, moisture control, and building maintenance all play a role. The U.S. Environmental Protection Agency’s guidance on indoor air quality explains how building conditions and everyday activities can affect indoor environments.
Designing Commercial Buildings for Long-Term Use
Commercial properties rarely remain unchanged throughout their lifetime. Businesses expand, tenants move, and individual spaces sometimes take on new purposes. A building should therefore allow for reasonable adjustments without requiring extensive reconstruction.
Flexible room arrangements, accessible building systems, and components that can be repaired or replaced independently make future improvements easier. Maintenance access should also be considered during the original planning process, since poorly positioned equipment can make routine servicing unnecessarily complicated.
The broader approach presented by the Whole Building Design Guide highlights the importance of considering different aspects of building performance together. This is particularly relevant to commercial properties, where the relationship between design, comfort, and ongoing operation can influence their usefulness for many years.
Conclusion
The quality of commercial architecture extends far beyond the features that attract attention at first glance. Interior arrangements, shared facilities, material choices, lighting, and environmental conditions all shape how a building performs.
Giving these elements proper consideration creates properties that are not only visually appealing but also practical and comfortable to use. Although many of these decisions remain behind the scenes, their combined influence determines how well a building serves its occupants over time.