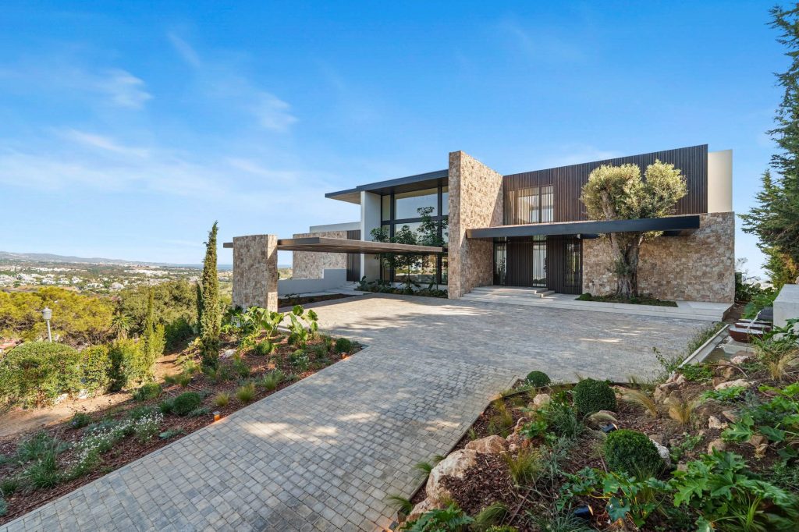
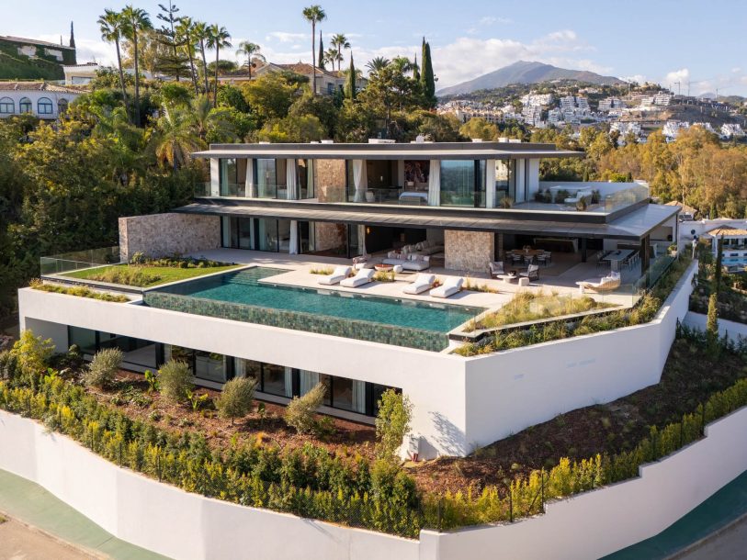
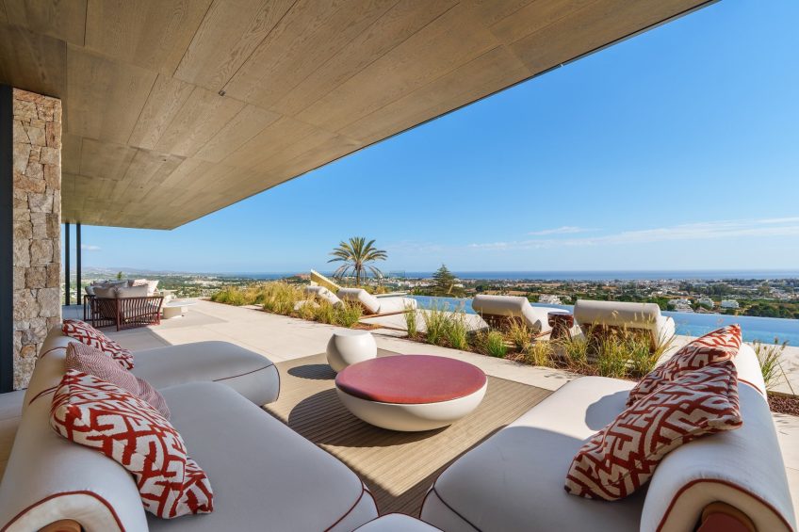
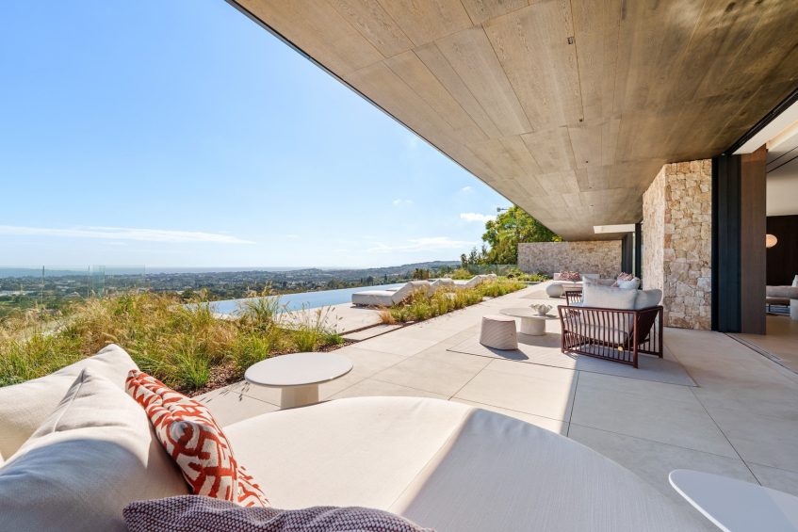
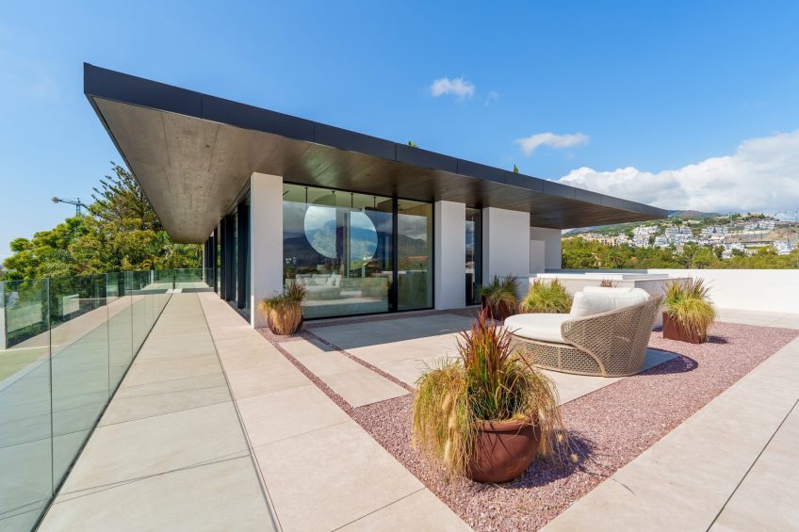
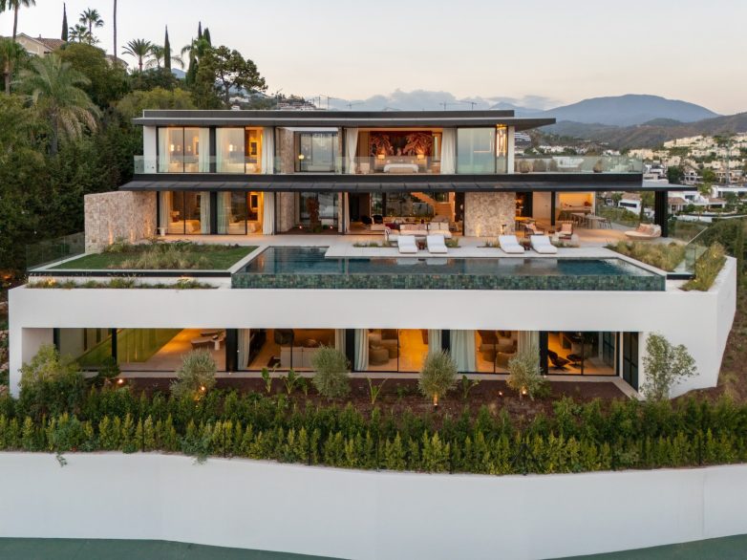
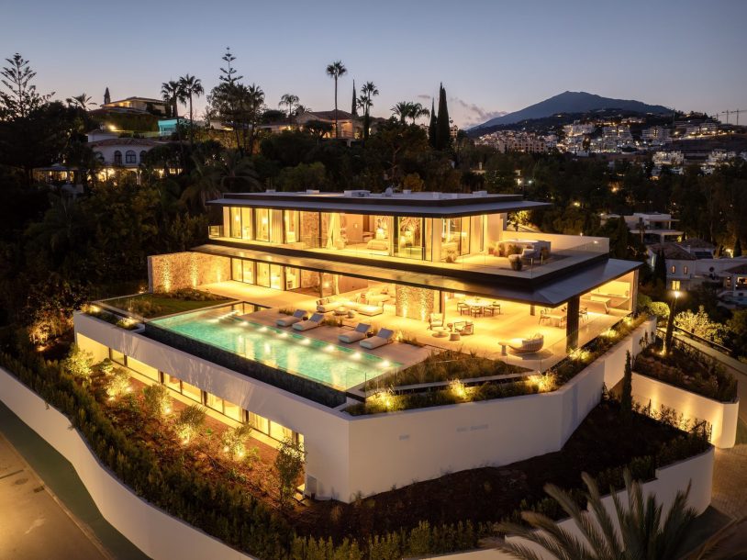
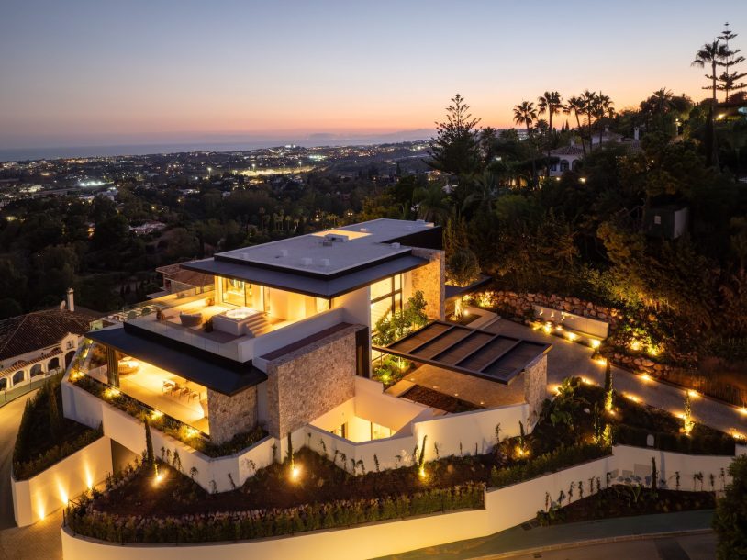
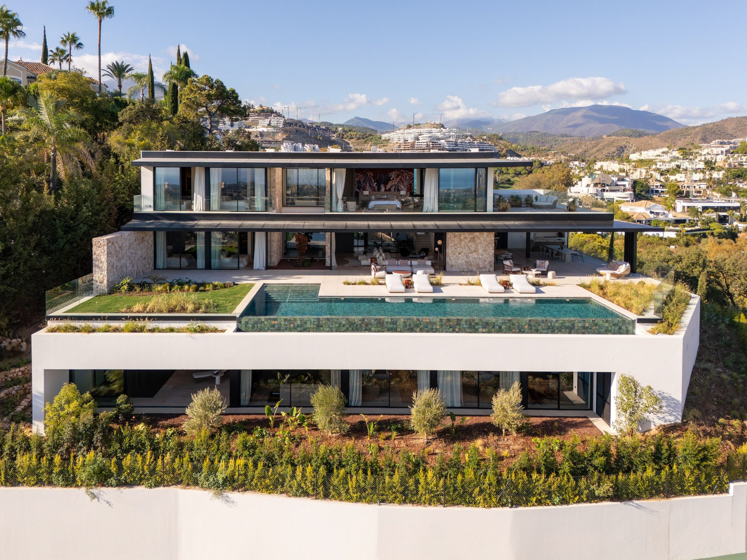
High above the Mediterranean coastline, where the dramatic contours of the Andalusian mountains meet the expansive blue horizon, Casa Orquídea introduces a distinctive perspective on contemporary luxury living in southern Spain. Rising from an elevated position within El Herrojo Alto, one of Benahavís’ most exclusive gated residential communities, this remarkable architectural residence is conceived around the relationship between place, perspective, and the rhythms of Mediterranean life. Its striking silhouette follows the natural descent of the hillside, creating a series of interconnected architectural spaces that embrace the extraordinary scenery while maintaining an intimate sense of privacy. The interplay of sculptural concrete forms, textured natural stone, transparent glass, and open terraces establishes a visual language that is both powerful and restrained, allowing the landscape to remain central to the experience.
- Name: Casa Orquidea
- Bedrooms: 8
- Bathrooms: 10
- Size: 18,256 sq. ft.
- Lot: 0.48 acres
- Built: 2025
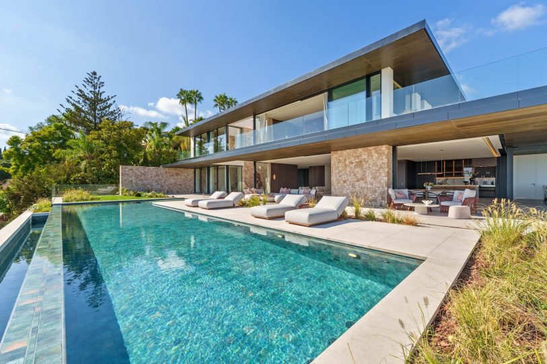
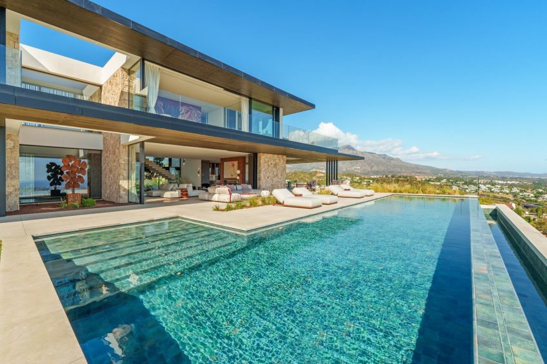
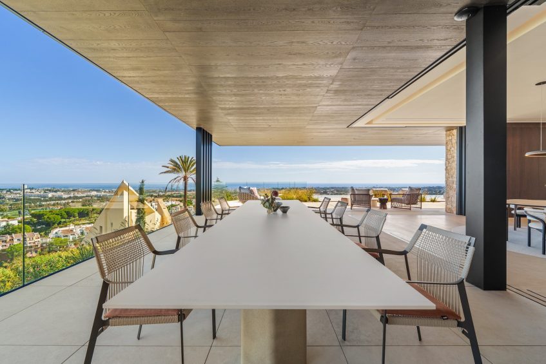
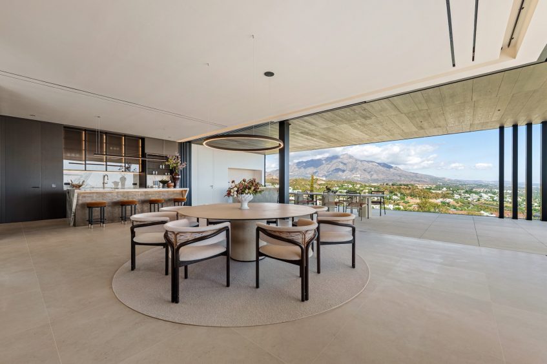
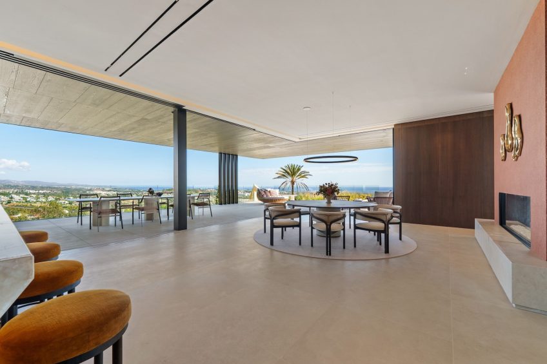
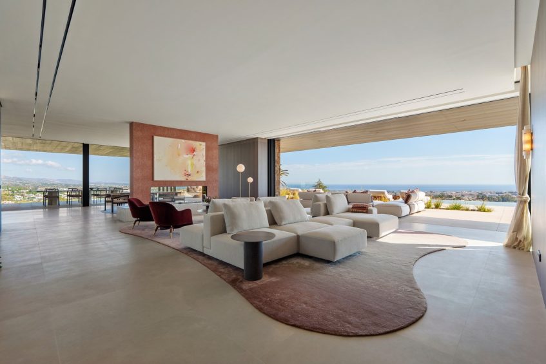
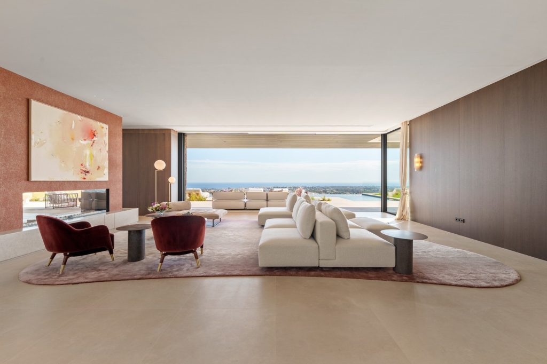
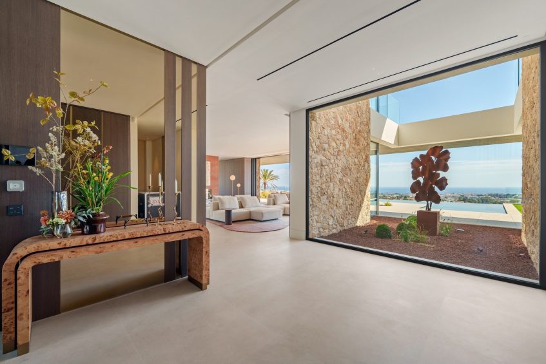
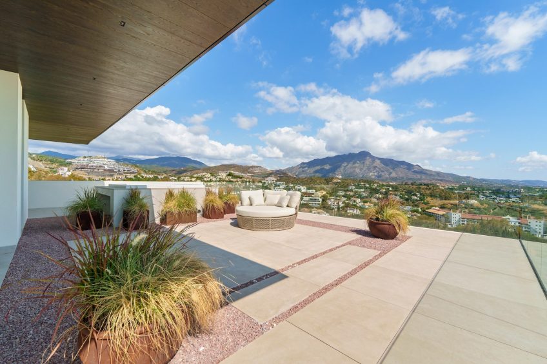
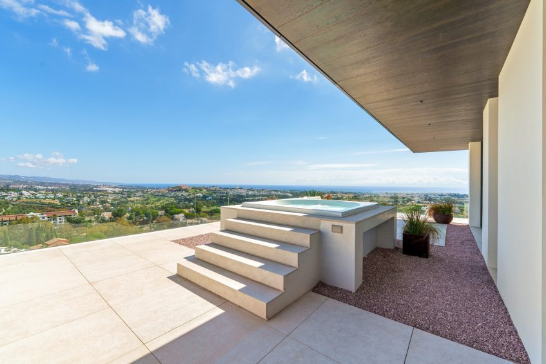
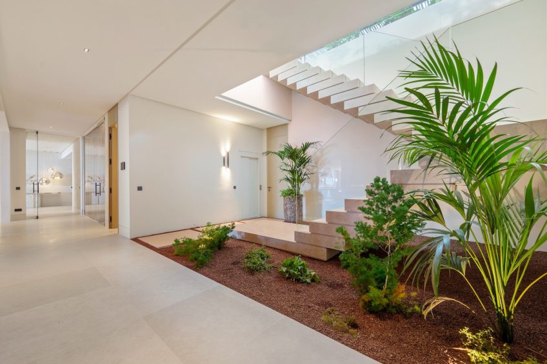
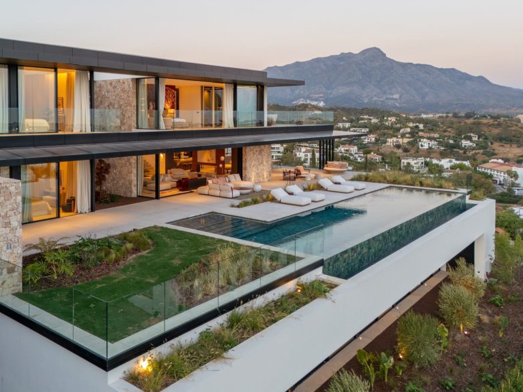
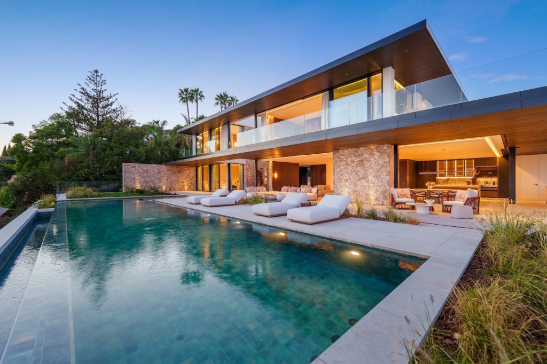
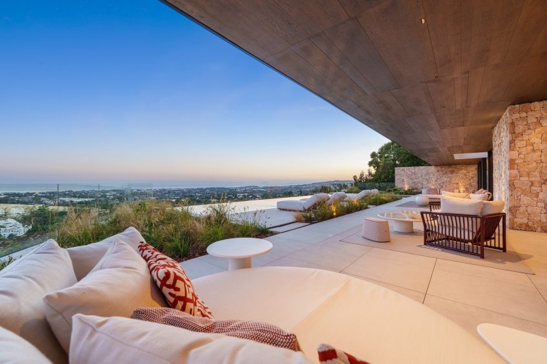
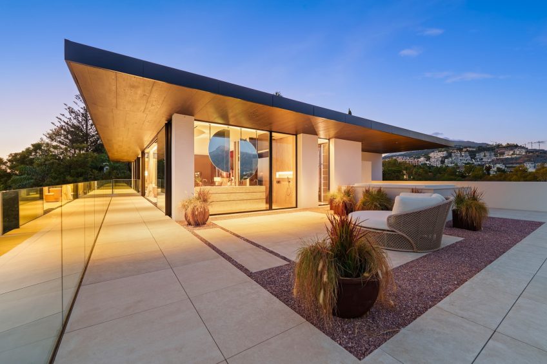
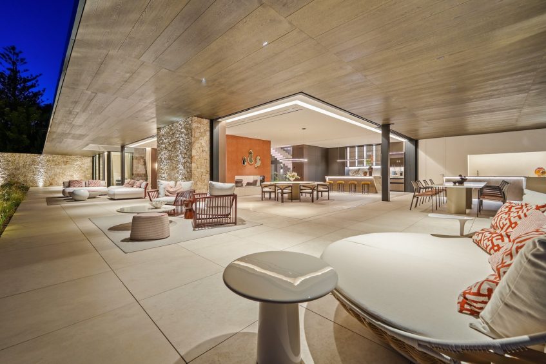
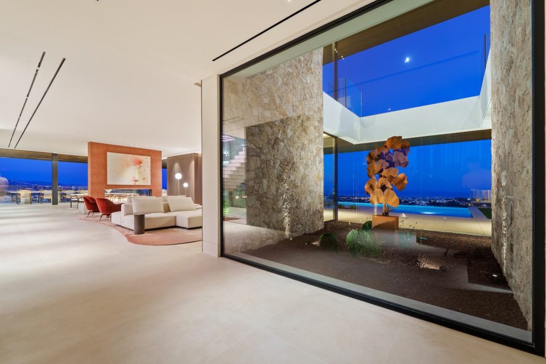
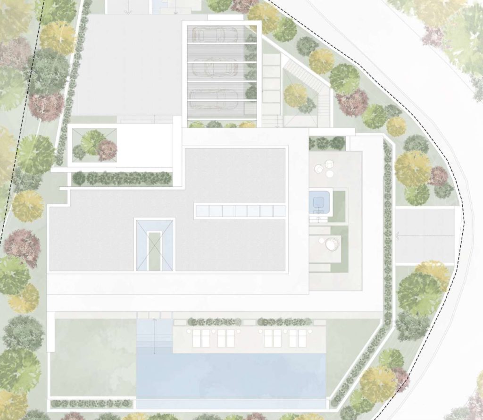
Occupying a commanding hillside position within the prestigious gated enclave of El Herrojo Alto in Benahavís, Spain, Casa Orquídea is an exceptional contemporary residence where architecture, natural materials, and the Mediterranean landscape converge in remarkable harmony. Situated approximately 154 metres above sea level, the 1,696 m² villa unfolds across three carefully composed levels, capturing sweeping panoramic views of the coastline, the iconic La Concha mountain, and the distant shores of Gibraltar. Its architectural language is defined by bold geometric volumes, precisely engineered concrete, richly textured natural stone, and expansive floor-to-ceiling glazing that establishes a continuous visual connection between the interiors and surrounding landscape. Designed in response to the property’s sloping terrain, the residence incorporates cascading terraces, cantilevered forms, and interconnected outdoor spaces that balance openness with privacy while responding to the region’s abundant Mediterranean sunlight. The restrained material palette, complemented by warm wood accents, glass balustrades, and refined neutral finishes, creates an atmosphere of understated sophistication. Landscaped gardens, extensive sun terraces, an infinity-edge swimming pool, and thoughtfully integrated outdoor entertaining areas complete an architectural composition that feels inseparable from its extraordinary setting.
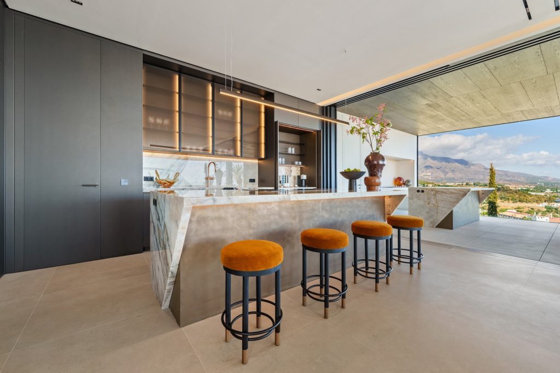
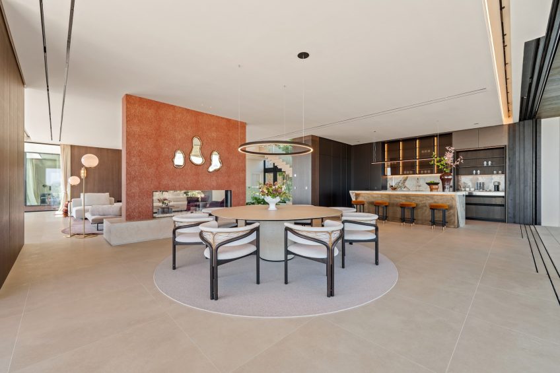
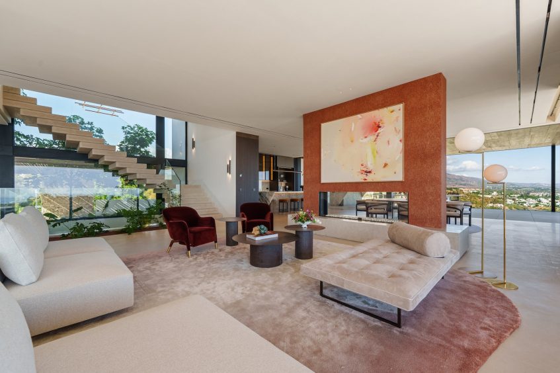
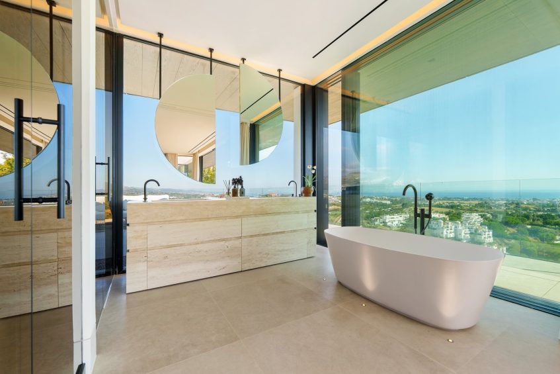
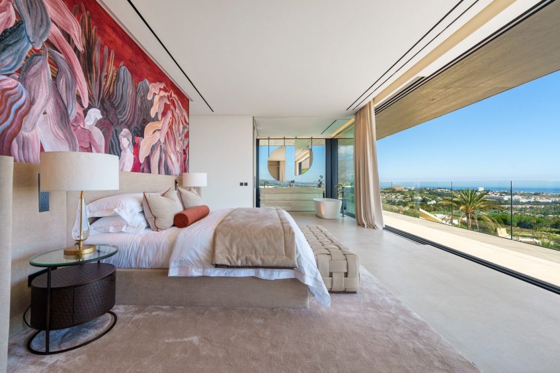
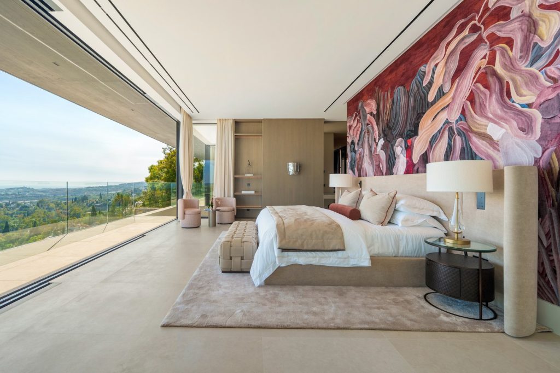
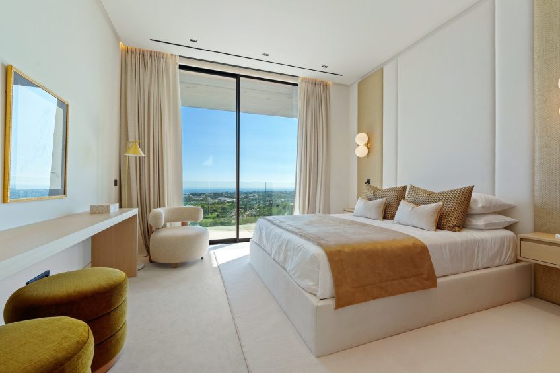
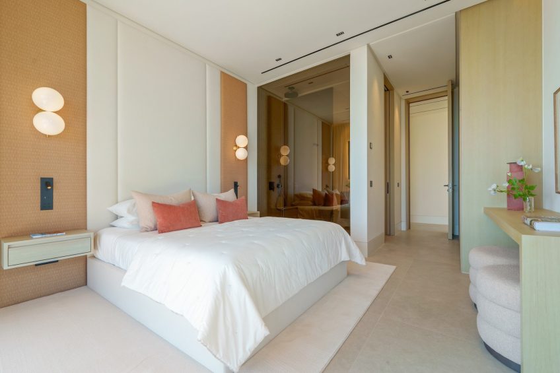
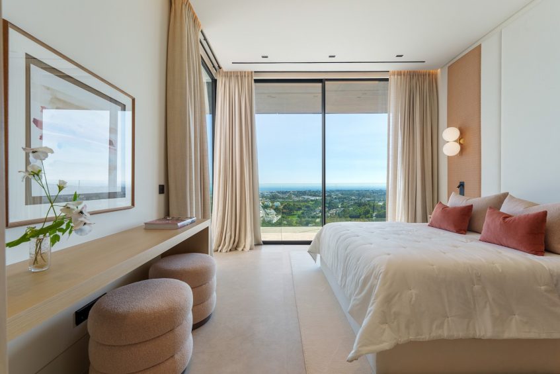
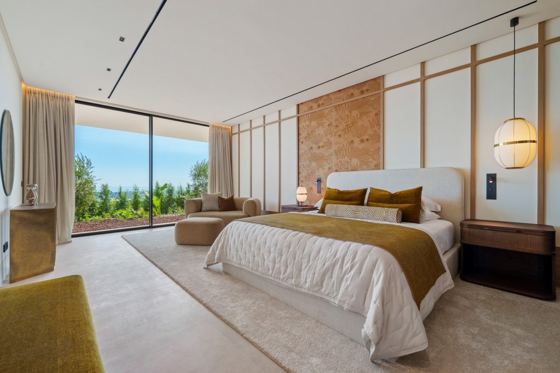
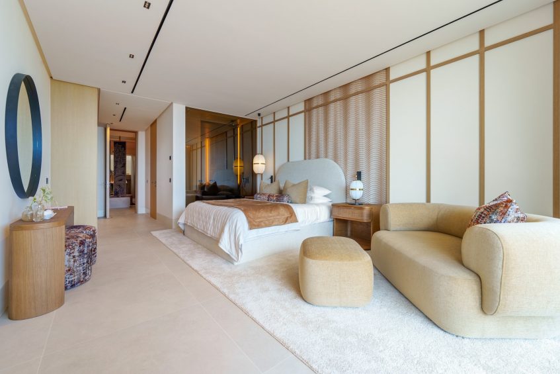
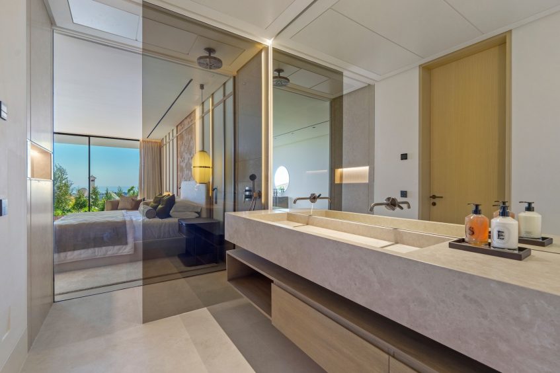
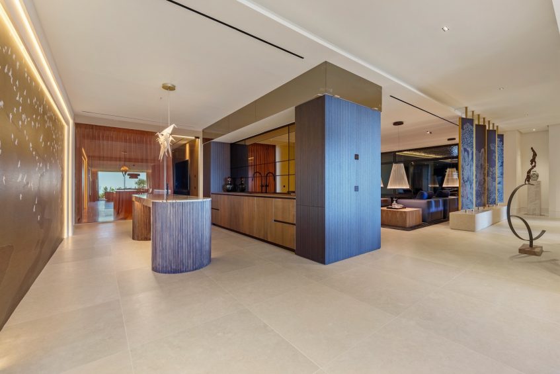
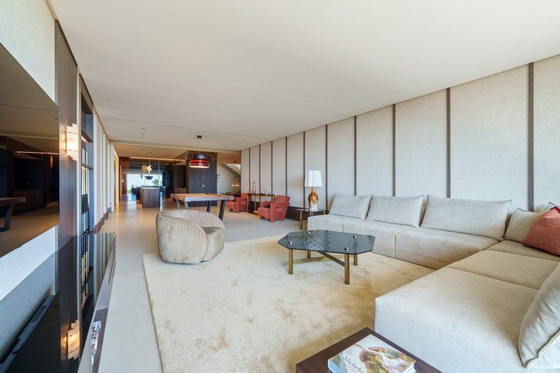
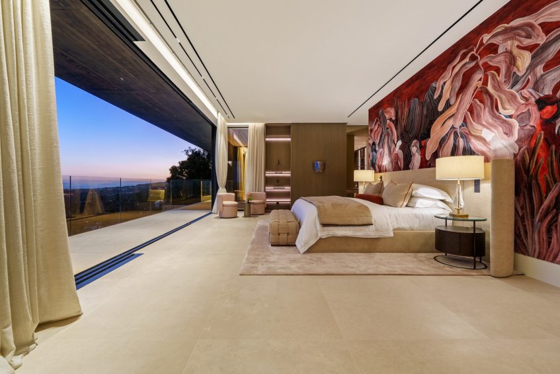
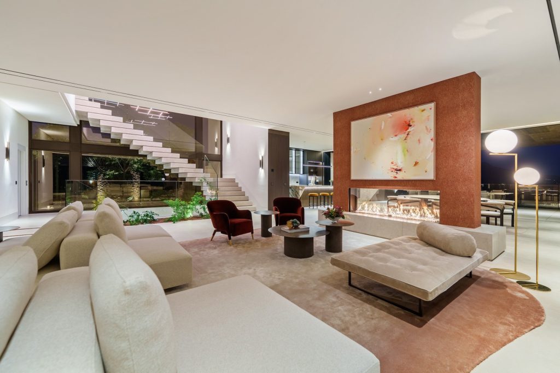
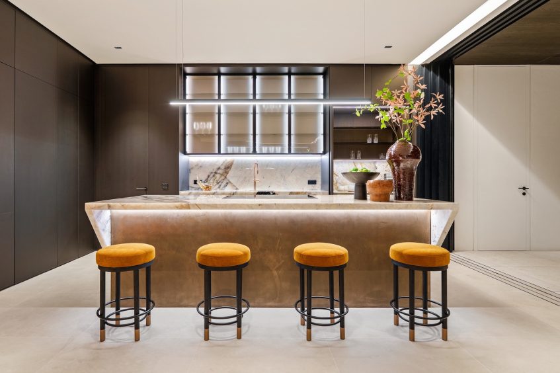
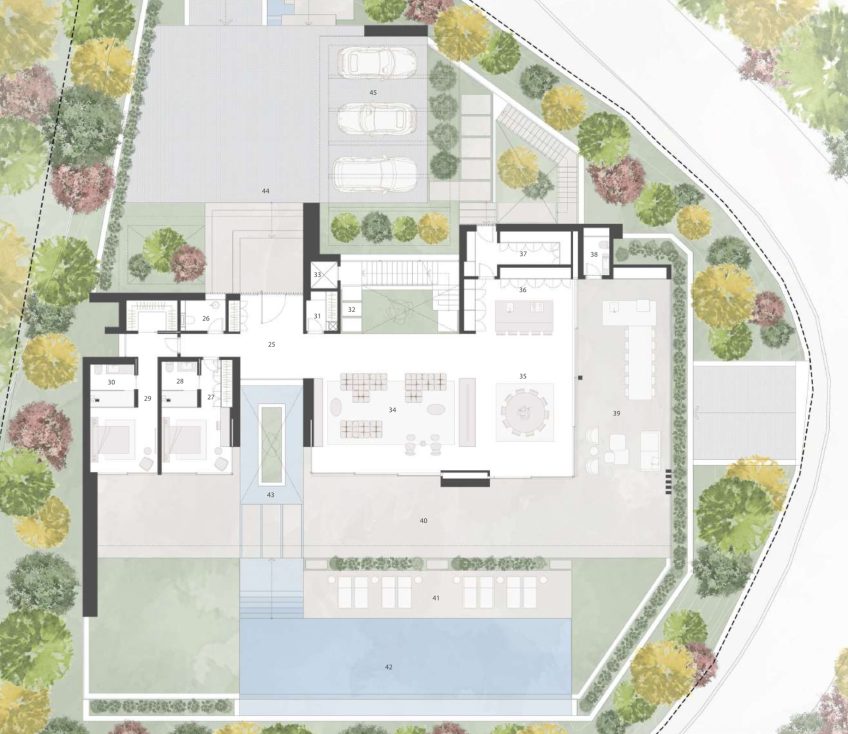
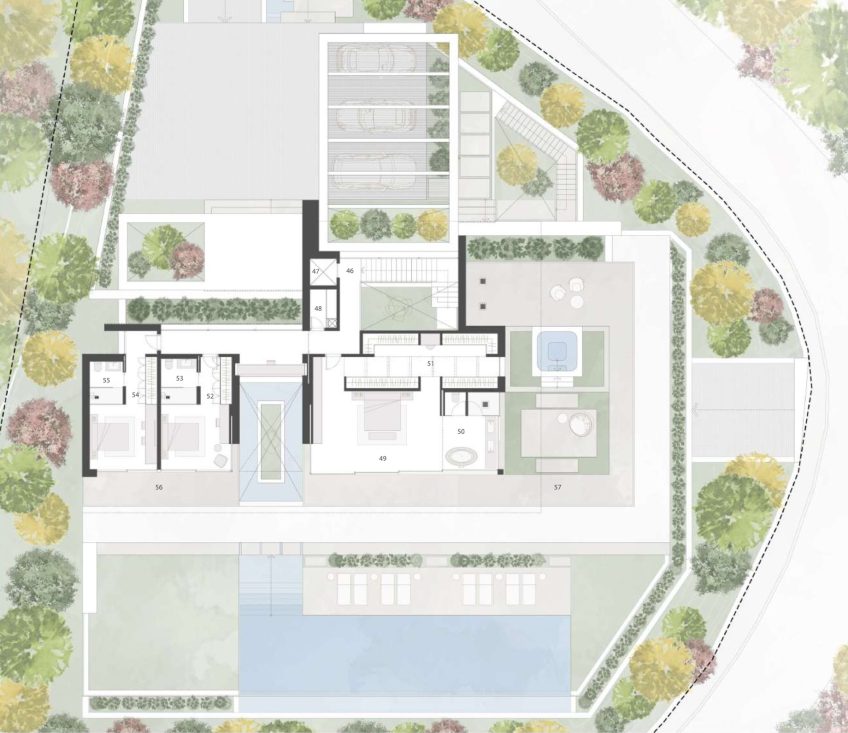
Inside, the architectural experience is shaped by natural light, generous proportions, and carefully framed views that extend across the Mediterranean horizon. The main living level introduces a sophisticated open-plan environment where an elegant lounge and statement fireplace establish a subtle separation between the principal entertaining spaces, formal dining area, and contemporary designer kitchen. An adjoining outdoor kitchen extends the culinary experience onto the terraces, creating a seamless setting for alfresco dining and entertaining throughout the year. Two beautifully appointed en-suite guest bedrooms complete this level, providing comfort and privacy within the home’s expansive layout. Ascending to the upper floor reveals three additional en-suite bedrooms, including an exceptional primary suite exceeding 70 m². Conceived as a private sanctuary overlooking the coastline, the suite incorporates a spacious walk-in wardrobe, a luxurious bathroom, and an exclusive terrace with its own Jacuzzi. Throughout the interiors, soft textures, carefully selected finishes, and uninterrupted sightlines reinforce the residence’s architectural character, allowing the changing Mediterranean light and surrounding scenery to become essential elements of the living experience.
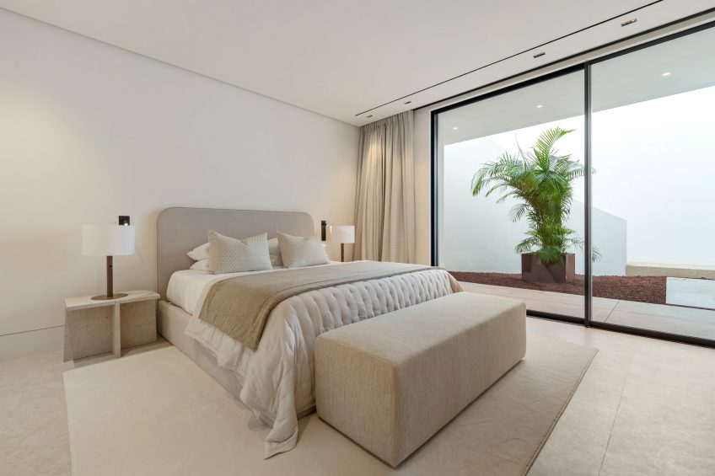
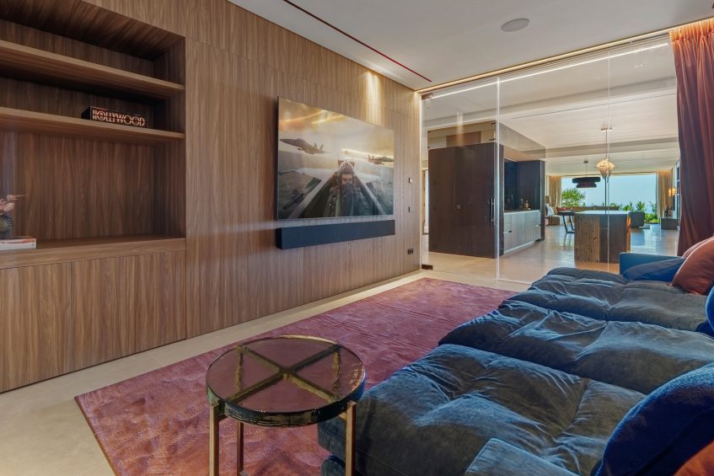
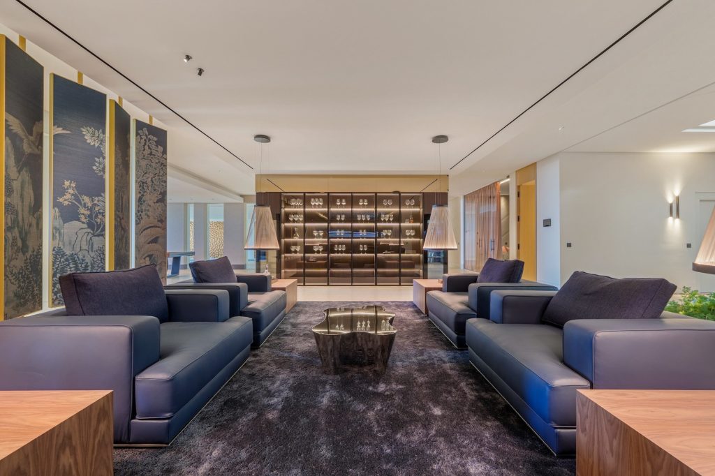
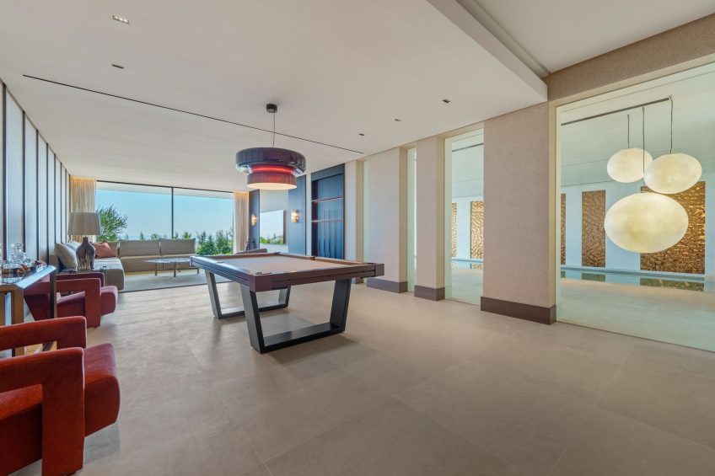
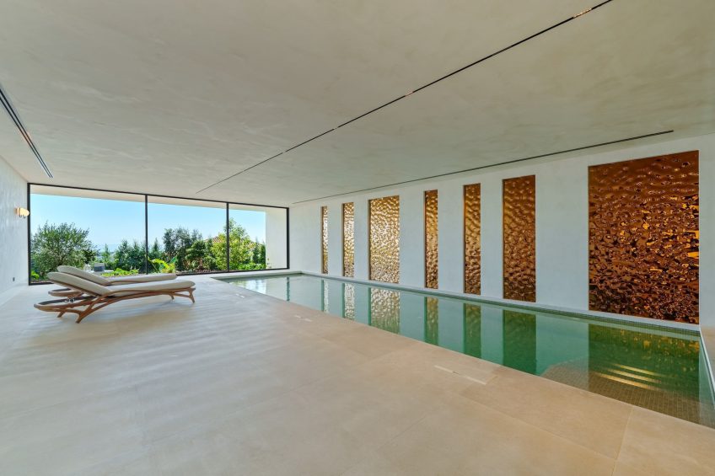
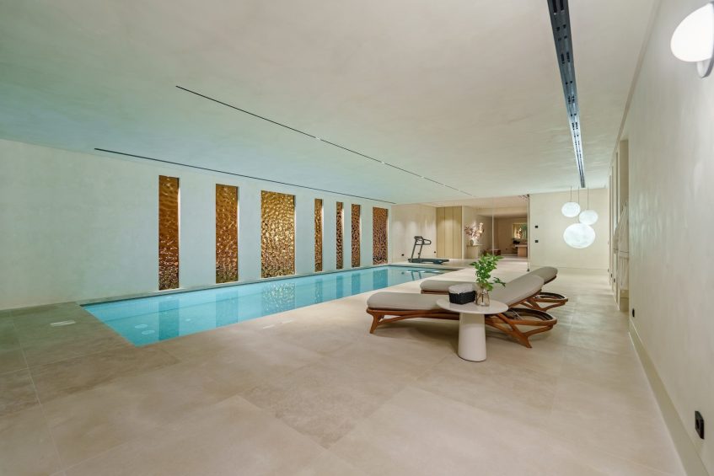
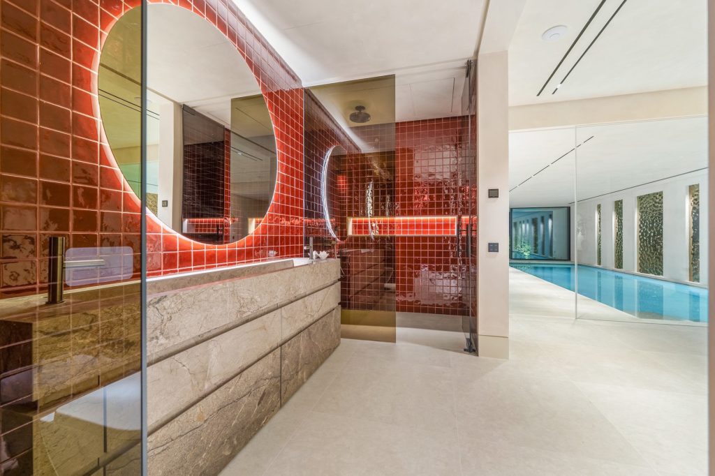
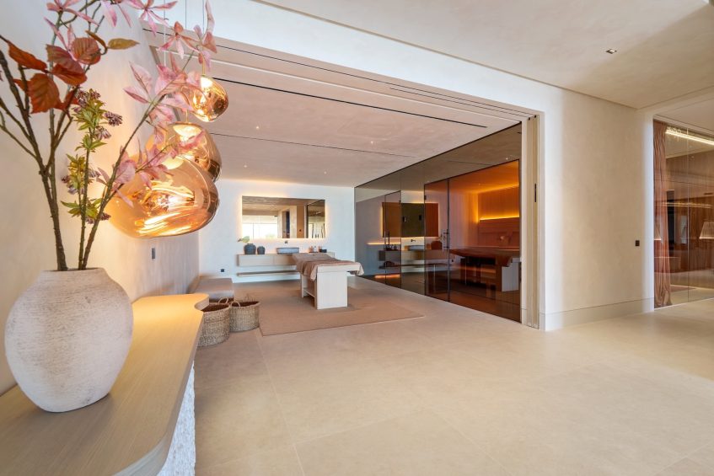
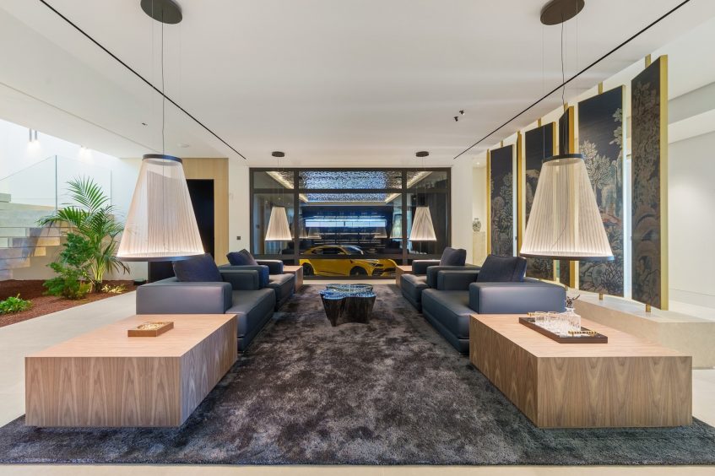
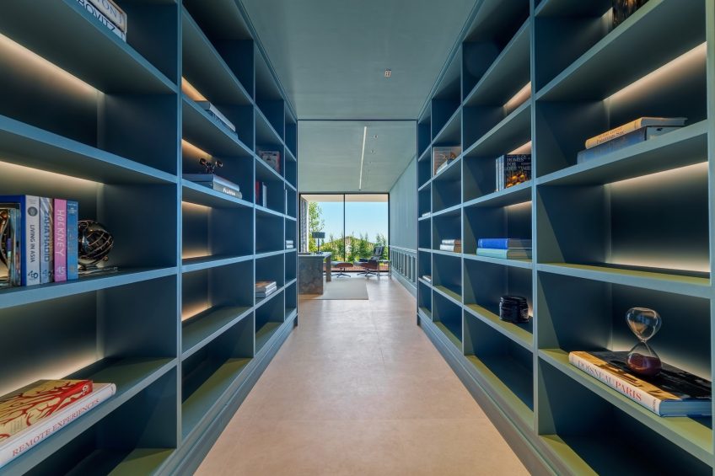
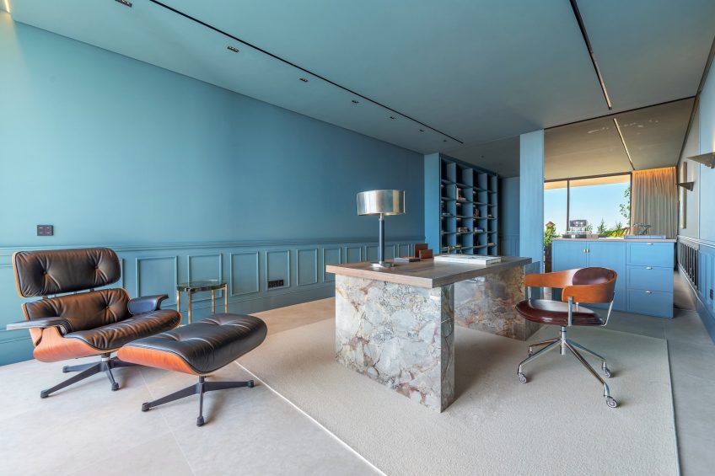
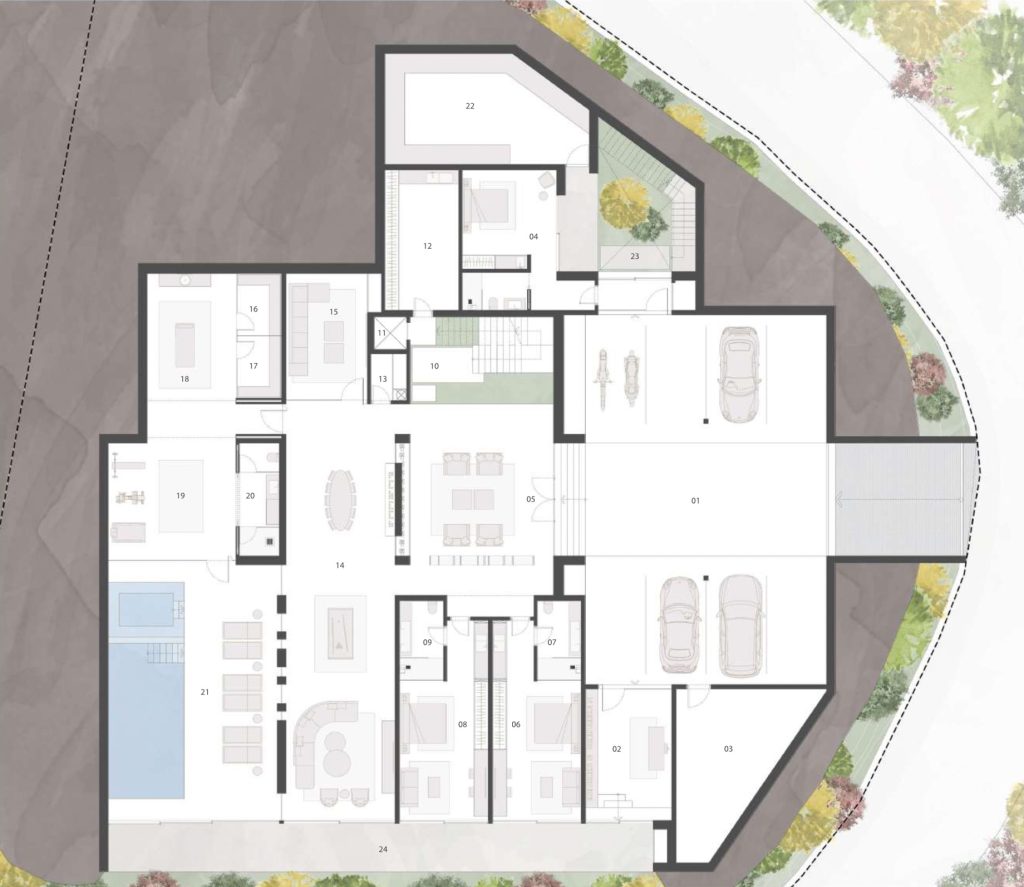
The villa’s extensive lower level introduces an entirely different dimension of luxury, transforming the hillside beneath the principal residence into an expansive private retreat dedicated to wellness, entertainment, and relaxation. Despite its position within the property’s descending topography, substantial glazed openings bring natural light into the interiors and preserve captivating views of the surrounding landscape. Multiple lounges and recreational spaces are complemented by a dedicated games room, private cinema, fully equipped gym, and an impressive indoor spa featuring a swimming pool and Jacuzzi. A private home office provides a secluded environment for work, while three additional en-suite bedrooms bring the residence’s total accommodation to eight bedrooms. One of these suites benefits from an independent entrance and kitchenette, offering flexible accommodation for guests or household staff. A substantial multi-car garage further enhances the practicality of this extraordinary property. Beyond its architectural distinction, Casa Orquídea benefits from proximity to Marbella, Puerto Banús, and San Pedro de Alcántara, placing the celebrated beaches, golf courses, fine dining, and international lifestyle of the Costa del Sol within easy reach. Combining the privacy of an elevated residential enclave with exceptional amenities and a carefully considered relationship between architecture and nature, Casa Orquídea presents a compelling vision of contemporary luxury living on Spain’s Mediterranean coast.
- Architect: AMES Arquitectos
- Developer: Casas Fintech
- Builder: Construcciones Bonifacio Solis
- Photography: Casas Fintech
- Location: El Herrojo Alto, La Quinta, Benahavis, Spain