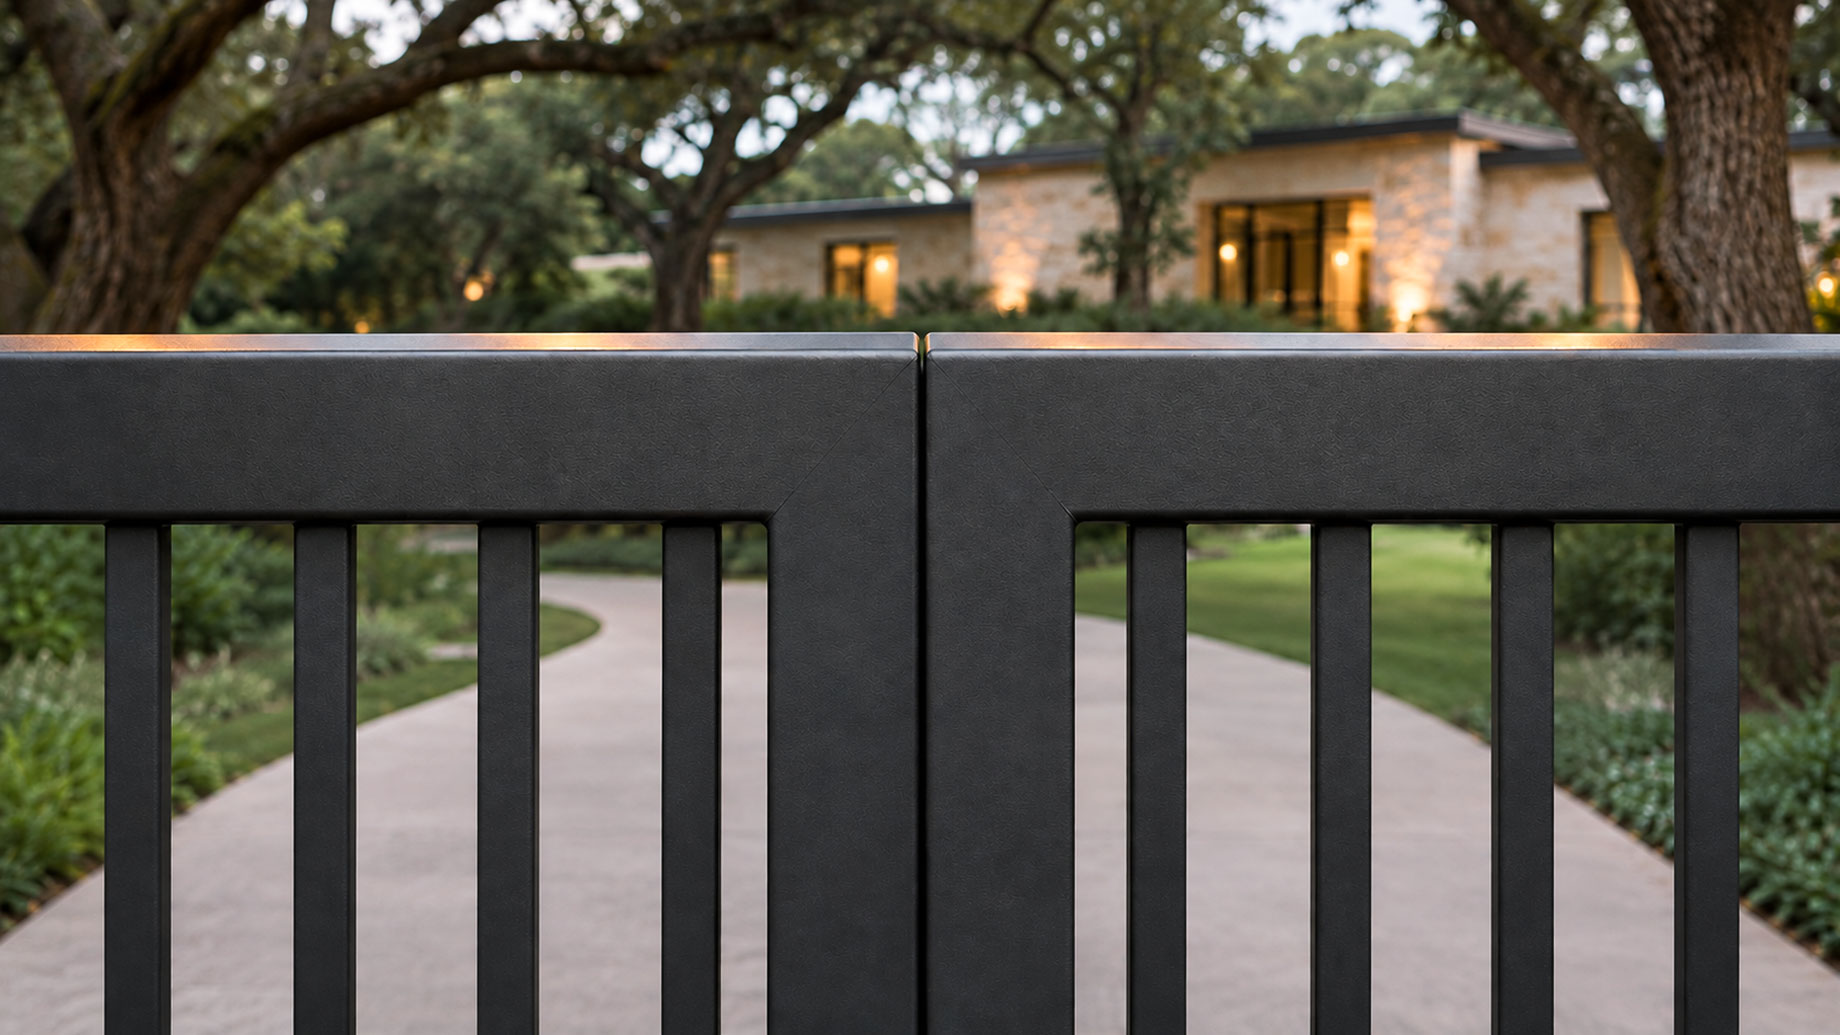
A luxury residence is often judged long before a visitor reaches its front door. The approach to the property, the transition from the public road to the private grounds, and the design of the entrance all contribute to the first impression. Among these elements, the driveway gate plays a particularly important role. It establishes a boundary, controls access, and introduces the architectural character of the estate.
Yet an impressive gate alone cannot create a well-designed entrance. Its proportions, opening movement, position, and relationship with the driveway must work together. A visually striking gate may become inconvenient if vehicles have nowhere to wait, while an automated system can feel disconnected from the property if its materials and detailing do not complement the surrounding architecture.
For architects, landscape designers, and luxury property owners, the more useful approach is to treat the entrance as part of the overall site design rather than as an isolated security feature.
1. Design the Arrival Experience Before Selecting the Gate
The entrance sequence begins at the point where a vehicle approaches the property, not at the gate itself.
On a large estate, the driveway may extend through landscaped grounds before reaching the main residence. On a more compact property, the entrance may sit directly beside a public road. These different conditions influence how the gate should be positioned and how vehicles should approach it.
A well-planned entrance considers several stages:
- The approach from the public road.
- The point where a driver slows down or stops.
- The space available for access authorization.
- The area required for the gate to open.
- The route from the entrance toward the garage or main parking area.
The stopping position deserves particular attention. If a driver must wait for an intercom response or access authorization, the vehicle should not obstruct a public sidewalk, cycle route, or passing traffic.
Where the property allows it, a dedicated waiting area inside the boundary can improve convenience and reduce disruption around the entrance.
The objective is to create a natural transition from the public environment into the private grounds, with enough space for vehicles to enter and leave without unnecessary reversing or complicated manoeuvres.
2. Gate Placement Must Follow Driveway Geometry
One of the most common design mistakes is deciding on a gate style before evaluating the available operating space.
Different gate mechanisms require different movement areas. A swing gate needs clearance through its opening arc, while a sliding gate requires space along the boundary for the gate leaf to retract.
The driveway slope, nearby walls, landscaping, parking positions, and vehicle turning requirements all influence which arrangement is practical.
Sliding Gates for Long and Narrow Entrances
Sliding gates can be particularly useful where the entrance is relatively narrow or where there is insufficient space for a gate leaf to swing across the driveway.
The gate moves parallel to the boundary, keeping its opening movement outside the main vehicle approach area. However, the property must provide sufficient space beside the opening for the entire moving assembly.
For larger estate entrances, the position of the supporting structure and the available side clearance should be reviewed early in the design process.
Swing Gates for Traditional and Contemporary Estates
Swing gates remain a popular choice for private residences because their appearance can complement a wide range of architectural styles.
Single-leaf and double-leaf arrangements can create a balanced entrance, particularly when framed by masonry pillars, landscaped walls, or symmetrical planting.
However, the opening arc must remain clear. Designers should account for driveway gradients, parked vehicles, pedestrian routes, and any landscape features that could interfere with gate movement.
The right arrangement depends on the actual site geometry rather than simply on the visual preference of the property owner.
3. Treat the Gate as Part of the Architectural Composition
A driveway gate is often one of the largest visible elements along the property’s front boundary. Its design should therefore relate to the architecture of the residence rather than compete with it.
A contemporary home with clean horizontal lines may benefit from a restrained metal gate with a consistent infill pattern. A traditional estate may call for decorative metalwork, more substantial pillars, or detailing that reflects the building’s existing character.
Several design elements deserve consideration.
Material and finish
Metal gates offer flexibility in structural design, surface treatment, and appearance. Aluminum is frequently considered for residential projects because it offers a relatively lightweight alternative to steel and can be finished in a wide range of architectural colours and textures.
The selected coating and surface preparation should be appropriate for the property’s environmental exposure and maintenance expectations.
Infill and privacy
Open-bar designs create visual transparency and allow the entrance to remain visually connected to the surrounding landscape. More enclosed infill patterns offer greater screening and can create a stronger sense of separation from the street.
The decision should reflect the property’s privacy requirements, architectural style, and relationship with neighbouring buildings.
Proportion and visual balance
The height, width, frame thickness, and spacing of the gate should be considered alongside the boundary walls and entrance pillars.
An oversized gate can dominate a modest residence, while an undersized design may look disconnected from a large estate. Consistent proportions help the entrance feel like an intentional part of the architecture.
4. Balance Privacy, Security, and the Sense of Openness
Luxury properties often require a careful balance between privacy and visual openness.
A completely enclosed entrance can create a strong physical boundary, but it may also make the frontage appear visually heavy. An open design can preserve views of the landscape while offering a more understated architectural presence.
The choice should consider what needs to be screened and what should remain visible.
For example, a residence overlooking a landscaped garden may benefit from a partially open gate that maintains a connection between the entrance and the grounds. A property located directly beside a busy road may place greater emphasis on screening and controlled access.
Lighting also contributes to the experience. Integrated entrance lighting can make the gate, pillars, and driveway easier to navigate after dark while emphasizing selected architectural details.
Lighting should be planned with the wider landscape and façade scheme rather than added as an unrelated decorative feature.
Security, meanwhile, should be considered as a complete access arrangement. A gate is only one part of the property’s perimeter strategy, which may also include boundary fencing, pedestrian access, cameras, intercoms, and controlled entry points.
5. Integrate Automation Without Compromising the Design
Automation can make a private entrance more convenient, but the equipment should be considered during the design stage.
Retrofitting a motor, access reader, or control cabinet after the gate and surrounding structures have been completed may create unnecessary visual clutter or require additional modifications.
A coordinated design considers:
- The location of the gate operator and associated equipment.
- Power supply and cable routes.
- Remote controls, keypads, or intercom systems.
- Vehicle access authorization.
- Safety devices and obstruction detection.
- Manual operation and emergency access arrangements.
The selected automation system must be compatible with the gate’s dimensions, weight, movement, and expected operating conditions.
Safety is equally important. Automated gates have moving components and potential trapping or impact zones. The design should account for vehicle and pedestrian movement, suitable protective devices, and applicable local safety requirements.
For estates with separate pedestrian entrances, a dedicated side gate can also improve circulation. Visitors, household staff, and delivery personnel do not necessarily need to use the main vehicle entrance.
Keeping pedestrian and vehicle access appropriately separated can make daily operation more convenient while maintaining a coherent architectural design.
6. Plan for Service Vehicles and Everyday Operations
A private entrance must accommodate more than the owner’s car.
Depending on the property, it may also need to serve delivery vehicles, maintenance contractors, landscaping equipment, security personnel, and emergency services.
The driveway layout should therefore be reviewed against the largest vehicles expected to use the entrance.
Turning space, approach angles, gate opening width, and internal circulation should be considered together. A design that works for a passenger vehicle may be inconvenient for a larger service vehicle.
The location of pedestrian access is another important consideration. A separate entrance can provide a more direct route to the house without requiring the main driveway gate to operate every time someone enters on foot.
For larger estates, these practical details are often more important to daily convenience than the appearance of the gate alone.
7. Choose Customization Around the Property, Not Just the Product Catalogue
No two estate entrances have exactly the same combination of architecture, site dimensions, boundary conditions, and access requirements.
A standard gate design may provide a useful starting point, but larger or architecturally distinctive properties often benefit from project-specific dimensions, infill patterns, colours, and operating arrangements.
Manufacturers such as CAIMEN develop custom automatic gate systems for residential entrances, including private driveways and estate boundaries. The company’s residential range includes swing gates and pedestrian side gates, with dimensions, appearance, and selected automation equipment coordinated around the entrance layout.
When evaluating custom residential and driveway gates, property owners and project designers should look beyond appearance and consider the manufacturer’s ability to review drawings, available operating space, structural arrangements, finish requirements, and automation compatibility.
A useful quotation process should establish the clear opening width, required gate height, preferred movement, available side or swing clearance, surrounding ground conditions, and access-control requirements.
Drawings and site photographs can help clarify these requirements before the final configuration is approved.
The aim is not simply to reproduce a particular gate design. It is to develop an entrance system that fits the property and its intended use.
8. Consider Maintenance Before the Project Is Complete
An entrance that looks impressive on completion should also remain practical over time.
Outdoor gates are exposed to weather, dust, moisture, temperature changes, and repeated mechanical movement. The maintenance requirements depend on the gate structure, coating system, operating equipment, and surrounding environment.
Before approving a design, property owners should understand:
- How the moving components can be inspected.
- Whether the operator and control equipment remain accessible.
- What cleaning and surface-care procedures are recommended.
- How safety devices should be checked.
- How the gate can be operated if normal power or control functions become unavailable.
- What replacement components and after-sales support are available.
Drainage around the entrance should also be considered. Poor water management can affect foundations, electrical equipment, surrounding paving, and the long-term condition of the gate installation.
Maintenance access should be incorporated into the design rather than treated as an issue to resolve after installation.
A Better Entrance Begins With a Coordinated Design
At a luxury estate, the driveway gate is more than a boundary between public and private space. It influences the property’s first impression, the movement of vehicles and pedestrians, the level of privacy, and the convenience of everyday access.
The most successful entrances bring together architecture, landscape design, driveway geometry, gate movement, and automation from the beginning of the project.
Before selecting a gate, property owners and designers should understand how people and vehicles will approach the site, where the gate can operate, what level of privacy is required, and how the entrance will be used over time.
When these decisions are made together, the result is an entrance that feels naturally connected to the property: visually balanced, practical to operate, and appropriate to the character of the estate.