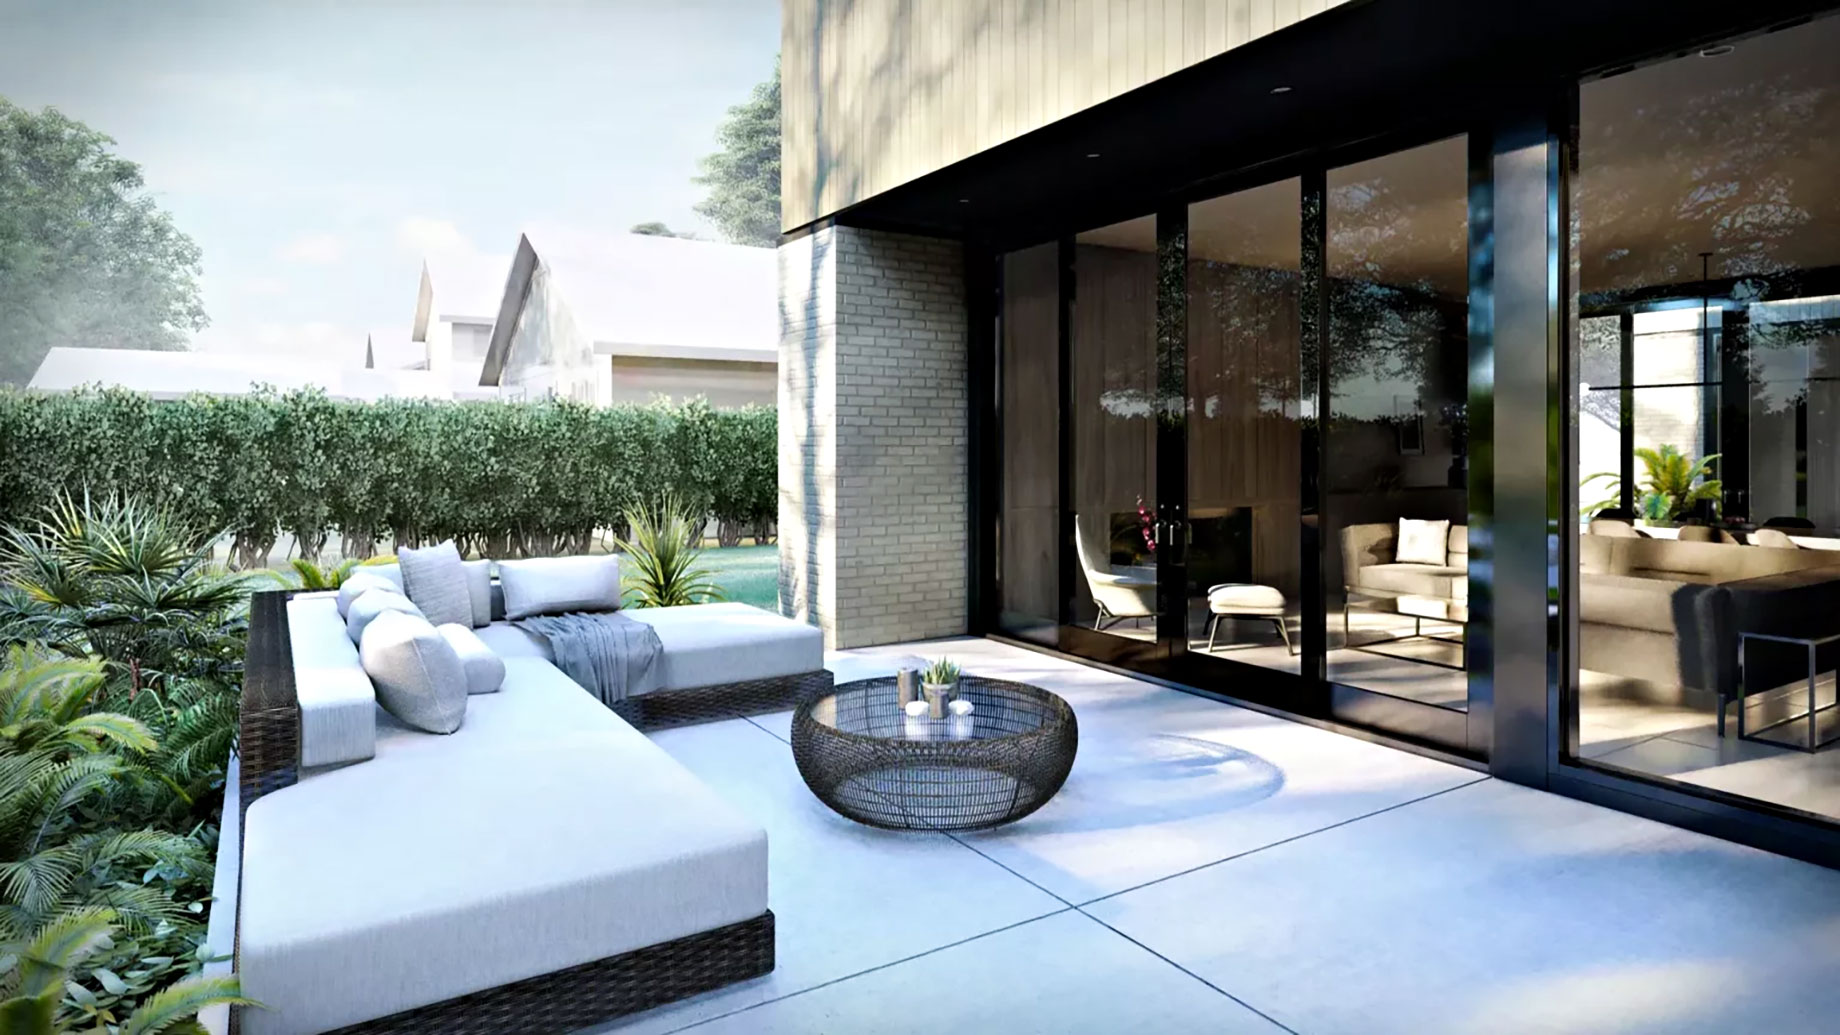
A generous window can make a garden feel like part of a living room. A carefully placed terrace door can turn an awkward route outside into a natural extension of the kitchen. These changes shape how a home feels and functions, which makes windows and doors central to a thoughtful luxury renovation.
The strongest choices balance architectural proportions, daylight, thermal performance, everyday operation, and installation quality. Start with the experience you want in each room, then develop the specifications that support it. That approach gives every opening a purpose before finishes and hardware enter the conversation.
Start With the Architecture and the View
Before comparing products, walk through the house at different times of day. Identify views worth emphasizing, rooms that need privacy, and places where direct sunlight makes sitting or working uncomfortable. Photograph each elevation and mark proposed changes on the floor plan.
When reviewing options from suppliers such as Lion luxury windows & doors, bring those observations into the discussion. A brief covering the home’s architectural style, existing openings, sun exposure, and desired operation provides a useful basis for comparing suitable configurations.
Check Sightlines From Where You Sit
The view from a sofa or dining chair can differ significantly from the view at standing height. Before approving window divisions, check whether a horizontal frame member would interrupt the garden outlook or cross the horizon from a favorite seat.
Apply the same thinking to privacy. A bathroom may benefit from daylight introduced above normal eye level, while a study might need carefully positioned glazing to avoid reflections on a screen.
Coordinate Windows and Doors Across the Facade
Review frame profiles, colors, glass divisions, and the alignment of window and door tops together. Individual selections should contribute to a coherent exterior, especially when an extension meets an older part of the home.
Request physical finish samples and drawings showing the actual frame dimensions. Brochure photography can make it difficult to judge how much visible glass a particular configuration will provide.
Read the Performance Ratings Before Choosing the Glass
Large glazed areas deserve careful specification because they influence comfort throughout the year. Compare documented performance for the proposed window assembly, including its frame and glazing, rather than relying on broad descriptions such as “premium” or “energy efficient.”
Understand Insulation and Solar Heat Gain
U-factor measures heat transfer through a window: a lower value indicates better insulation. Ask for a whole-window rating and ensure competing quotations use the same units. A glass-only figure does not describe the performance of the complete assembly.
Solar heat gain coefficient, or SHGC, describes how much solar heat passes through the window. A lower value admits less solar heat, but the appropriate choice depends on climate, orientation, shading, and the home’s heating and cooling needs.
For example, a west-facing living room with strong afternoon sun deserves a different discussion from a shaded bedroom. Ask the design team to consider glazing and shading together, while preserving the daylight and views that make the space appealing.
Look Beyond the Number of Panes
Double or triple glazing is only one part of the specification. Frames, low-emissivity coatings, gas fills, and spacers also affect performance. Compare the complete package and ask how the proposed combination addresses the conditions in your home.
Review glass samples where possible. The appearance of glazing matters when several large units sit beside one another or when new windows join existing ones.
Match Window Operation to Everyday Life
A window’s opening mechanism affects furniture placement, ventilation, cleaning access, and the way a room is used. Decide where fixed glazing makes sense and where an opening window would be useful before finalizing the elevation.
For rooms that need flexible opening options, tilt and turn windows combine two movements in one sash. The top tilts inward to create a smaller ventilation opening, while the sash can also swing inward from the side for a wider opening and access to the exterior glass for cleaning.
Allow Space for the Inward Swing
Check the opening arc against curtains, blinds, furniture, and nearby fittings. A window positioned above a kitchen counter, for instance, needs enough clearance to operate without hitting the faucet or objects on the worktop.
Ask to operate a sample unit and review the handle position. These small checks reveal whether the proposed design will feel comfortable in daily use. Coordinate insect screens and window treatments at the same stage so their positions work with the moving sash.
Plan Terrace Doors Around Movement and Weather
A broad opening to a terrace can support outdoor dining and entertaining, but the arrangement needs to work when the doors are closed as well as open. Review the everyday route outside, the clear passage width, and where sliding or folding panels sit when opened.
Treat the threshold as an architectural detail that needs technical coordination. Ask the project team to resolve interior floor levels, exterior paving, drainage, and the selected door system together. A visually continuous transition should have a clear plan for managing water at the opening.
Bring flooring and landscape decisions into this discussion early. They influence the finished threshold and are harder to reconcile after the door has been ordered.
Make Installation Part of the Specification
The connection between a new unit and the existing wall deserves as much attention as the product itself. Ask the contractor to explain how flashing will connect with the wall’s water protection layer, how water will drain outward, and how the interior perimeter will be air sealed.
Define the Replacement Scope
Clarify whether the work will retain any existing frame components or remove the assembly back to the rough opening. The appropriate approach depends on the condition of the opening and the intended renovation.
Include an assessment of existing damage and identify responsibility for repairs, trim, plaster, and exterior finishes. This makes quotations easier to compare and reduces uncertainty once work begins.
Review the Details Before They Are Covered
Arrange for the project team to inspect relevant installation details before finishes conceal them. Flashing, air sealing, and drainage paths perform different jobs, and the installation should follow the manufacturer’s requirements for the chosen product and wall assembly.
At handover, operate every window and door. Check that handles, locks, and moving panels work smoothly, and obtain care instructions, warranty documents, and a clear contact for adjustments or replacement parts.
Approve a Complete Window and Door Schedule
Before placing the order, ask for one coordinated document listing each opening and its specification. It should record:
- Dimensions, opening direction, and fixed or operable sections.
- Frame material, interior and exterior finishes, and hardware.
- Glazing specification and relevant whole-product performance ratings.
- Screens, shading clearances, and threshold details where applicable.
- Installation scope, delivery expectations, warranty terms, and service arrangements.
Review this schedule alongside the floor plans and elevations. A successful luxury renovation comes through in ordinary moments: a clear view from the breakfast table, a comfortable place beside the glass, and a door that makes the garden easy to enjoy. Resolving the details before ordering helps those moments feel effortless.
